
New
Russischestraat 102-A3028 BK RotterdamOud Mathenesse
€ 250,000 k.k.

- 66 m²living area
- 2bedrooms
- Denergy label
Verzorgde 3 kamer benedenwoning met royale achtertuin op het Zuiden.
Description
This well-maintained 3-room ground-floor apartment combines a pleasant living area with an exceptionally spacious, south-facing back garden. It is a delightful home filled with natural light, featuring a modern finish and plenty of space for comfortable living—both indoors and out.
THE NEIGHBOURHOOD
Oud-Mathenesse is a distinctive Rotterdam neighbourhood on the western edge of the city, bordering Schiedam. The area offers a pleasant mix of quiet residential streets, greenery, and daily amenities, while keeping Rotterdam’s city centre easily accessible.
You don’t need to leave the neighbourhood for your daily shopping; supermarkets, various other shops, and specialty stores are all close at hand. There are also facilities for families, including primary schools in Mathenesse and several schools in the surrounding Delfshaven area.
Nearby main roads provide quick access to the A20 motorway and other parts of Rotterdam. The neighbourhood is also well-connected by public transport. Marconiplein is nearby, serving as a major hub for metro, tram, and bus lines, making the city centre and other districts easily reachable.
For those who enjoy going out, the local area offers an increasing number of options. Towards the Rotterdam Makers District and Vierhavens, you will find great spots like the Stadshaven Brewery & Gastropub. This means you can enjoy a quiet home life in Oud-Mathenesse while still having a growing range of vibrant venues, restaurants, and urban amenities just a short distance away.
THE PROPERTY
Ground floor
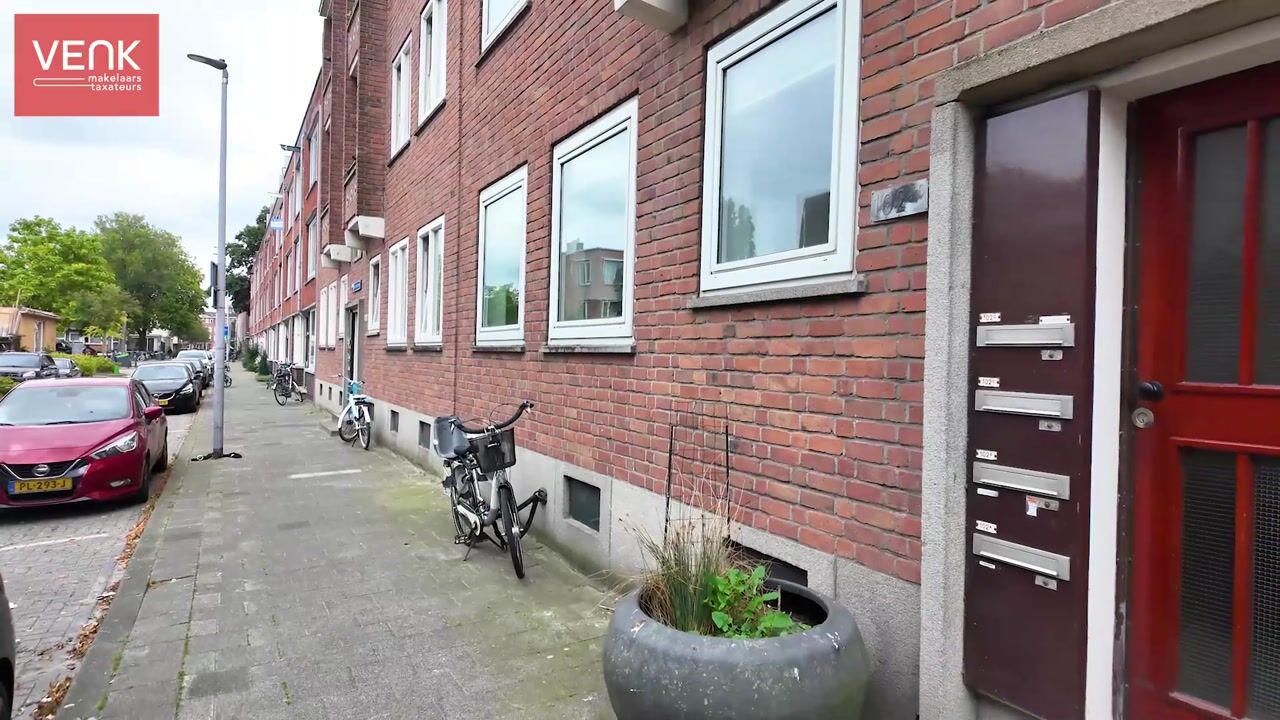
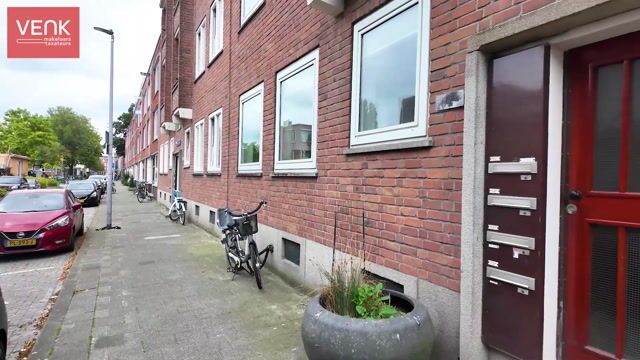
You enter via a secure communal entrance with an intercom panel and mailboxes, leading to the stairwell which provides access to both the apartment and the storage unit in the basement. First floor
Upon entering, you arrive in the central hallway, which provides access to all rooms.
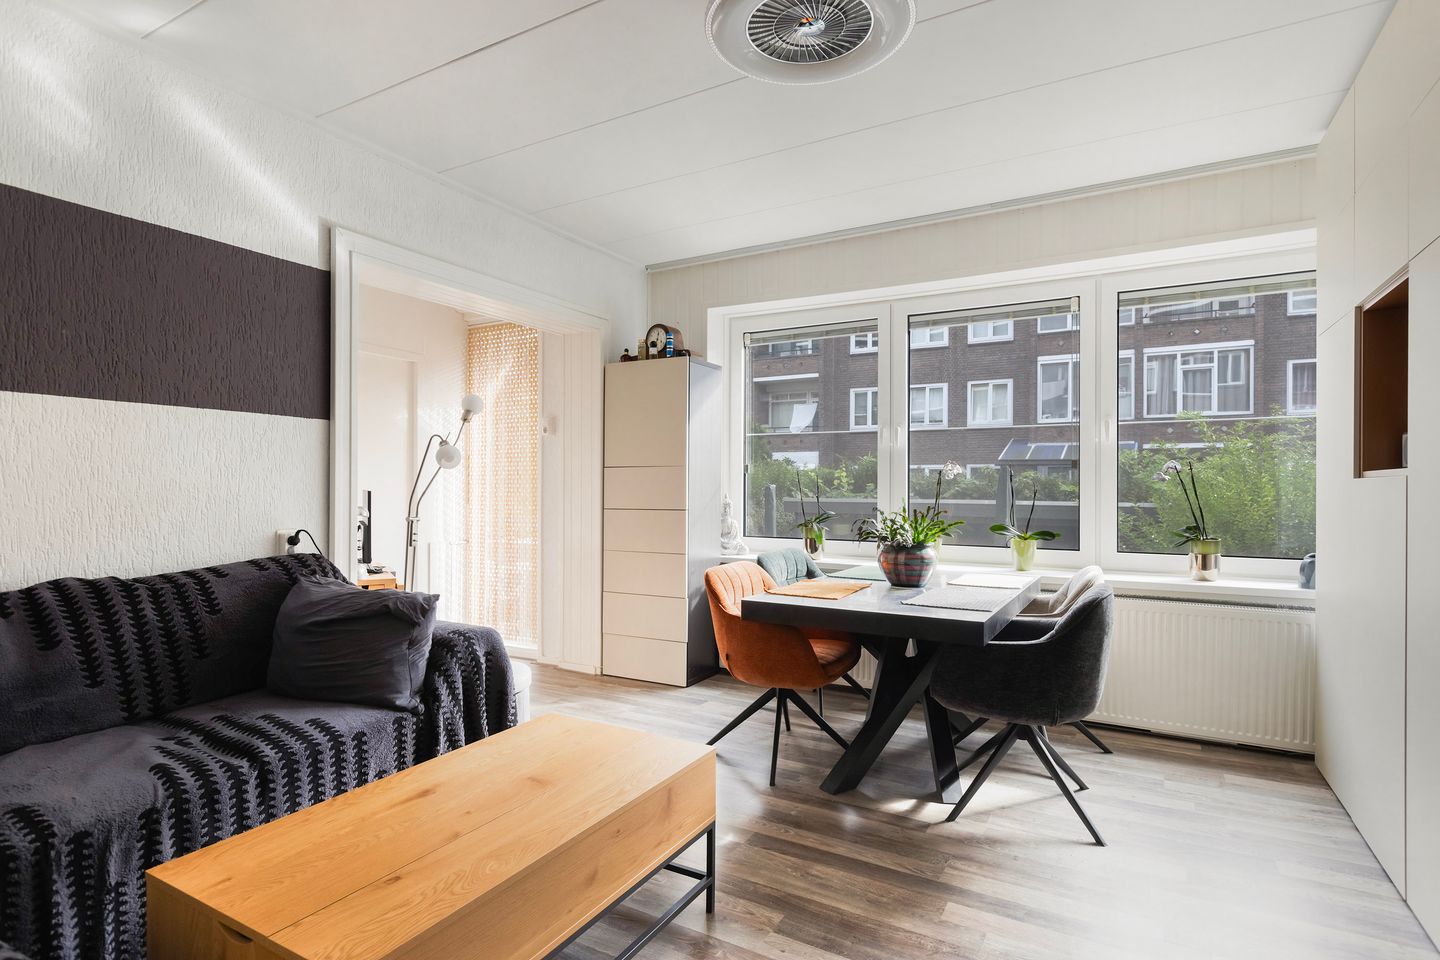
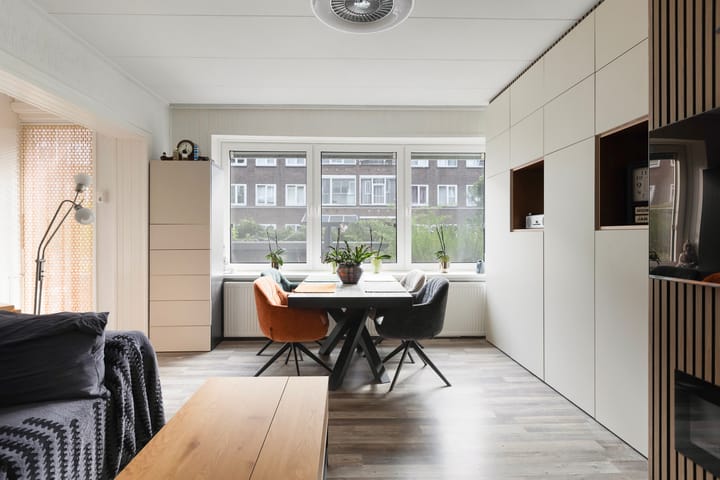
The living room is located on the right. It is stylishly and practically furnished, featuring a modern custom-made wall unit with ample enclosed storage and playful open niches for books, accessories, and other personal items. Adjoining this, a contemporary slatted wall—incorporating the television and an electric fireplace—creates a warm and inviting atmosphere. The central heating boiler is neatly concealed out of sight here.
A wide window spanning almost the entire width of the living room allows plenty of natural light to flood in. There is ample space for both a comfortable seating area and a spacious dining area by the window.
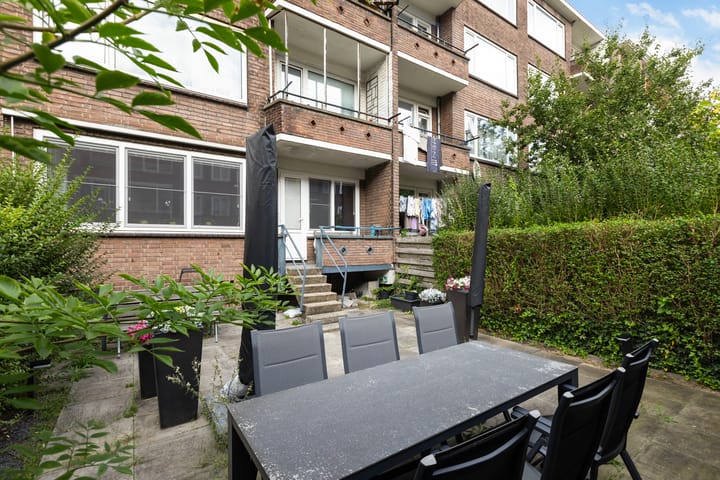
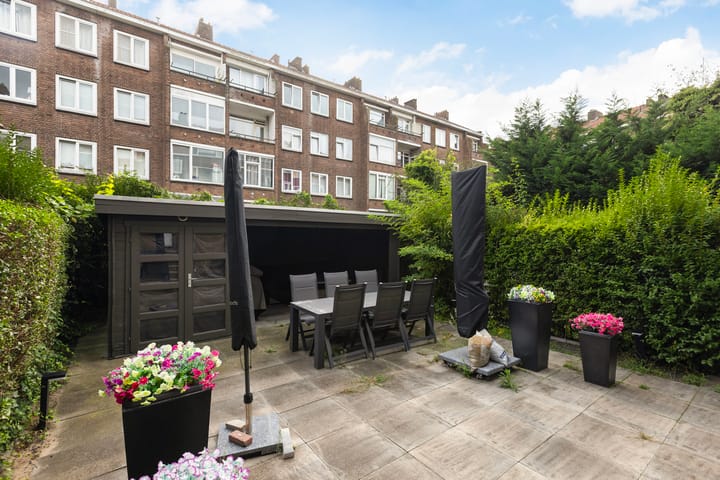
The balcony is accessible from the living room, and a staircase leads directly down to the back garden. This surprisingly spacious, south-facing garden offers plenty of opportunities to enjoy sunny days. At the rear of the garden, there is a wooden shed with an adjoining covered area, creating a pleasant, sheltered spot to sit.
Adjoining the living room is a small intermediate space, currently cleverly set up as a home office. This area leads to the spacious bedroom. The bedroom is also directly accessible from the central hallway, making the layout particularly practical. There is a second bedroom—suitable as a children's room, guest room, study, or hobby room—where the washing machine connection is conveniently placed behind a partition.
The kitchen is located on the left side of the home and was completely renovated in 2021. Thanks to two large windows, this room also enjoys an abundance of natural light. The kitchen features a modern matte black/anthracite finish paired with a beautiful countertop with a terrazzo/stone look. The layout offers ample workspace and storage and is equipped with various built-in Siemens appliances, including a combination microwave and a refrigerator integrated into the tall cabinet unit.
A lovely detail is the sink island positioned by the window, which includes a Quooker tap. This design makes optimal use of the available space, creating a pleasant and contemporary area for cooking.
Finally, the property includes a private indoor storage unit in the basement—ideal for bicycles, supplies, and other belongings.
A well-maintained apartment with a standout feature: the spacious, sunny back garden—a combination rarely found.
GOOD TO KNOW
- Year of construction: 1951
- Living area: approx. 66 m²
- Freehold property (no leasehold)
- Kitchen renovated in 2021
- Spacious south-facing back garden (approx. 82 m²) with a wooden shed and a covered area
- Private storage unit/cellar box in the building
- HOA (VvE) contribution: €120.00 per month
- An 'age clause' will be included in the purchase agreement due to the building's age
*The above serves only as an invitation to make an offer. We have compiled this information with great care; however, we accept no liability for any incompleteness, inaccuracy, or otherwise, nor for the consequences thereof.*
**The measurement instructions are based on the NEN2580 standard. The Measurement Instruction is intended to implement a more standardized method of measurement for providing an indication of the usable floor area. The Measurement Instruction does not entirely rule out differences in measurement results—due to, for example, interpretation...
Feedback sturen
Gebruik de pijlen om de volledige vertaling te bekijken.
Highlights
AI-generated from the description
Sunny garden with storage
Spacious 82 m² south-facing garden with wooden shed and covered area.
Modern bright kitchen
2021 kitchen with matte black finish, Siemens appliances and Quooker tap.
Practical bright layout
3-room ground-floor apartment with bright living room, home office space and two bedrooms.
Advertisement
Features
Transfer of ownership
- Listed since
- Acceptance
- Available in consultation
- Asking price
- € 250,000 kosten koper
- Asking price per m²
- € 3,788
- Status
- Available
- VVE (Owners Association) contribution
- € 120.00 per month
Construction
- Type apartment
- Apartment with shared street entrance (apartment)
- Building type
- Resale property
- Year of construction
- 1951
- Type of roof
- Flat roof covered with asphalt roofing
Surface areas and volume
- Areas
- Living area
- 66 m²
- Exterior space attached to the building
- 4 m²
- External storage space
- 17 m²
- Volume in cubic meters
- 214 m³
Layout
- Number of rooms
- 3 rooms (2 bedrooms)
- Number of bath rooms
- 1 bathroom and 1 separate toilet
- Bathroom facilities
- Shower, sink, and washstand
- Number of stories
- 1 story
- Facilities
- Optical fibre, mechanical ventilation, and passive ventilation system
- Located at
- 1st floor
Energy
- Energy label
- D
- Heating
- CH boiler
- Hot water
- CH boiler
- CH boiler
- CR Remeha Avanta (gas-fired combination boiler from 2010, in ownership)
Cadastral data
- ROTTERDAM AA 2199
- Cadastral map
- Ownership situation
- Full ownership
Exterior space
- Location
- In residential district
- Garden
- Back garden
- Back garden
- 82 m² (11.19 metre deep and 7.36 metre wide)
- Garden location
- Located at the south
- Balcony/roof terrace
- Balcony present
Storage space
- Shed / storage
- Detached wooden storage
Parking
- Type of parking facilities
- Paid parking and resident's parking permits
VVE (Owners Association) checklist
- Registration with KvK
- Yes
- Annual meeting
- Yes
- Periodic contribution
- Yes (€ 120.00 per month)
- Reserve fund present
- Yes
- Maintenance plan
- Yes
- Building insurance
- Yes
Popularity
550x
Viewed
56x
Saved
2-10-2026
On Funda
Neighborhood

Oud Mathenesse
Rotterdam- Residents
- 6,990
- Family with children
- 20%
- Avg. asking price / m²
- € 3,996
Discover the neighborhood
Curious about the housing supply, residents and local real estate agents?

Don’t want to forget this home?
Save it as a favorite. You’ll easily find it back and get notified when something changes.
