New
Gerard den Brabanderlaan 473454 LM De MeernDe Meern-Noord
€ 895,000 k.k.

- 198 m²living area
- 156 m²plot size
- 4bedrooms
- Aenergy label
Description
LUXURY, ATMOSPHERE AND YOUR VERY OWN ANNEX!
Are you looking for a surprisingly spacious family home with that little bit extra? Would you love a home where style, comfort and character come together effortlessly? And how does a cellar plus your very own annex, perfect for working from home, as a studio or as a hangout for growing children, sound?
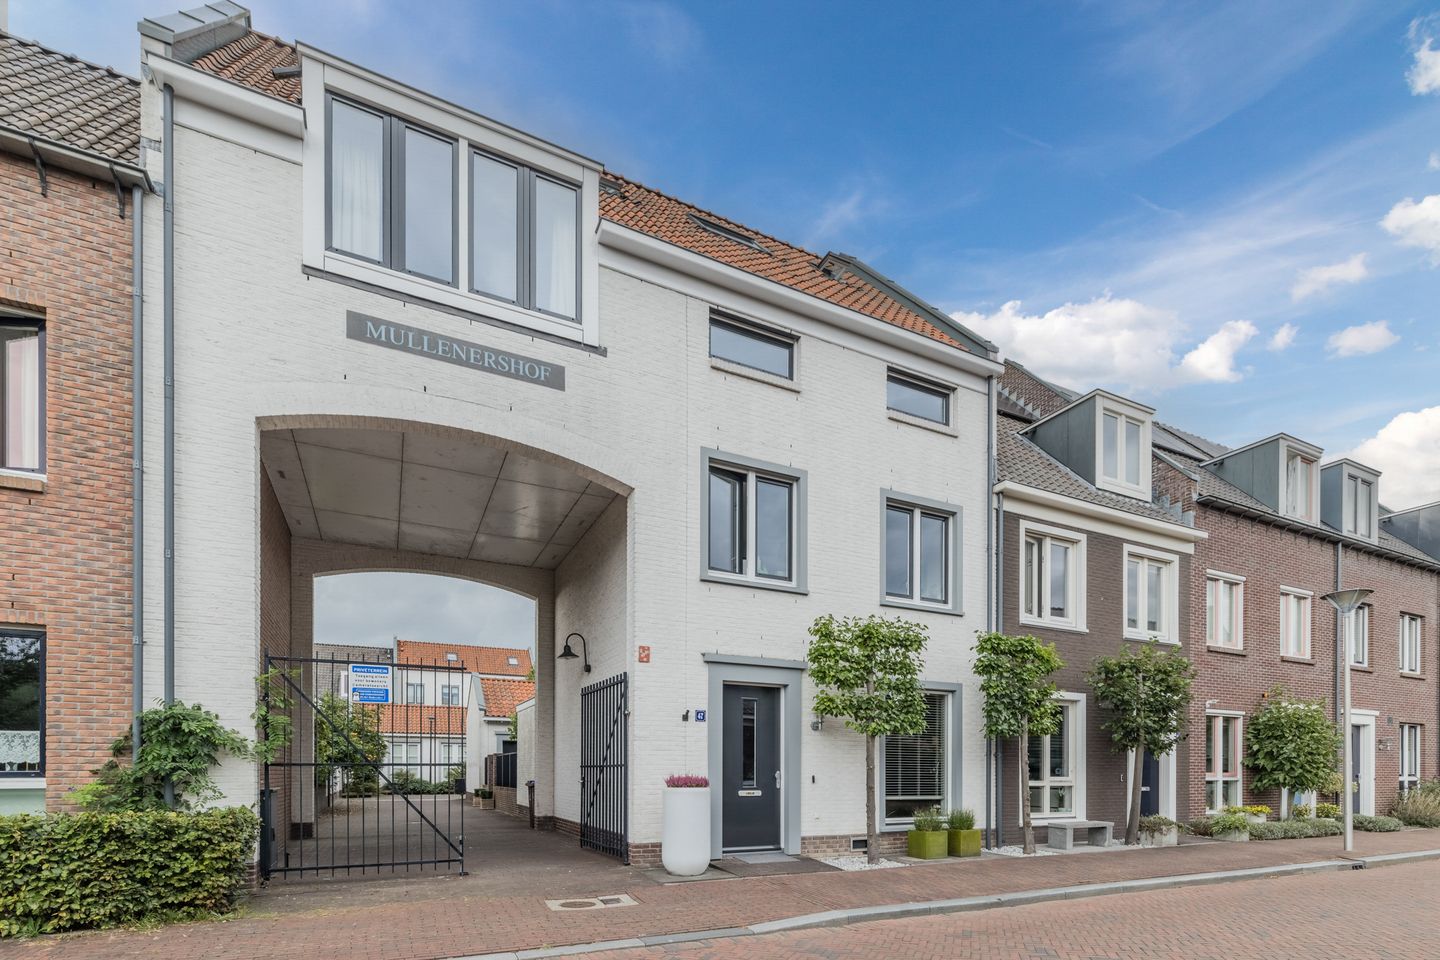
At Gerard den Brabanderlaan 47, you’ll find a charming gatehouse offering approximately 198 m² of living space, three additional floors and a unique annex. A home with an abundance of space, high-quality finishes and a wonderful location in the popular De Woerd neighbourhood.
5X THERE’S NO PLACE LIKE HERE
- Approx. 198 m² of living space (including the annex)
- Luxuriously renovated ground floor with a stylish kitchen and atmospheric gas fireplace
- Generous annex of approx. 23 m², ideal as a home office, lounge or second living room
- Four bedrooms (with the possibility of creating a fifth), two bathrooms, a cellar and storage room
- Energy label A and a green sedum roof
COULD GERARD DEN BRABANDERLAAN 47 BE YOUR NEW HOME?
Let us show you around.
GROUND FLOOR
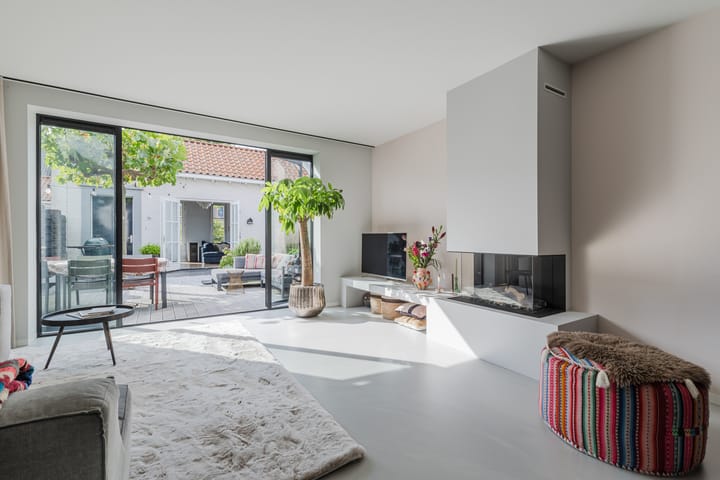
Step inside and discover a stylish living space that was completely renovated in 2022. The poured floor with underfloor heating creates a sleek and serene look, while the generous steel-framed glass façade at the rear brings the garden right into the living room. At the heart of the living area is the atmospheric gas fireplace: the perfect spot for long winter evenings.
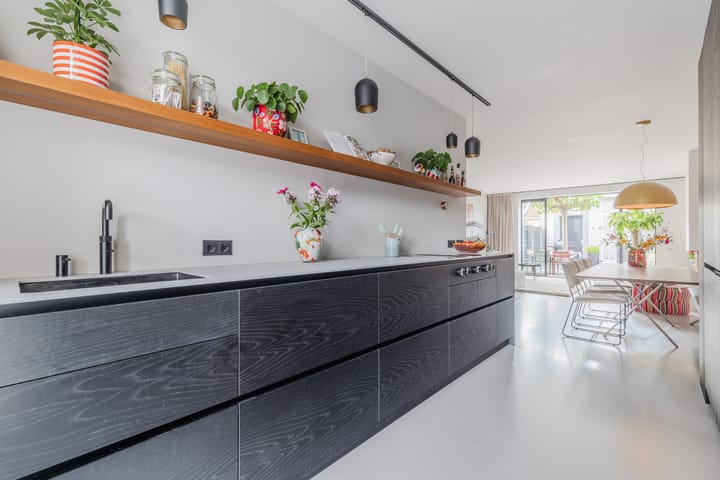
At the front of the house, you’ll find the luxurious custom-made kitchen with solid wood fronts, plenty of cupboard space, a Bora induction hob, Quooker, various integrated appliances and a cosy coffee corner. Another pleasant surprise is the approx. 10 m² cellar, accessible directly from the living room and ideal for storing all your provisions.
FIRST FLOOR
This floor offers a spacious bedroom with large windows and a comfortable bathroom complete with bathtub, shower, toilet and washbasin. The poured flooring continues on this level, creating a stylish and cohesive look.
SECOND FLOOR
The main bedroom is impressively spacious and wonderfully light thanks to windows on both sides. Prefer an additional bedroom? This room could be divided into two separate bedrooms. There is also a multifunctional room that works perfectly as an additional bedroom, dressing room or home office.
The second bathroom, renovated in 2018, features a walk-in shower, toilet and stylish vanity unit with a large mirror. The entire floor is finished with wooden flooring.
THIRD FLOOR
Renovated in 2018, the top floor is accessible via a fixed staircase. Here, you’ll find another generous and bright bedroom with large Velux roof windows and a dormer window. There is plenty of additional storage space behind the eaves. This floor also features a separate and spacious laundry room.
ANNEX
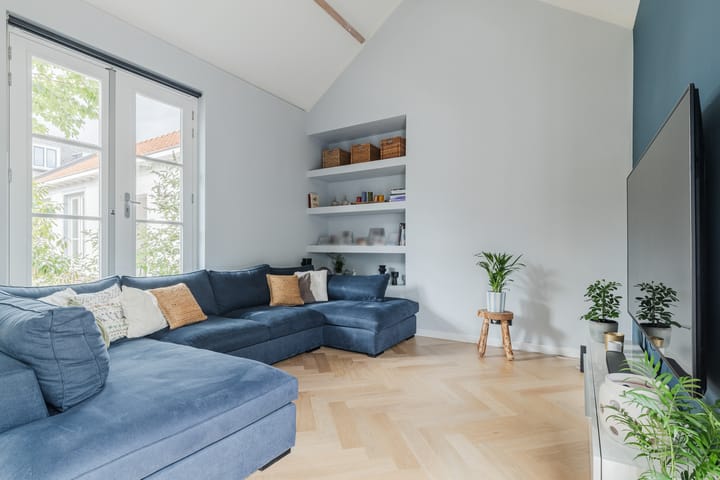
And then there’s the annex! An absolute bonus of approx. 23 m², featuring herringbone parquet flooring, large windows, a high pitched ceiling with exposed beams and a pellet stove. Perfect as a home office, studio or second living room.
Or perhaps even better: give growing children their own space to watch films and relax with friends, while you enjoy some peace and quiet in the main house. Only a handful of homes in the neighbourhood have an annex like this.
GARDEN AND STORAGE
The west-facing rear garden creates a lovely connection between the main house and the annex. It’s the perfect place to relax, dine and spend time with family and friends. An electric awning was installed in 2024, allowing you to easily create shade on warmer days while helping to keep the living room pleasantly cool.
The flat roof of the extension also features a sedum roof, adding extra greenery while providing additional insulation.
The storage room of approx. 7 m² offers ample space for bicycles and other belongings. Thanks to the loft storage, there is plenty of room for everything you don’t need on a daily basis.
PARKING
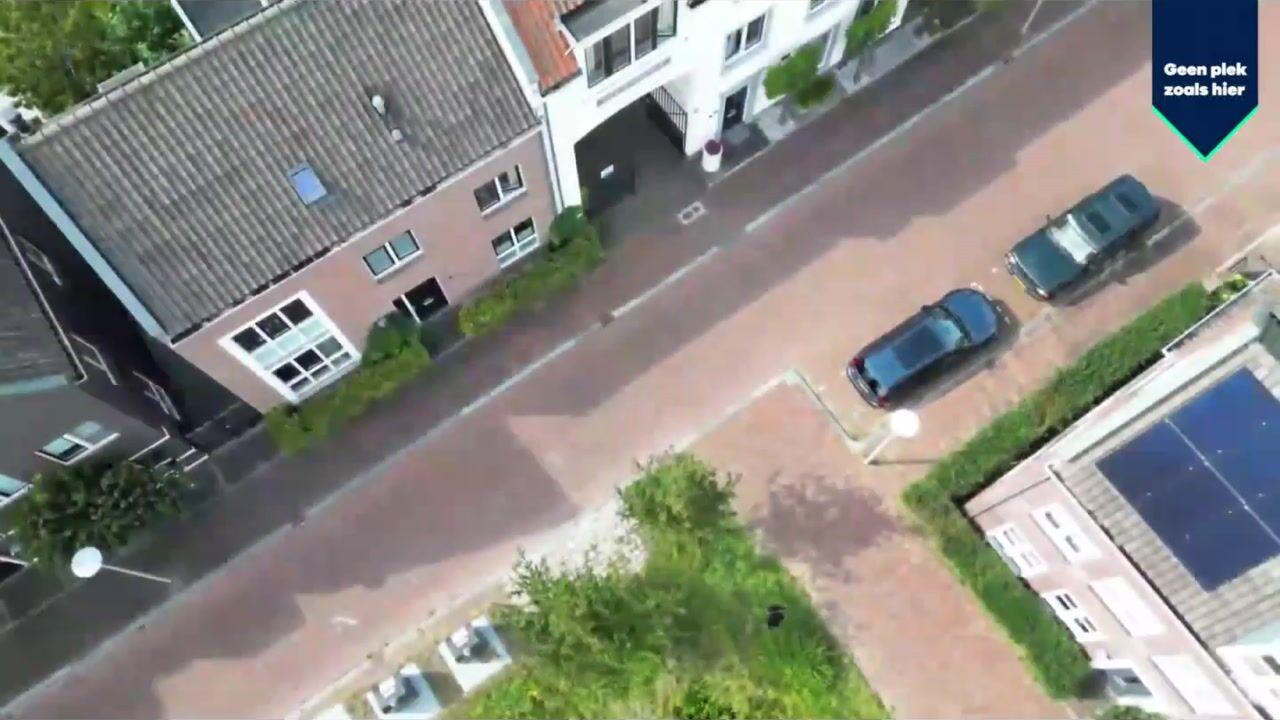
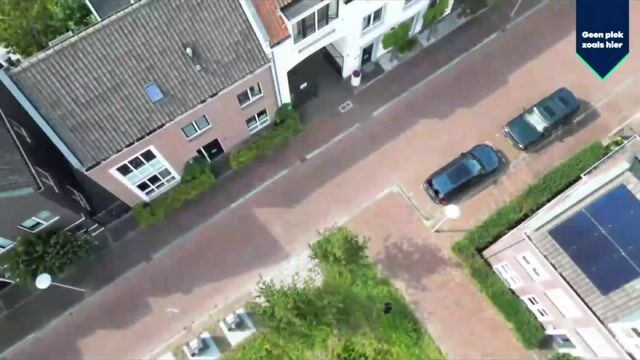
The property comes with two private parking spaces and its own EV charging point. The parking spaces are located on the jointly owned private courtyard.
SURROUNDINGS
De Woerd is a green and family-friendly neighbourhood and a wonderful place to live. It’s easy to see why this area is so popular! There are plenty of places for children to play, while childcare facilities, primary schools and various sports facilities are all close by.
For your daily shopping, simply cycle to the centre of De Meern or Parkwijk shopping centre. Leidsche Rijn Centrum can also be reached within ten minutes. Fancy some culture, theatre or a bite to eat? Castellum Hoge Woerd is practically around the corner. The welcoming Maximus brewery is another great spot to enjoy a drink and something to eat.
And then there’s the proximity to Utrecht! Hop on your bike and you can be in the vibrant city centre in approximately twenty minutes. Public transport connections are excellent too, with bus stops just a short walk away and Utrecht Terwijde and Utrecht Leidsche Rijn railway stations both within approximately ten minutes by bike.
Travelling by car? The nearby access roads connect you to the A2 and A12 motorways within minutes. Peaceful, green surroundings with the city always within easy reach!
PARTICULARS
- Built in 2008;
- Approx. 198 m² of living space (including the annex);
- Energy label A;
- Heating and hot water via district heating;
- Cellar of approx. 10 m²;
- Top floor renovated in 2018;
- Ground floor completely renovated in 2022;
- Electric awning installed in 2024;
- Exterior painting completed in 2024;
- Stair carpeting completely renewed in 2024;
- Two bathrooms;
- Green sedum roof on the extension;
- Two private parking spaces with an EV charging point on the jointly owned private courtyard, secured by a gate and accessible by remote control and key;
- Annual contribution of €470 to the association responsible for the jointly owned private courtyard, covering the two parking spaces and maintenance of the communal greenery.
WOULD YOU LIKE A TOUR OF YOUR NEW HOME?
Interested in this gatehouse? Be sure to appoint your own NVM purchasing agent. An NVM purchasing agent represents your interests and can save you time, money and unnecessary concerns.
The purchase agreement will be concluded on the basis of an NVM purchase agreement, which, where applicable, may include additional clauses relating to, among other things: the seller not having occupied the property, an age clause, an “as is, where is” clause, deferred legal transfer, the Measurement Instruction, the Energy Label and utility services. The text of the NVM purchase agreement, as well as any additional clauses, is available upon request.
This property listing and the sales brochure have been compiled with the utmost care. No rights can be derived from any inaccuracies. Price changes and/or printing errors are reserved. All asking prices are exclusive of buyer’s costs unless stated otherwise.
Google Maps:
Highlights
AI-generated from the description
Luxurious living with fireplace
Ground floor renovated in 2022 with custom kitchen and gas fireplace.
Private annex and garden
Approx. 23 m² annex with pellet stove and west-facing garden.
Parking and charging at home
Two private parking spaces with EV charging point on courtyard.
Advertisement
Features
Transfer of ownership
- Listed since
- Acceptance
- Available in consultation
- Asking price
- € 895,000 kosten koper
- Asking price per m²
- € 4,520
- Status
- Available
Construction
- Kind of house
- Single-family home, row house
- Building type
- Resale property
- Year of construction
- 2008
- Type of roof
- Gable roof covered with roof tiles
Surface areas and volume
- Areas
- Living area
- 198 m²
- Other space inside the building
- 11 m²
- External storage space
- 7 m²
- Plot size
- 156 m²
- Volume in cubic meters
- 650 m³
Layout
- Number of rooms
- 6 rooms (4 bedrooms)
- Number of bath rooms
- 2 bathrooms and 1 separate toilet
- Bathroom facilities
- Shower, bath, 2 toilets, 2 sinks, walk-in shower, and washstand
- Number of stories
- 4 stories and a basement
- Facilities
- Outdoor awning, skylight, optical fibre, and mechanical ventilation
Energy
- Energy label
- A
- Insulation
- Completely insulated
- Heating
- District heating
- Hot water
- District heating
Cadastral data
- VLEUTEN F 6697
- Cadastral map
- Area
- 156 m²
- Ownership situation
- Full ownership
Exterior space
- Location
- Alongside a quiet road and in residential district
- Garden
- Back garden
- Back garden
- 41 m² (7.67 metre deep and 5.36 metre wide)
- Garden location
- Located at the west with rear access
Storage space
- Shed / storage
- Detached brick storage
- Facilities
- Loft, electricity and heating
- Insulation
- Double glazing and completely insulated
Parking
- Type of parking facilities
- Parking on private property
Popularity
1,377x
Viewed
38x
Saved
3-10-2026
On Funda
Neighborhood

De Meern-Noord
De Meern- Residents
- 6,020
- Family with children
- 51%
- Avg. asking price / m²
- € 5,425
Discover the neighborhood
Curious about the housing supply, residents and local real estate agents?

Don’t want to forget this home?
Save it as a favorite. You’ll easily find it back and get notified when something changes.
