Located in an absolute prime location just steps away from the Zorgvliet estate, you will find this luxuriously finished, turnkey three-room apartment, complete with its own private parking space (separate purchase price € 25,000 buyers' costs, mandatory purchase) and private storage unit. The property features a spacious living room, a high-end open kitchen, a stylish toiletroom, a modern bathroom with a walk-in shower and private toilet, a centrally located south-facing loggia, a practical utility room, and two well-sized bedrooms. When it comes to sustainability, this home is future-proof: it boasts excellent insulation values, triple-glazed windows, underfloor heating, and energy label A!
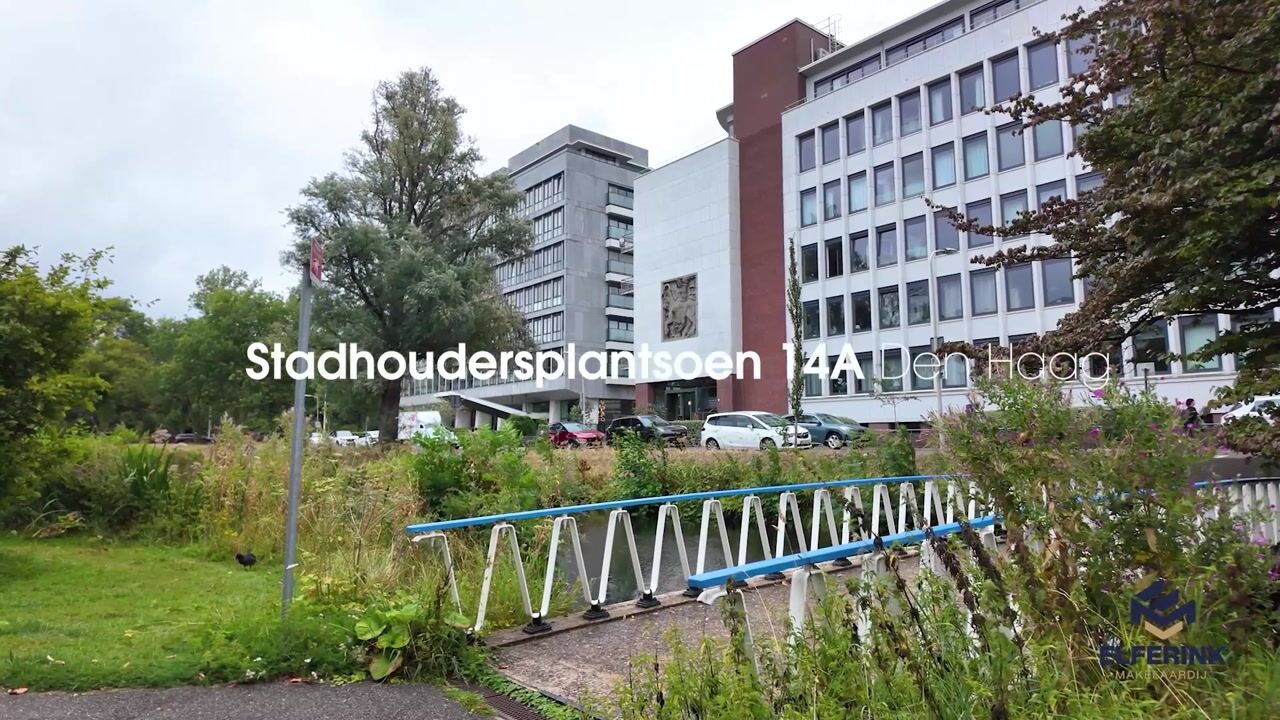
The Zorgvliet neighborhood is a quiet, green, and secure area bordering the Statenkwartier—an exclusive, international district with a charming, authentic Hague character. The lively shopping street Frederik Hendriklaan, known for its variety of premium specialty shops and cozy restaurants, is just 5 minutes away. The Scheveningen harbor, the beach, and the city center are also within easy reach. The Kunstmuseum and Museon are located directly across the street. Furthermore, highways and public transport options (tram line 16 and bus lines 21 and 24) are quickly and easily accessible.
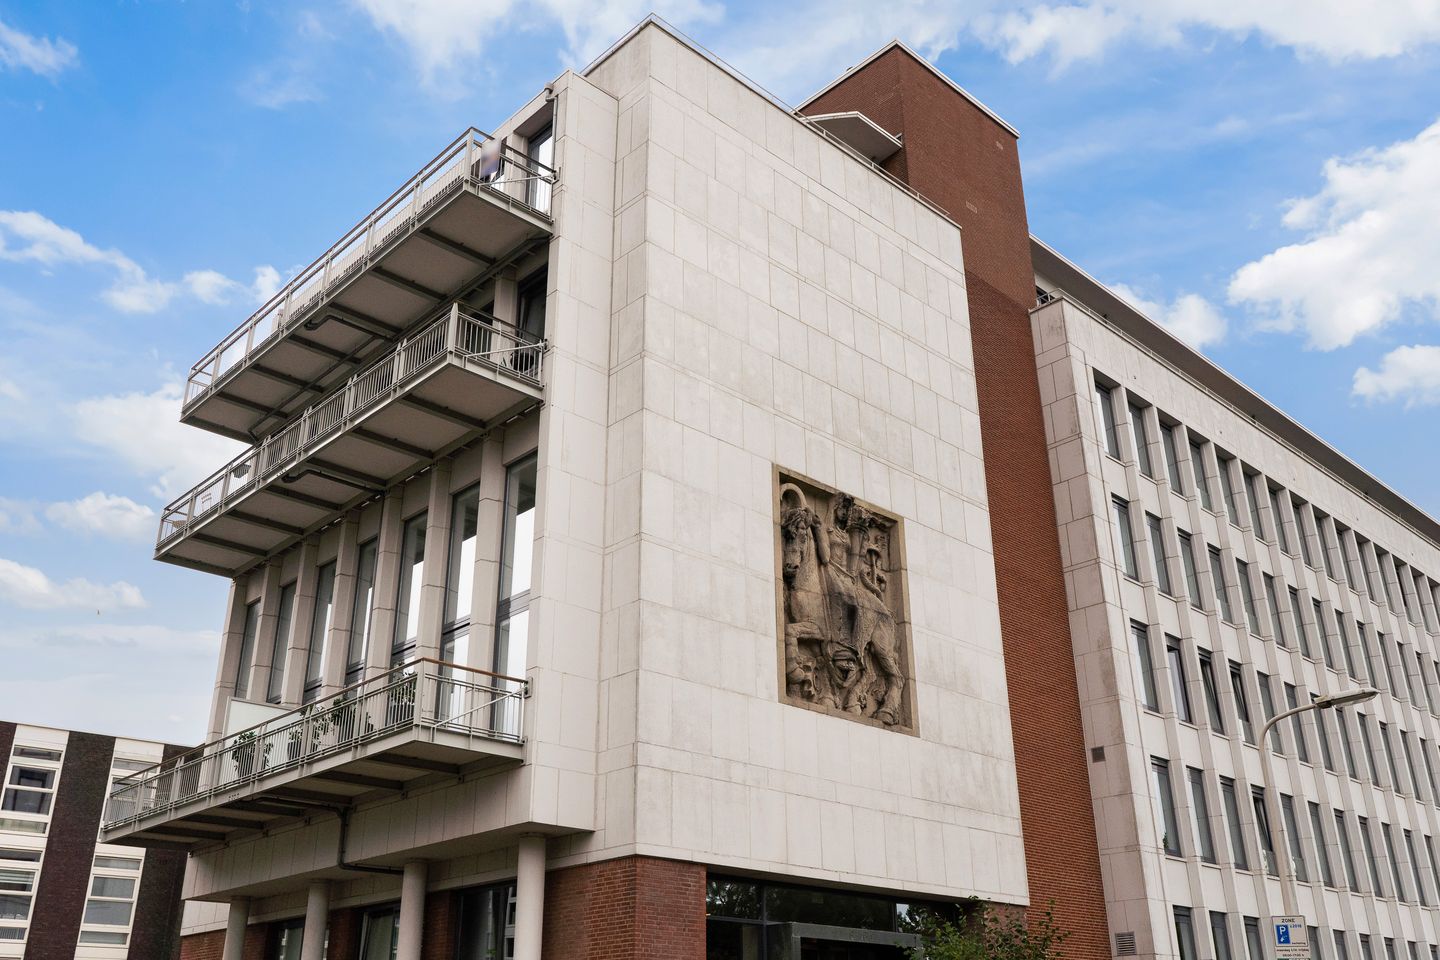
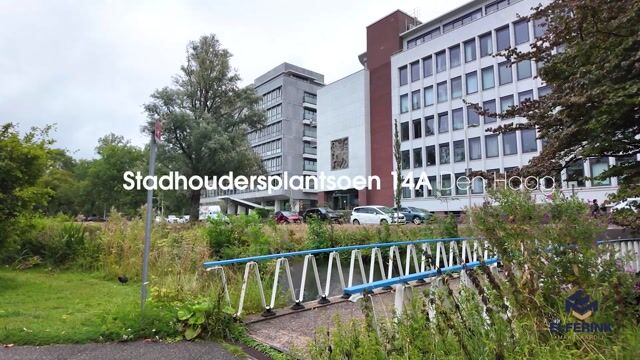
"De Ambassadeur" is not just any building; it is a National Monument (Rijksmonument) and the final masterpiece of the renowned Hague architect J.W.E. Buijs. The building perfectly combines classic elegance with modern living comfort.
Building Layout:
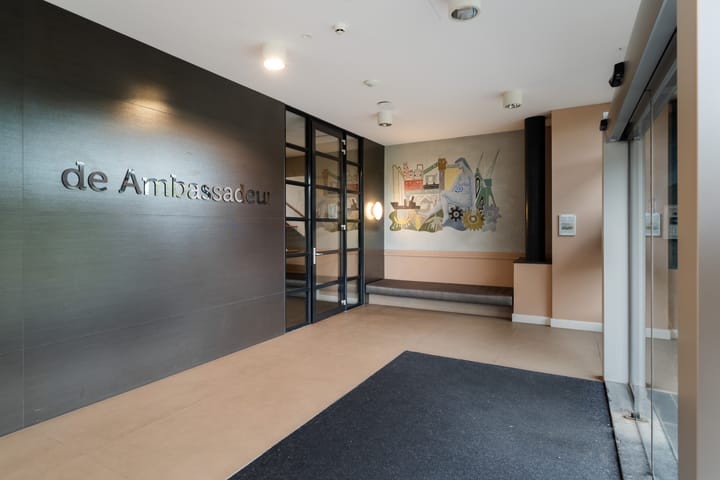
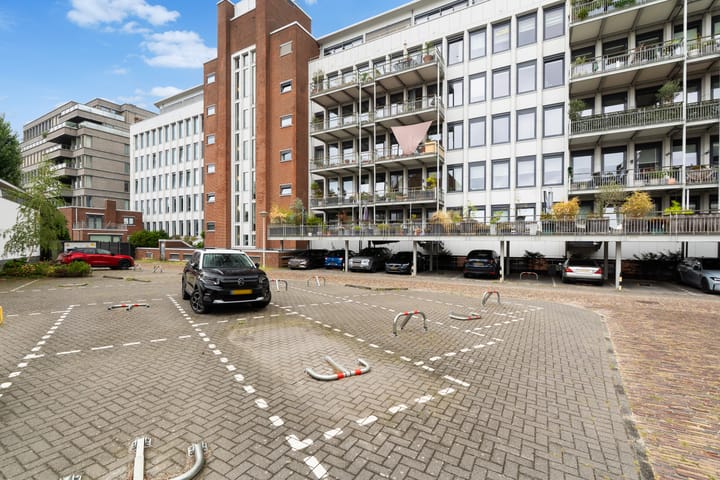
stately entrance hall with a staircase and elevator leads to the 4th floor. There is a communal bicycle storage room on the ground level and a private storage unit in the basement. The private parking space is located on the parking lot at the rear of the building.
Apartment Layout:
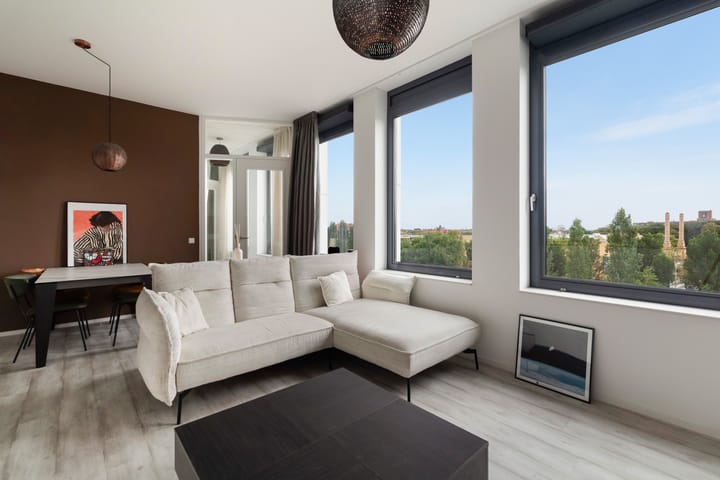
Entrance hall with a modern powder room and a luxury bathroom equipped with a walk-in shower, wide washbasin, and private toilet. Both the primary bedroom and the second bedroom are accessible from the entrance hall. The spacious living room enjoys beautiful, sweeping views of the vibrant surroundings and flows seamlessly into the kitchen. The kitchen features a high-end parallel layout with a kitchen island and is fully equipped with built-in appliances: an induction hob with integrated extraction, an oven, a dishwasher, and a refrigerator. Adjacent to the kitchen is a practical laundry/utility room housing the connections for the washing machine, dryer, and central heating boiler. The centrally located, sunny, south-facing loggia can be accessed from both the living room and bedrooms. The entire apartment is fitted with comfortable underfloor heating. Thanks to the many large windows, the home enjoys an abundance of natural light.
Key Features
• Move-in ready three-room apartment with a luxury kitchen and modern sanitary facilities, including two toilets.
• Future-proof: excellent insulation values, triple glazing, underfloor heating, and energy label A.
• Private parking space with a separate purchase price € 25,000 buyers' costs (mandatory purchase), private basement storage, and a communal bicycle storage room on the ground floor.
• Active Homeowners Association (VvE) with a monthly contribution of approx. € 160,- (appartement) en approx. € 9,- (parkingspace);
• Approx. 69 m² of living space (including the loggia).
• National Monument: built in 1956, transformed in 2015/2016, and situated on freehold land (eigen grond).
• Due to the original year of construction, an age clause (ouderdomsclausule) will be included in the purchase agreement.
Highlights
AI-generated from the description
Historic landmark building
Living in national monument De Ambassadeur, built 1956.
High-end kitchen and living
Spacious living with luxury kitchen, island and views.
Future-proof and efficient
Excellent insulation, underfloor heating and energy label A.
Advertisement
Features
Transfer of ownership
Listed since
Acceptance
Available in consultation
Asking price
€ 475,000 kosten koper
Asking price per m²
€ 6,884
Status
Available
VVE (Owners Association) contribution
€ 169.00 per month
Construction
Type apartment
Residential property with shared street entrance
Building type
Resale property
Year of construction
1956
Specific
Protected townscape or village view (permit needed for alterations) and listed building (national monument)
Type of roof
Flat roof
Surface areas and volume
Areas
Living area
69 m²
External storage space
5 m²
Volume in cubic meters
247 m³
Layout
Number of rooms
3 rooms (2 bedrooms)
Number of bath rooms
1 bathroom and 1 separate toilet
Bathroom facilities
Walk-in shower, toilet, and washstand
Number of stories
1 story
Facilities
Elevator and TV via cable
Located at
4th floor
Energy
Energy label
A
Insulation
Roof insulation, insulated walls and floor insulation
Heating
CH boiler and partial floor heating
Hot water
CH boiler
CH boiler
Combiketel (gas-fired combination boiler from 2015, in ownership)