Eva Besnyöstraat 4161087 NH AmsterdamTheo van Goghparkbuurt
€ 925,000 k.k.

- 168 m²living area
- 130 m²plot size
- 4bedrooms
- A+energy label
Description
Eva Besnyöstraat 416, Amsterdam

Spacious and exceptionally well-laid-out corner house of approximately 170 m² with four generous bedrooms, two bathrooms, a sunny garden, separate shed and private parking space on IJburg.
At Eva Besnyöstraat 416, we are pleased to offer this spacious and comfortable corner house, arranged over three full residential floors. The property offers approximately 170 m² of living space, four generous bedrooms, two bathrooms, a sunny rear garden, a separate shed and a private parking space.
Its generous proportions, practical layout and A+ energy label make this a highly complete home for anyone looking for space and comfort in a peaceful residential setting, with all the amenities of IJburg within easy reach.
Ground floor
The entrance at the front of the property opens into the hallway with meter cupboard, cloakroom area, staircase and separate toilet.
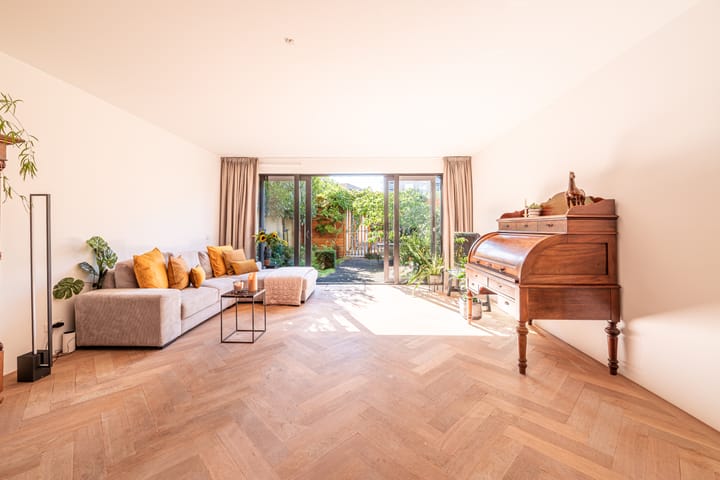
From the hallway, you enter the spacious living area. The living room offers ample space for a large seating area and a generous dining area. Thanks to its wide layout, the ground floor feels open and spacious.

At the rear, wide sliding doors provide direct access to the sunny garden. This creates a pleasant connection between indoor and outdoor living and allows plenty of natural light to enter the living room.
The kitchen is located at the front of the property and is equipped with all necessary built-in appliances. The open connection with the living and dining areas creates a pleasant living space where cooking, dining and relaxing come together naturally.
Garden and shed
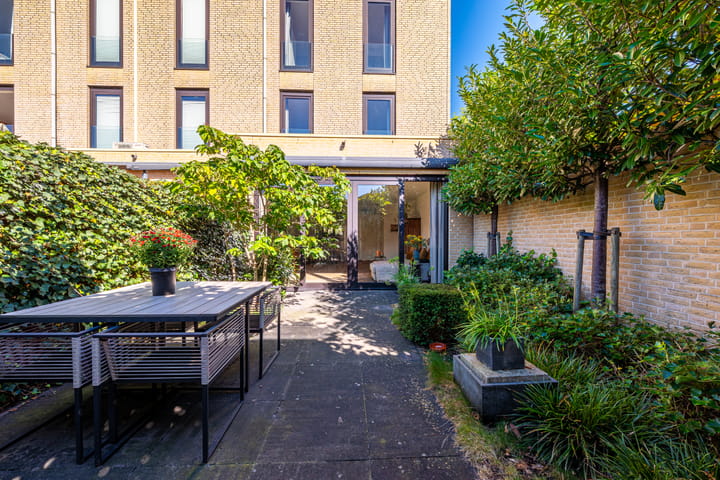

The spacious and sunny rear garden can be accessed through the wide sliding doors. There is ample room for both a large dining table and a comfortable lounge area, allowing the garden to truly function as an extension of the living room during the warmer months.
At the rear of the garden is a separate and spacious shed, ideal for bicycles, garden equipment, tools and additional storage. There are also two electrical outlets, practical for items such as power tools or charging an e-bike. In addition, there are two connection points for garden lighting on the rear façade.
Parking
The property benefits from its own private parking space on the premises. There is also the possibility to apply for an electric vehicle charging point at this parking space. Visitors can make use of the municipal visitor parking scheme. In addition, parking in the immediate area is free after 7:00 PM and on Sundays.
First floor
The first floor comprises two generously sized bedrooms and the first bathroom.
Both bedrooms are spacious and offer sufficient room for a double bed, wardrobes and, if desired, a workspace.
Centrally located on this floor is the spacious bathroom, fitted with a walk-in shower, double washbasin, toilet and bathtub.
Second floor
The second floor offers another two spacious, full-sized bedrooms.
The second bathroom is also located on this floor.
In addition, there is a generous storage room/walk-in closet, providing plenty of practical storage space on this level as well.
With four full-sized bedrooms and two bathrooms, the property is particularly well suited to family living and allows each floor to be used comfortably and efficiently.
Additional potential
There are examples in the immediate area of properties where a rooftop extension and/or roof terrace has been applied for or realised. This may therefore also be an interesting future possibility for this property. Any such development would be subject to, among other things, municipal approval, structural feasibility and any other required permissions.
Location
Eva Besnyöstraat is situated in IJburg-Zuid, in the Theo van Goghpark neighbourhood, a peaceful and spacious part of IJburg. The area is characterised by modern architecture, wide streets, abundant greenery and the presence of water.
The Theo van Goghpark is located a short distance from the property. A green area with plenty of space for walking, playing and relaxing. The expansive Diemerpark is also nearby and provides excellent opportunities for walking, running, cycling and sports.
IJburg is particularly well suited to combining residential living with recreation. IJburg beach, the marina and various terraces and restaurants are all within easy reach.
For everyday amenities, there is little need to leave the neighbourhood. Various supermarkets, shops, schools, childcare facilities and sports amenities can all be found nearby. This makes the location particularly practical for families.
Connections to the rest of Amsterdam are also excellent. Tram 26 runs directly from IJburg to Amsterdam Central Station, bringing you to the city centre in approximately 20 minutes without the need to change. Since 31 August 2026, tram 26 has also continued onwards to Centrumeiland and Strandeiland.
By car, Amsterdam Central Station can be reached in approximately 20 minutes and Schiphol Airport in approximately 25 to 30 minutes. The A1 motorway can be reached within just a few minutes via the bridge. Diemen, Weesp and Abcoude are also all approximately 15 minutes away.
Here you can enjoy spacious and peaceful living with greenery and water just around the corner, while the rest of Amsterdam remains easily accessible.
Key features
• Approximately 170 m² of living space
• Ground lease bought off until 2064
• Four spacious bedrooms
• Two bathrooms
• First-floor bathroom with walk-in shower, double washbasin and bathtub
• Kitchen equipped with all necessary built-in appliances
• Wide sliding doors leading to the sunny southwest-facing rear garden
• Separate spacious shed
• Private parking space on the premises
• Energy label A+
• Three full residential floors
• Potential for a future roof terrace
Highlights
AI-generated from the description
Spacious bright living area
Wide living room with open kitchen and lots of light.
Sunny garden with shed
Southwest garden with large shed and power outlets.
Private parking on premises
Private parking space with option for EV charger.
Advertisement
Features
Transfer of ownership
- Listed since
- Acceptance
- Available in consultation
- Asking price
- € 925,000 kosten koper
- Asking price per m²
- € 5,506
- Status
- Available
Construction
- Kind of house
- Single-family home, corner house
- Building type
- Resale property
- Year of construction
- 2015
- Specific
- With carpets and curtains
Surface areas and volume
- Areas
- Living area
- 168 m²
- External storage space
- 9 m²
- Plot size
- 130 m²
- Volume in cubic meters
- 598 m³
Layout
- Number of rooms
- 5 rooms (4 bedrooms)
- Number of bath rooms
- 2 bathrooms and 1 separate toilet
- Bathroom facilities
- Double sink, walk-in shower, bath, and toilet
- Number of stories
- 3 stories
- Facilities
- Mechanical ventilation and sliding door
Energy
- Energy label
- A+
- Insulation
- Roof insulation, double glazing, insulated walls and floor insulation
- Heating
- District heating and complete floor heating
- Hot water
- District heating
Cadastral data
- AMSTERDAM AU 3030
- Cadastral map
- Area
- 130 m²
- Ownership situation
- Long-term lease
Exterior space
- Location
- Alongside a quiet road, sheltered location and in residential district
- Garden
- Back garden and front garden
- Back garden
- 56 m² (11.00 metre deep and 5.10 metre wide)
Parking
- Type of parking facilities
- Parking on private property and resident's parking permits
Popularity
1,075x
Viewed
52x
Saved
1-10-2026
On Funda
Neighborhood

Theo van Goghparkbuurt
Amsterdam- Residents
- 6,020
- Family with children
- 55%
- Avg. asking price / m²
- € 6,084
Discover the neighborhood
Curious about the housing supply, residents and local real estate agents?

Don’t want to forget this home?
Save it as a favorite. You’ll easily find it back and get notified when something changes.
