Interested in this property? Easily book a viewing via the widget on our own website or request a viewing through Funda!
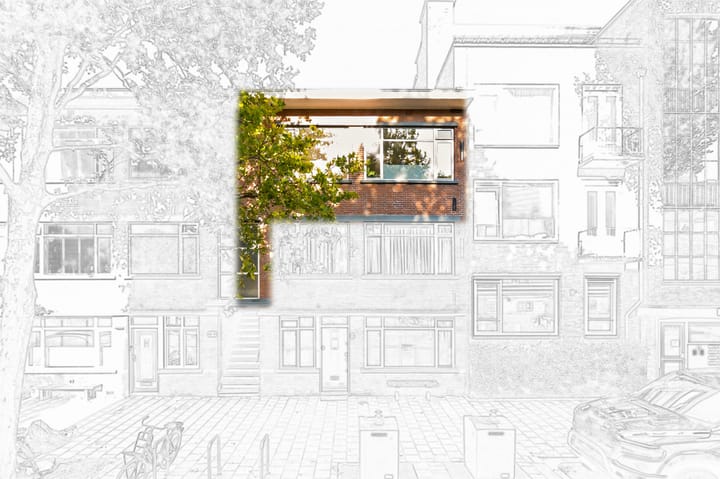
This TOP-FLOOR apartment combines approximately 82 m² of living space with 3 bedrooms (!), a spacious balcony and energy label C. A generously sized apartment offering plenty of possibilities, allowing you to create a home entirely to your own taste.
Location
The property is located in the Leyenburg/Morgenstond area. The location offers a pleasant combination of residential living, green surroundings and a wide range of everyday amenities. Various shops, supermarkets, schools, sports facilities and public transport connections can be found nearby, making most daily necessities easily accessible.
There are several options for everyday shopping in the immediate area, including Jumbo supermarket on Volendamlaan and Leyenburg Shopping Centre. For a more extensive selection of shops, Leyweg Shopping Centre is also within easy reach. This is one of the larger shopping areas outside The Hague city centre and offers a broad range of shops and everyday amenities.
The location is also attractive for leisure and recreation. Zuiderpark is situated a short distance away and offers plenty of opportunities for walking, cycling, sports or simply enjoying the green surroundings. The park also features various sports and recreational facilities and is easily accessible from the surrounding neighbourhoods.
The property is also conveniently located in terms of accessibility. Several tram and bus connections are available nearby, providing good connections to The Hague city centre and the main railway stations. Multiple tram and bus routes operate around Leyweg and Loevesteinlaan. The location is also convenient by car, with easy access via the surrounding main roads to the A4, A12 and A13 motorways.
Layout

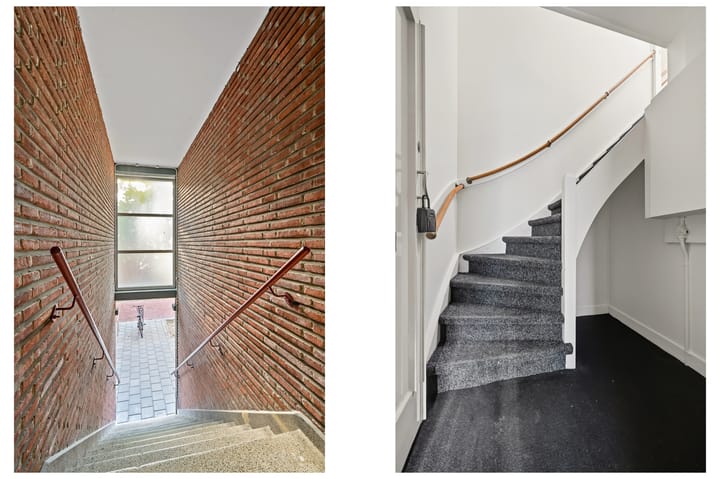
The property is accessed via a traditional Hague-style external staircase leading to the front door. Upon entering, you arrive in the entrance hall with stairs leading up to the main living floor, as well as the meter cupboard with additional storage space. Upstairs, the central hallway provides access to virtually all rooms.
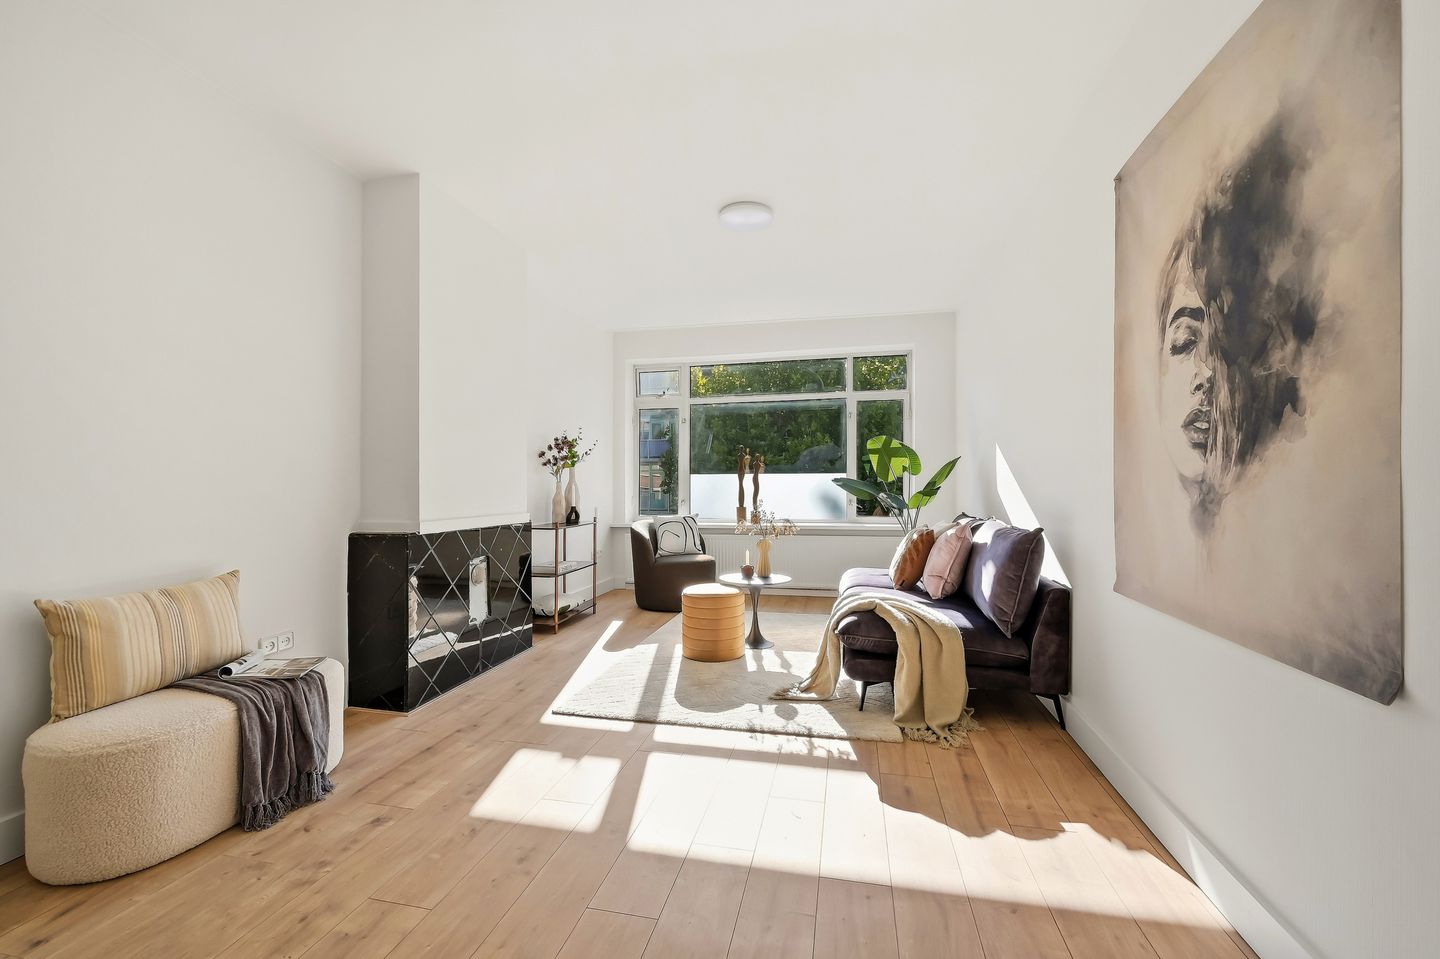
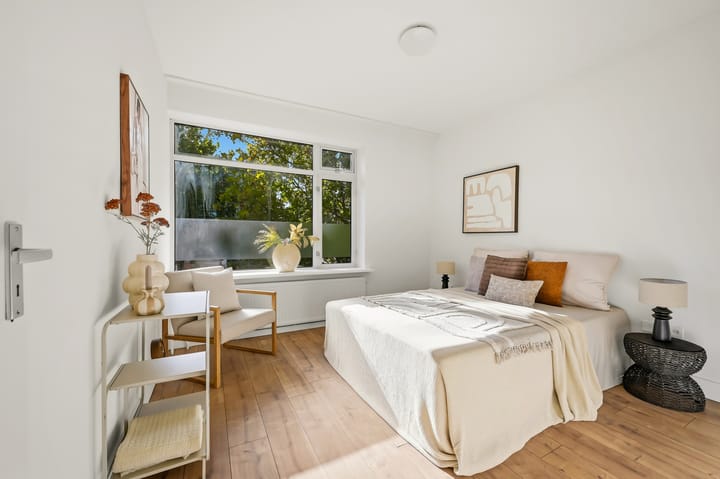
To your right is the bathroom, fitted with a walk-in shower, washbasin with vanity unit and washing machine connection. Next to the bathroom is the first spacious bedroom. On this side of the property you will also find the generously sized living room, where the large windows provide plenty of natural light. The apartment also features a skylight, allowing even more daylight into the space.
Continuing through the hallway towards the other rooms, you pass the separate toilet. This leads to the semi-open kitchen, which has a simple, functional design and is equipped with all necessary built-in appliances. The central heating boiler is neatly concealed behind a built-in enclosure. The kitchen also provides access to the balcony.
The two remaining bedrooms are located on either side of the kitchen. The main bedroom on the right-hand side also provides access to the well-positioned balcony, where you will also find a practical storage space.
Particulars
- Living area approx. 82 m²
- Energy label C
- Subject to approval from the Owners’ Association (VvE) and the municipality, it may be possible to create a rooftop extension or roof terrace
- 3 bedrooms (!)
- Top-floor apartment
- Spacious north-east facing balcony
- Active Owners’ Association (VvE), monthly contribution €133.53 (12/156 share in the community)
- Combination central heating boiler
- Transfer date in consultation
- Built in 1940
- Age clause applicable
- Non-owner-occupancy clause applicable
Highlights
AI-generated from the description
Spacious top-floor apartment
Approx. 82 m² living space with 3 bedrooms on top floor.
Bright living room and kitchen
Generous living room with large windows, skylight and semi-open kitchen.
Spacious balcony with storage
North-east balcony from kitchen and main bedroom, with storage space.
Advertisement
Features
Transfer of ownership
Listed since
Acceptance
Available in consultation
Asking price
€ 295,000 kosten koper
Asking price per m²
€ 3,598
Status
Available
VVE (Owners Association) contribution
€ 133.53 per month
Construction
Type apartment
Upstairs apartment (apartment)
Building type
Resale property
Year of construction
1940
Type of roof
Flat roof covered with asphalt roofing
Surface areas and volume
Areas
Living area
82 m²
Exterior space attached to the building
6 m²
Volume in cubic meters
270 m³
Layout
Number of rooms
4 rooms (3 bedrooms)
Number of bath rooms
1 bathroom and 1 separate toilet
Bathroom facilities
Walk-in shower, sink, and washstand
Number of stories
1 story
Facilities
Optical fibre, mechanical ventilation, and TV via cable