Gloriantstraat 7-2, Amsterdam
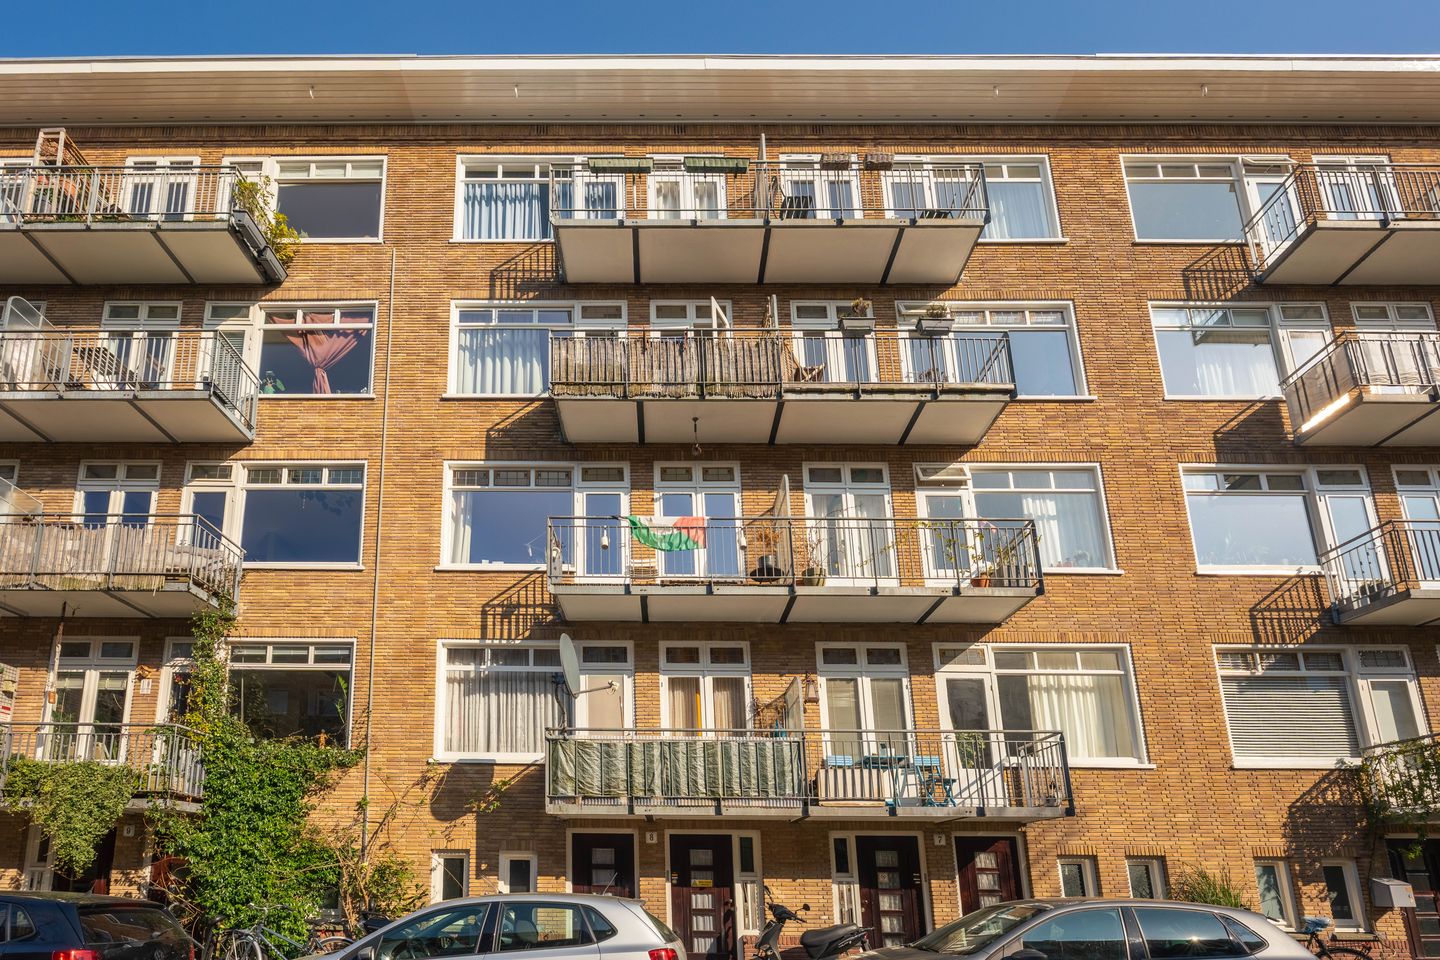
Bright and efficiently laid-out 3-room apartment of approximately 55 m², featuring two balconies and a perpetually bought-off ground lease, located in the highly sought-after Amsterdam-West (Bos en Lommer).
Situated on the third floor of a well-maintained building, this move-in ready apartment offers a practical layout, abundant natural light, and both an east- and west-facing balcony. This allows you to enjoy the sun throughout the day: morning sun at the rear and afternoon and evening sun at the front. The apartment retains charming original features, including stained glass windows and original woodwork. Additionally, the property includes a spacious and functional storage unit on the ground floor, equipped with electricity, internet connection, and connections for a dryer, as well as four privately owned solar panels installed in 2024.
Layout
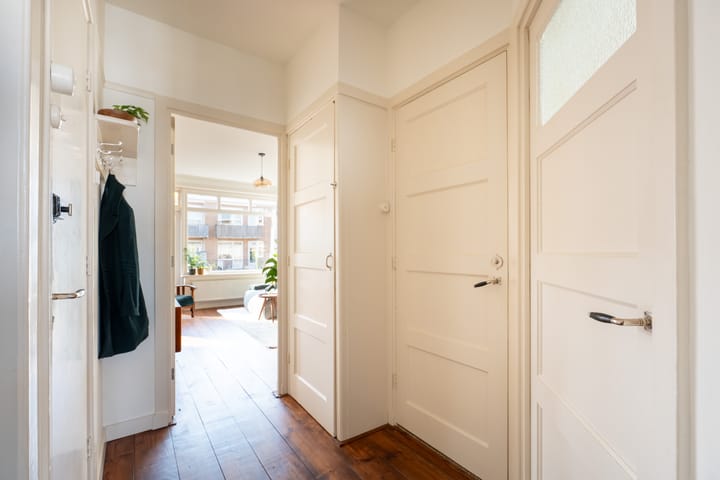
The central hallway provides access to all rooms, creating an efficient and well-organized layout.
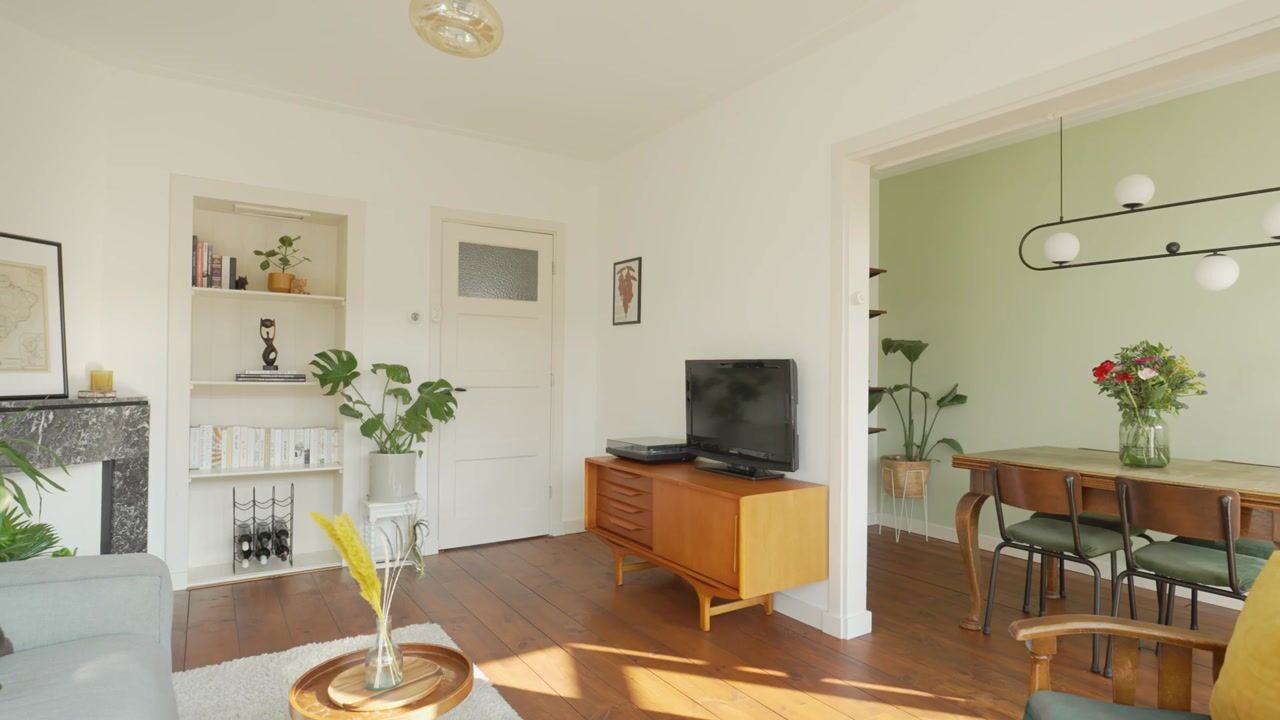
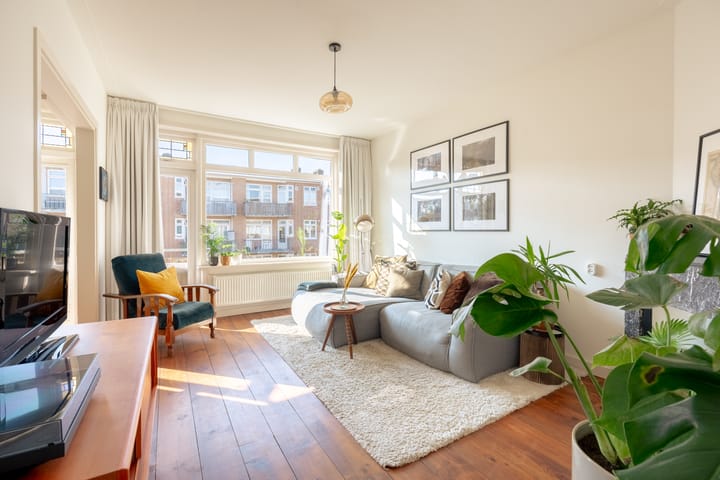
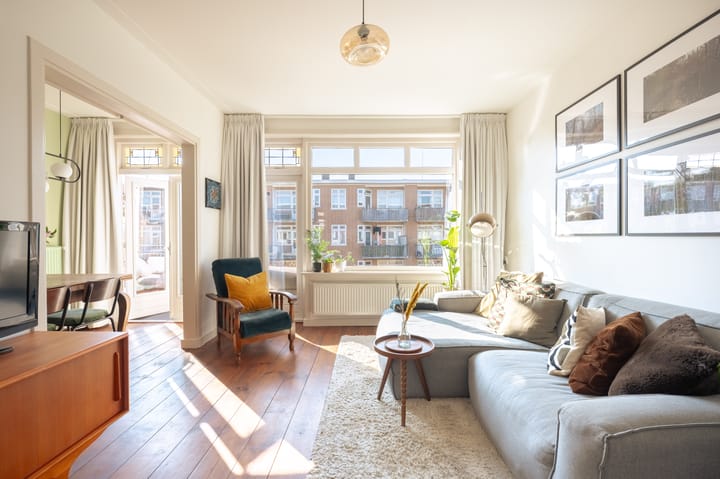
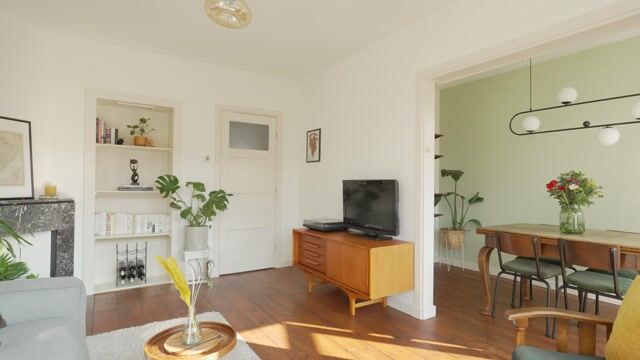
At the front of the apartment, you will find the bright living and dining area. Large windows allow plenty of natural light to flood the space. From the living room, you have direct access to the west-facing balcony, where you can enjoy the afternoon and evening sun, with views over het Wachterliedplantsoen and Erasmuspark.
At the rear of the property are two bedrooms and the kitchen. One of the bedrooms, as well as the kitchen, provides access to the east-facing balcony, a perfect spot to enjoy your morning coffee in the sun. The main bedroom features a spacious built-in wardrobe, and the kitchen retains several characteristic elements.
The centrally located bathroom is fitted with a walk-in shower, toilet, and washbasin.
On the ground floor, the apartment benefits from a practical storage unit of approximately 7 m² with natural daylight, ideal for use as a workspace, for a dryer, and for additional storage.
Location and accessibility
The property is located in the popular and vibrant Bos en Lommer area in Amsterdam-West. It sits on a quiet street that opens directly onto het Wachterliedplantsoen, which was voted the cleanest street in Bos en Lommer in 2024.
The immediate surroundings offer a wide range of shops, supermarkets, specialty stores, cafés, and restaurants, particularly along Bos en Lommerweg and Admiraal de Ruijterweg. For relaxation and recreation, Erasmuspark, Rembrandtpark, and Westerpark are all within close proximity.
Amsterdam city centre can be reached within approximately 10 minutes by bicycle. Accessibility is excellent, with various tram and bus connections within walking distance, and by car you can reach the A10 ring road (exit S104) within minutes.
Parking is arranged via the permit system of the Municipality of Amsterdam. For current information regarding permits and waiting times, we refer you to the municipality’s website.
Features
*Living area approx. 55 m² (in accordance with NEN2580)
*Balconies at both front and rear (east and west facing)
*2 bedrooms
*External storage approx. 7 m² with daylight, electricity, and internet connection
*Perpetual ground lease fully bought off
*4 solar panels (installed in 2024)
*Professionally managed homeowners’ association (Delair Vastgoedbeheer)
*Active HOA; monthly service charges €193,80
*Central heating boiler (2022)
*Energy label C
*Age clause and asbestos clause apply
*Transfer in consultation
Disclaimer
This information has been compiled by our office with the utmost care, based on the information and drawings provided by the seller. However, we cannot provide any guarantees nor accept any liability for its accuracy.
The measurement instruction is based on NEN2580 and is intended to provide a consistent method for indicating the usable floor area. Differences in measurement outcomes cannot be entirely excluded due to interpretation differences, rounding, or limitations during measurement.
Highlights
AI-generated from the description
Two sunny balconies
East and west balconies with park views.
Solar panels and label C
4 solar panels from 2024 and energy label C.
Prime Bos en Lommer spot
Quiet street near parks, shops and public transport.
Advertisement
Features
Transfer of ownership
Listed since
Acceptance
Available in consultation
Asking price
€ 450,000 kosten koper
Asking price per m²
€ 8,182
Status
Available
VVE (Owners Association) contribution
€ 193.80 per month
Construction
Type apartment
Upstairs apartment (apartment)
Building type
Resale property
Year of construction
1940
Type of roof
Flat roof covered with asphalt roofing
Surface areas and volume
Areas
Living area
55 m²
Exterior space attached to the building
8 m²
External storage space
7 m²
Volume in cubic meters
187 m³
Layout
Number of rooms
3 rooms (2 bedrooms)
Number of bath rooms
1 bathroom
Bathroom facilities
Shower, toilet, and sink
Number of stories
1 story
Located at
3rd floor
Energy
Energy label
C
Heating
CH boiler
Hot water
CH boiler
CH boiler
Gas-fired combination boiler from 2022, in ownership