
New

Stellingweg 2081035 GE AmsterdamWalvisbuurt

Map
  • 85 m²
  • 362 m²
  • 4
  • A
Calculate monthly payment
De tekst volgt bij publicatie

Description

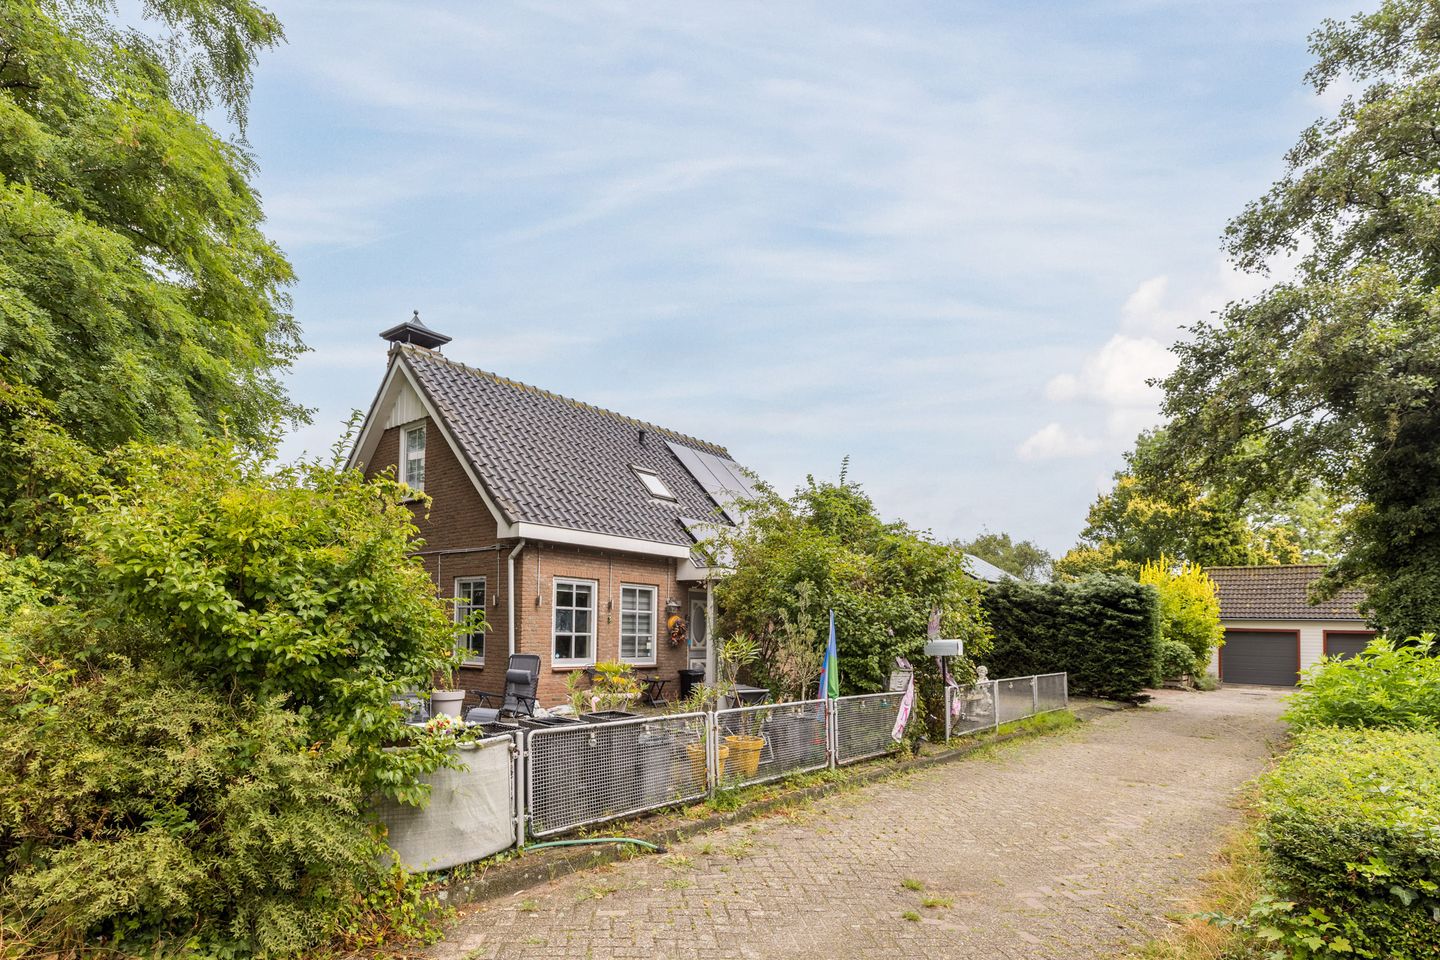
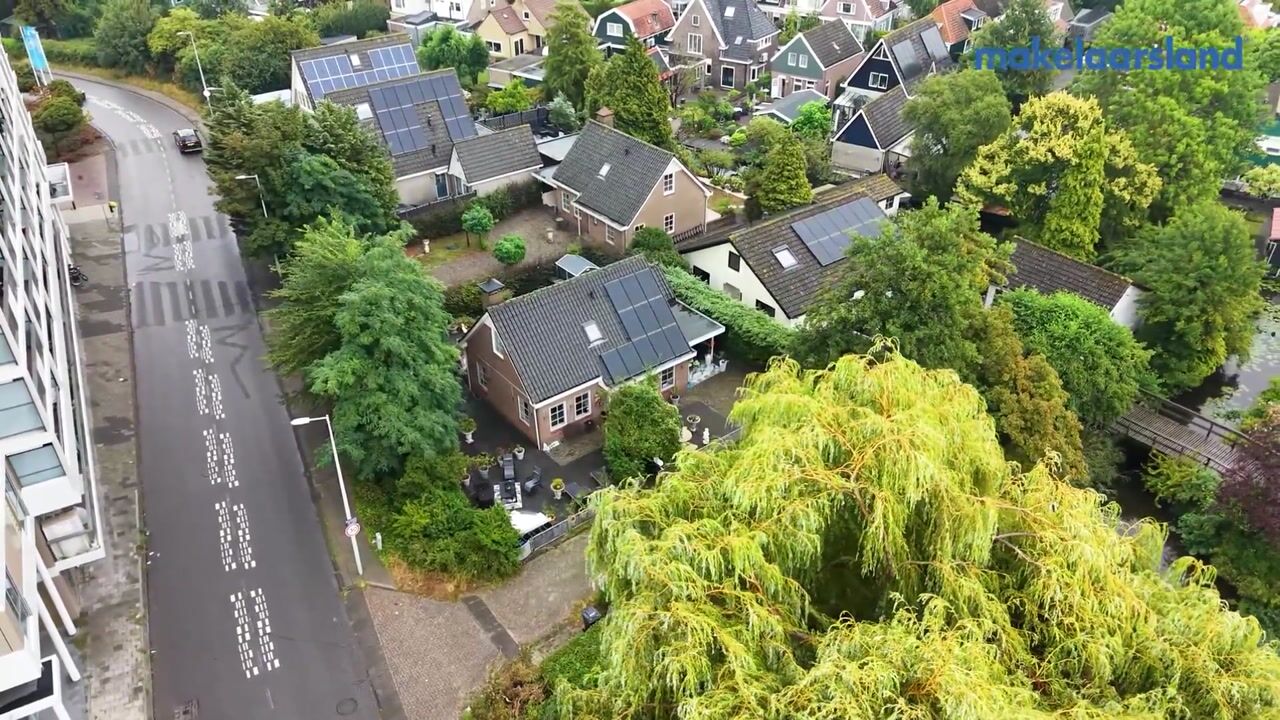
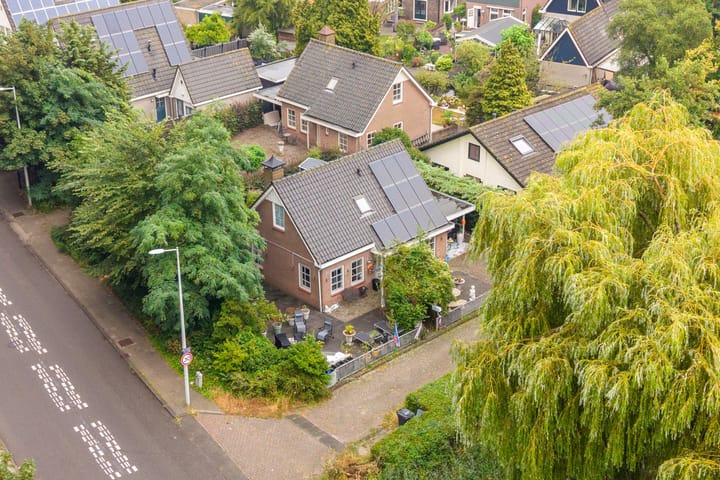
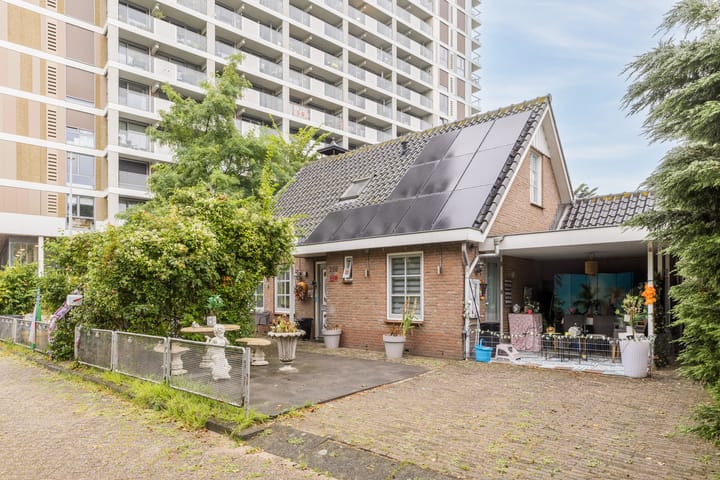
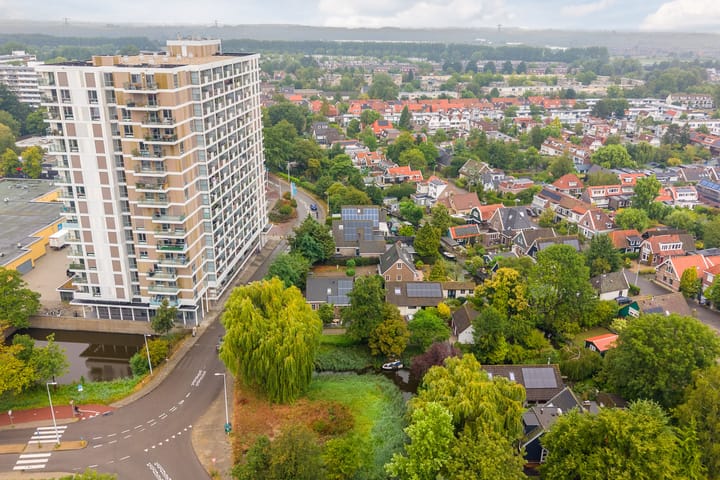
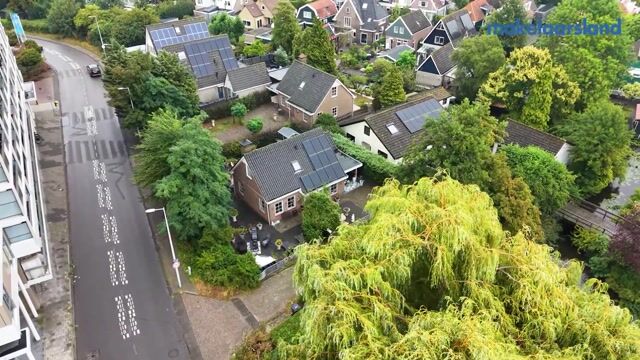
Vrijstaande parel onder de zon. School op loopafstand, winkelcentrum aan de overkant, busstation naar metro aan de overkant. 2 parkeerplekken op eigen terrein Begane grond: Hal met garderobe en toilet, woonkamer met open keuken. Nieuwe badkamer met inloopdouche en wastafel en slaapkamer op de begane grond, slaapkamer kan desgewenst weer bij de woonkamer getrokken worden. 1e verdieping: 2 slaapkamers, nieuwe badkamer met inloopdouche, ligbad en wastafel. Aangebouwde studio met slaapkamer, keukentje en wegzetzolder

Highlights

AI-generated from the description
  • Detached home with studio

    Detached house with 3 bedrooms and attached studio.

  • Bright living with kitchen

    Living room with open kitchen on ground floor.

  • Parking and nearby amenities

    2 parking spots, school, shops and bus within walking distance.

Features

Transfer of ownership

Listed since
Acceptance
Available in consultation
Asking price
€ 750,000 kosten koper
Asking price per m²
€ 8,824
Status
Available

Construction

Kind of house
Single-family home, detached residential property
Building type
Resale property
Year of construction
1992
Type of roof
Gable roof covered with roof tiles

Surface areas and volume

Areas
Living area
85 m²
Other space inside the building
10 m²
Exterior space attached to the building
16 m²
External storage space
4 m²
Plot size
362 m²
Volume in cubic meters
320 m³

Layout

Number of rooms
5 rooms (4 bedrooms)
Number of bath rooms
2 bathrooms and 1 separate toilet
Bathroom facilities
2 showers, 2 sinks, bath, and washstand
Number of stories
2 stories
Facilities
Skylight, passive ventilation system, and TV via cable

Energy

Energy label
Insulation
Double glazing and completely insulated
Heating
CH boiler
Hot water
CH boiler
CH boiler
Intergas (2017, in ownership)

Cadastral data

AMSTERDAM AO 2413
Cadastral map
Area
362 m²
Ownership situation
Long-term lease
Fees
Paid until 16-01-2041

Exterior space

Location
Alongside a quiet road, alongside waterfront and in residential district
Garden
Back garden, front garden and side garden
Back garden
107 m² (7.16 metre deep and 15.00 metre wide)
Garden location
Located at the southwest
Balcony/roof terrace
Balcony present

Storage space

Shed / storage
Outside plastic storage cabinet
Facilities
Electricity

Parking

Type of parking facilities
Paid parking and resident's parking permits

Popularity

0x

Viewed

0x

Saved

2-10-2026

On Funda

Neighborhood

Walvisbuurt

Amsterdam
Residents
1,365
Family with children
42%
Avg. asking price / m²
€ 4,682

Discover the neighborhood

Curious about the housing supply, residents and local real estate agents?

View neighborhood insights

Don’t want to forget this home?

Save it as a favorite. You’ll easily find it back and get notified when something changes.