New
Middenweg 5501097 VE AmsterdamBetondorp
€ 600,000 k.k.

- 76 m²living area
- 3bedrooms
- Aenergy label
Description
Fantastic, fully renovated upper-floor apartment spread over three levels, featuring built-in cupboards, energylabel A, and perpetually bought-off leasehold!
A combination of space, natural light and refined bespoke craftsmanship forms the foundation of this exceptional home. Spread over no fewer than three floors, the apartment offers multiple bedrooms, an inviting outdoor space and a practical layout. Located in the sought-after Betondorp neighbourhood, with greenery, the city centre and a wide range of amenities all within easy reach. Here, you can immediately enjoy the excellent location and the high-quality living environment created by the current owners.
Did you know you can schedule a viewing yourself? Click the orange button and you will immediately receive a link to book an appointment.
LAYOUT
First Floor
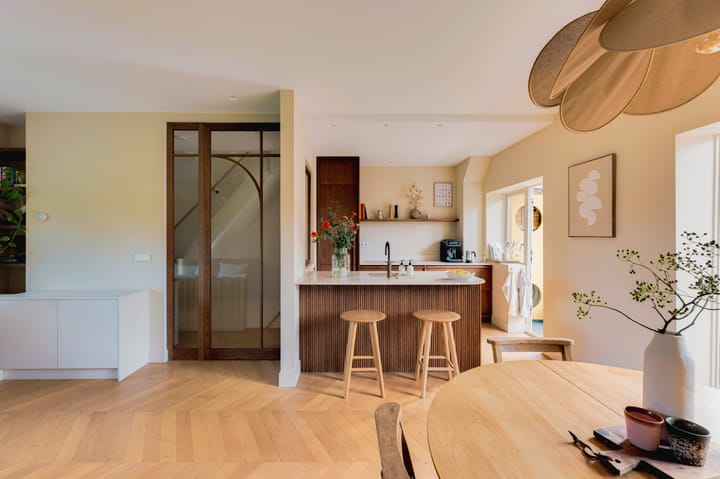
The apartment is situated on the first floor and is accessible via its own private entrance on the ground floor. Upon reaching the first floor, the atmospheric wooden herringbone floor, solid oak pivot door and matching window immediately catch the eye. The hallway provides access to the living room with open-plan kitchen and the separate toilet.
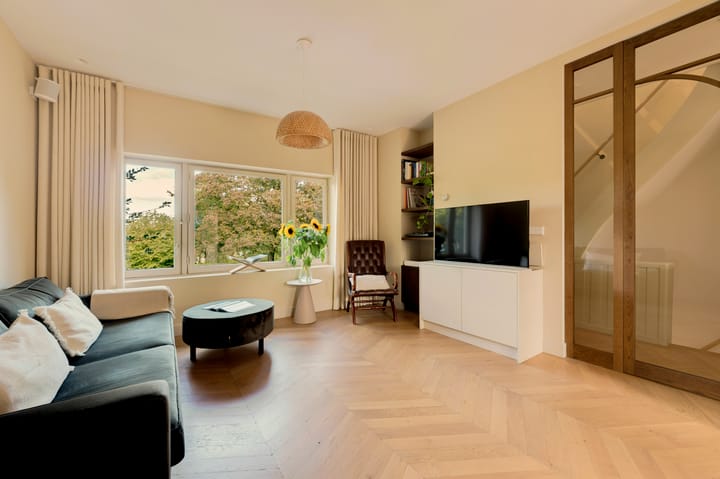
You step directly into the bright living room, which has a peaceful atmosphere thanks to its location. At the front of the apartment is the seating area, offering ample space for a generous seating arrangement. From here, you enjoy an unobstructed view of the green area opposite the property.
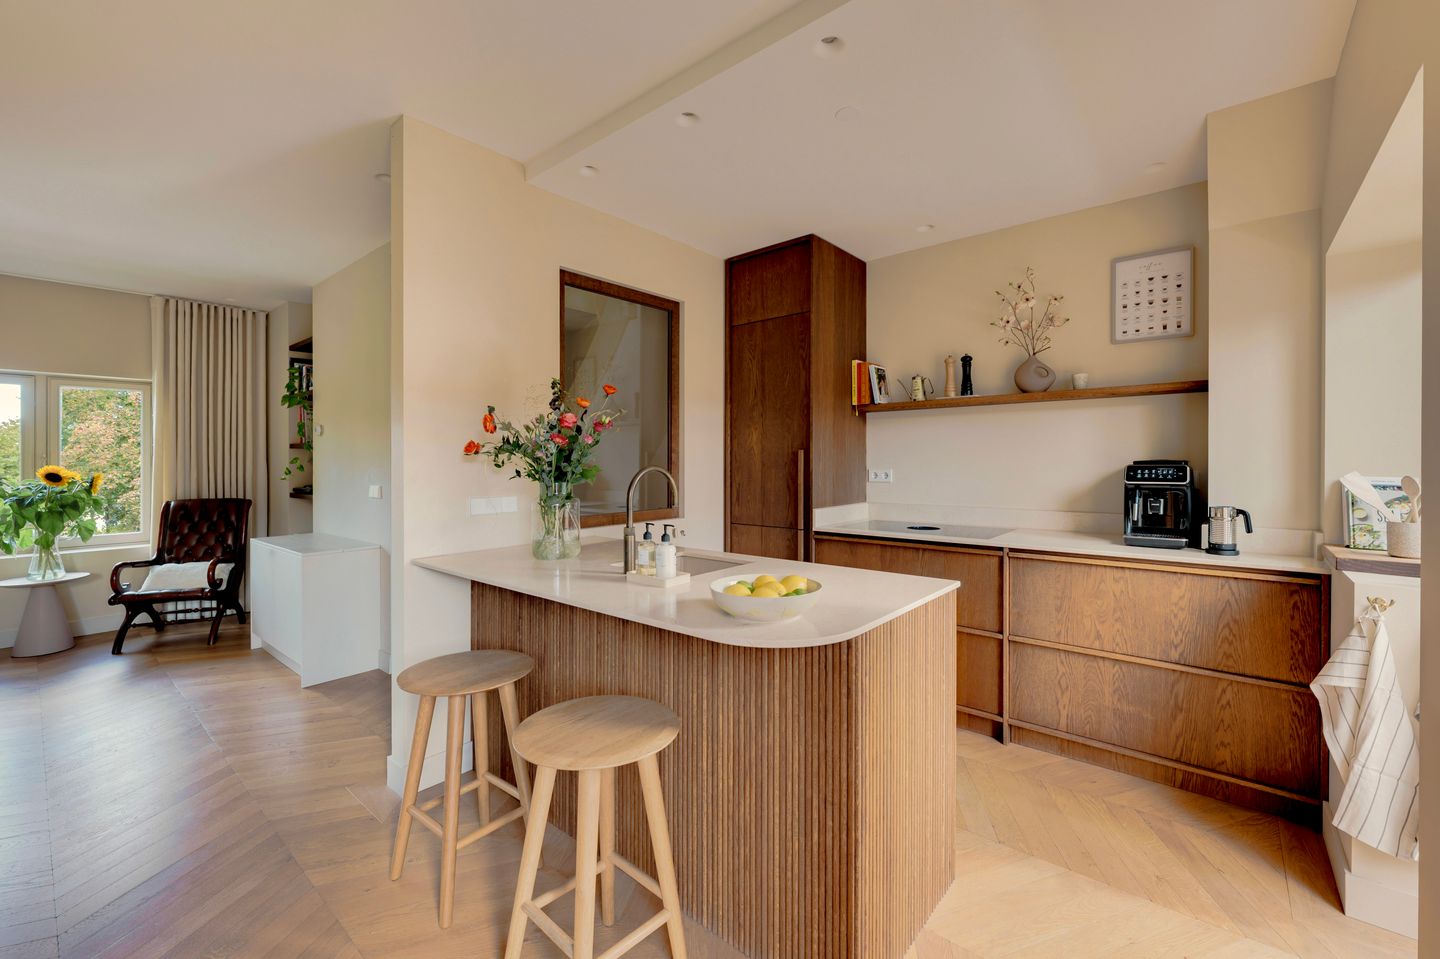
At the rear is the open-plan kitchen, one of the absolute highlights of the home. The bespoke kitchen has been designed with great attention to detail, combining a stylish appearance with optimum functionality. It features a marble worktop, a brass-patina Quooker tap, a beige undermount sink, a BORA induction hob, a Bosch combination steam oven, a dishwasher and an extra-tall ATAG refrigerator. A wonderful space that invites you to cook, dine together and enjoy long evenings at the table. The entire first floor benefits from underfloor heating.
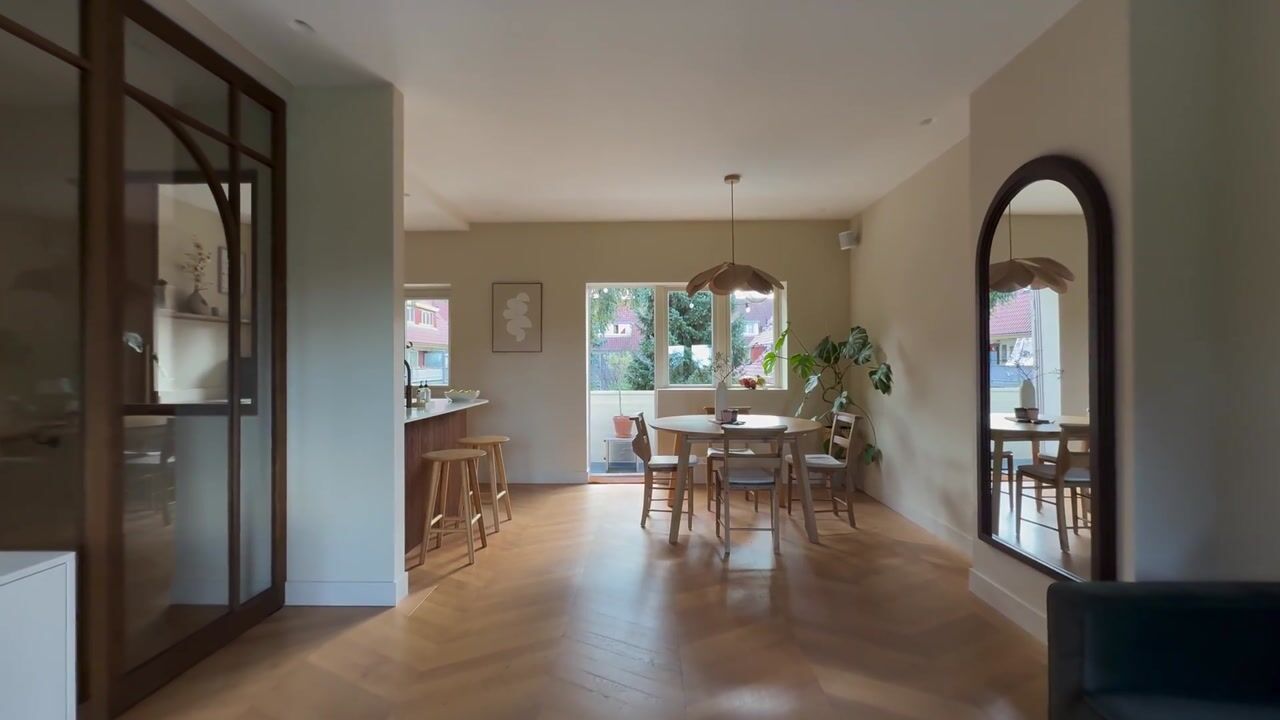
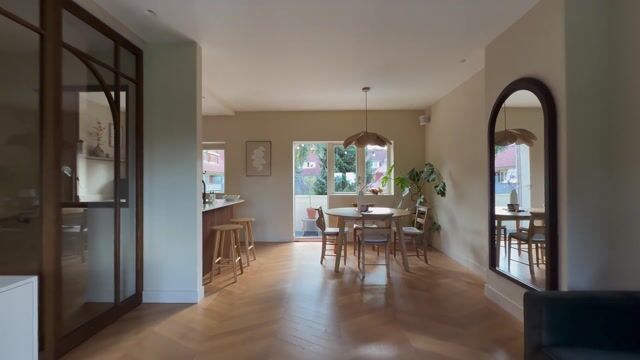
Opposite the kitchen is the spacious dining area. Adjacent to the dining area and kitchen is the balcony, offering a beautiful green view over the gardens at the rear. The southwest-facing balcony is an ideal place to enjoy the sun and tranquillity.
The separate toilet on this floor is located in the hallway and features a bespoke vanity unit with practical storage space and a custom-made mirror.
Second Floor
This floor comprises two spacious bedrooms, the bathroom and a generous internal storage room. The main bedroom is located at the front of the property and features a beautiful bespoke wardrobe, an air-conditioning unit, a dormer window and an attractive exposed wooden beam.
Next to the bedroom is the spacious internal storage room, which offers ample space for a washing machine, tumble dryer and additional storage.
The second bedroom is located at the rear of the property and features a bespoke wardrobe with oak handles. This room also has a dormer window, making it wonderfully bright.
The bathroom is located next to the second bedroom and has been designed with great attention to atmosphere and materials. The lime plaster finish, oak vanity unit and brass fittings create a serene and timeless ambiance.
The entire apartment is fitted with modern recessed spotlights.
Third Floor
The third bedroom is located on the top floor and has a particularly atmospheric and bright character thanks to the exposed wooden beams and two roof windows. This versatile space is ideal as a guest bedroom, but would also make an excellent home office.
HOMEOWNERS' ASSOCIATION (VVE)
The homeowners' association, VvE Betondorp Blok 1, is an active association that holds an annual general meeting. A long-term maintenance plan (MJOP) is in place. The monthly service charges are €326,-.
LEASEHOLD
The property is situated on leasehold land owned by the Municipality of Amsterdam, with the leasehold perpetually bought off.
LOCATION
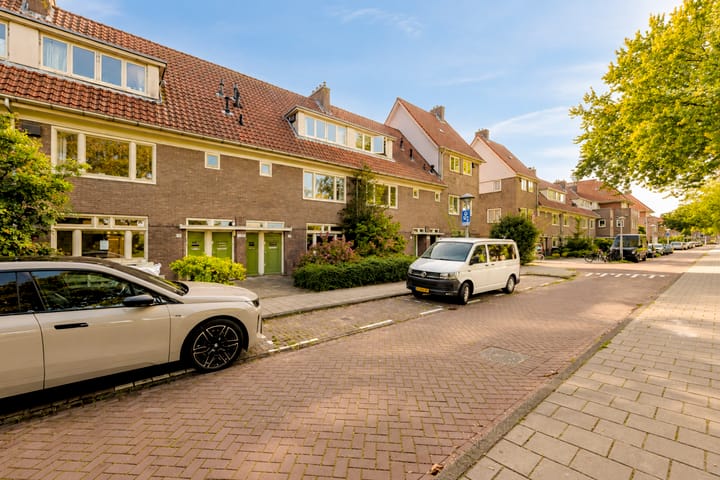
Betondorp is a unique and sought-after neighbourhood with a distinctive character. Although the area was built in the 1920s, its layout feels surprisingly modern thanks to its spacious streets, abundance of greenery and emphasis on light, space and quality of life.
The neighbourhood is known for its charming appearance, peaceful residential setting and distinctive architecture. It is also particularly family-friendly, with a large playground and a Johan Cruyff Court. Both Frankendael Park and the Christiaan Huygensplein shopping centre are just a short distance away.
The Jaap Edenbaan ice rink, various tennis clubs and other sports facilities are also nearby, providing plenty of opportunities to enjoy nature, sports and recreation close to home.
Accessibility is excellent. Tram and bus stops are within walking distance, while major roads including the A1, A2 and A10 provide quick access to other parts of Amsterdam and the surrounding region. There is also ample parking available in the immediate vicinity. Residents can apply for two parking permits in this area.
KEY FEATURES
- Livingspace approx. 76 m² NEN 2580;
- Sunny southwest-facing balcony of approx. 6 m²;
- External storage room on the ground floor of approx. 4 m²;
- Energy rating A;
- Fully renovated in 2021;
- Underfloor heating on the first floor and in the bathroom;
- Wooden herringbone floor;
- Bespoke built-in cabinetry throughout the apartment;
- Bespoke kitchen with high-end appliances;
- Leasehold perpetually bought off;
- Homeowners' association contribution: €326 per month;
- Completion date to be agreed upon.
DISCLAIMER
This information has been compiled with care. However, no rights can be derived from the content. All specified sizes and surface areas are indicative. A buyer has his own duty to investigate all matters that are important to him or her. We recommend engaging your own real estate agent.
NEN CLAUSE
The usable area has been calculated in accordance with the NEN 2580 standard established by the industry. The area may therefore differ from comparable properties and/or old references. This is mainly due to this (new) calculation method. The buyer declares that they have been sufficiently informed about the aforementioned standard.
Highlights
AI-generated from the description
Luxurious bespoke kitchen
Bespoke kitchen with marble worktop and high-end appliances.
Sunny balcony with views
Southwest balcony with open green garden views.
Energy label A and comfort
Energy label A, underfloor heating and 2021 renovation.
Advertisement
Features
Transfer of ownership
- Listed since
- Acceptance
- Available in consultation
- Asking price
- € 600,000 kosten koper
- Asking price per m²
- € 7,895
- Status
- Available
- VVE (Owners Association) contribution
- € 326.00 per month
Construction
- Type apartment
- Upstairs apartment (apartment)
- Building type
- Resale property
- Year of construction
- 1925
- Specific
- Protected townscape or village view (permit needed for alterations)
Surface areas and volume
- Areas
- Living area
- 76 m²
- Other space inside the building
- 5 m²
- Exterior space attached to the building
- 6 m²
- External storage space
- 4 m²
- Volume in cubic meters
- 190 m³
Layout
- Number of rooms
- 4 rooms (3 bedrooms)
- Number of bath rooms
- 1 bathroom and 1 separate toilet
- Bathroom facilities
- Walk-in shower, bath, toilet, underfloor heating, sink, and washstand
- Number of stories
- 3 stories
- Facilities
- Air conditioning, skylight, mechanical ventilation, passive ventilation system, and TV via cable
- Located at
- 1st floor
Energy
- Energy label
- A
- Insulation
- Roof insulation, double glazing and insulated walls
- Heating
- CH boiler
- Hot water
- CH boiler
- CH boiler
- Intergas (gas-fired combination boiler, in ownership)
Cadastral data
- WATERGRAAFSMEER C 386
- Cadastral map
- Ownership situation
- Ownership encumbered with long-term leaset
- Fees
- Bought off for eternity
Exterior space
- Location
- In residential district and unobstructed view
- Balcony/roof terrace
- Balcony present
Storage space
- Shed / storage
- Detached brick storage
Parking
- Type of parking facilities
- Paid parking and resident's parking permits
VVE (Owners Association) checklist
- Registration with KvK
- Yes
- Annual meeting
- Yes
- Periodic contribution
- Yes (€ 326.00 per month)
- Reserve fund present
- Yes
- Maintenance plan
- Yes
- Building insurance
- Yes
Popularity
1,416x
Viewed
79x
Saved
2-10-2026
On Funda
Neighborhood

Betondorp
Amsterdam- Residents
- 2,930
- Family with children
- 21%
- Avg. asking price / m²
- € 7,371
Discover the neighborhood
Curious about the housing supply, residents and local real estate agents?

Don’t want to forget this home?
Save it as a favorite. You’ll easily find it back and get notified when something changes.
