Sleutelbloemstraat 631031 AL AmsterdamVan der Pekbuurt
€ 475,000 k.k.

- 141 m²living area
- 86 m²plot size
- 2bedrooms
- Denergy label
Description
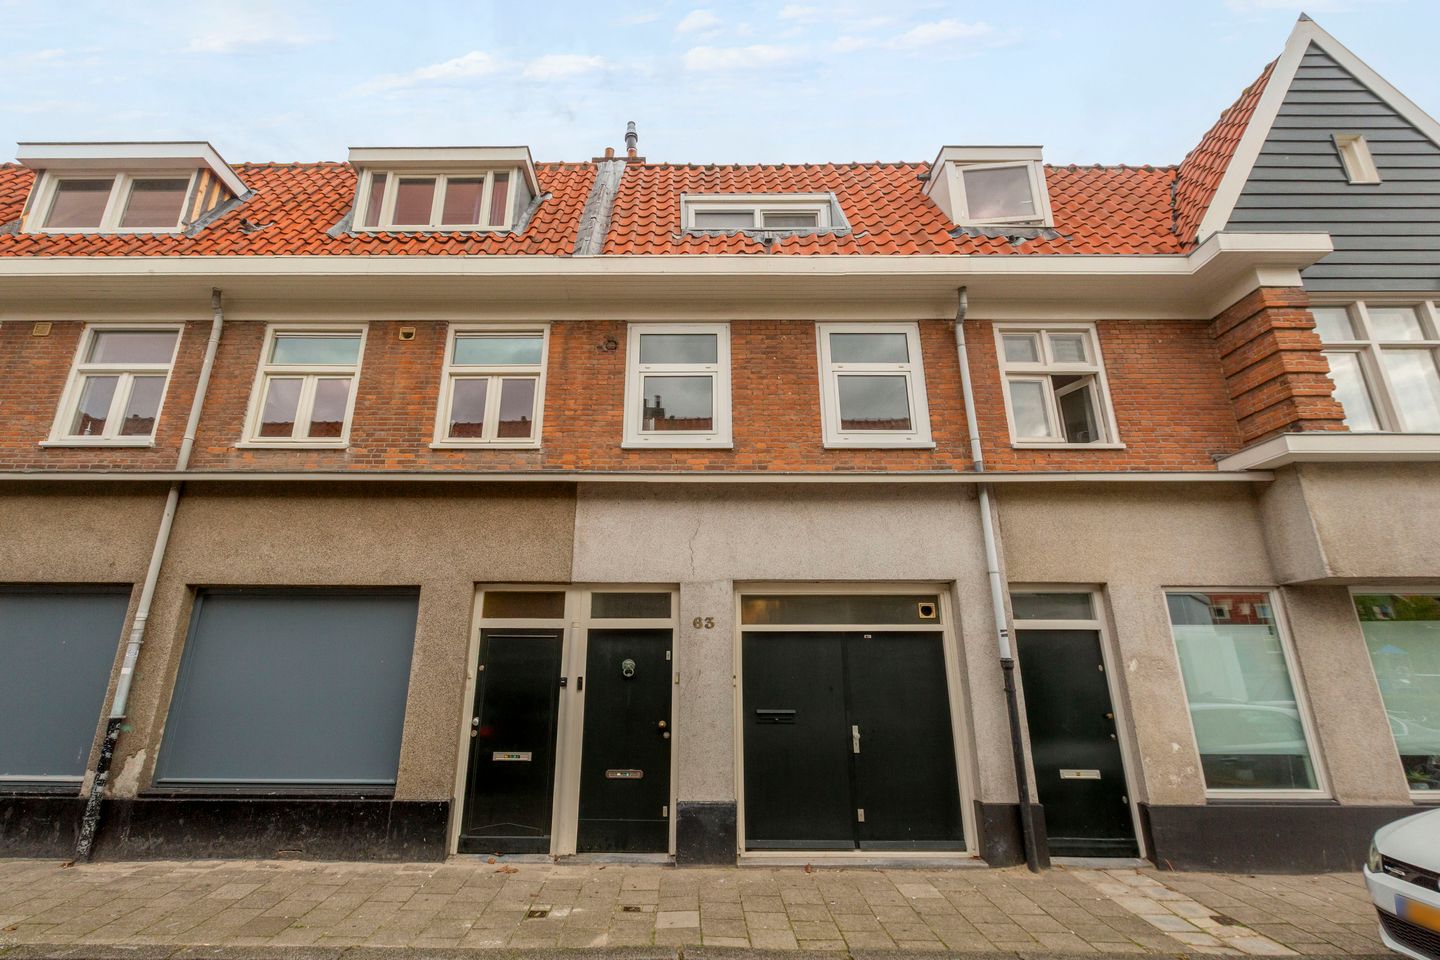
At Sleutelbloemstraat 63, you’ll find approximately 141 m² spread over three floors, plus a spacious basement of approximately 28 m². The ground floor and basement offer many possibilities but are not (currently) zoned for residential use. We recommend consulting the municipality regarding permitted uses and/or the possibilities for converting the space to residential use.
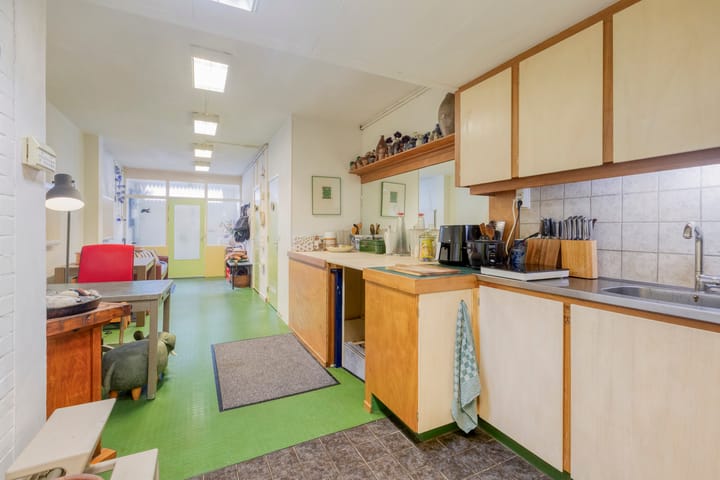
The ground floor was once used to store market stalls for the nearby market and was expanded around 1988 and designated as a “retail space.” The ground floor can easily be used as commercial space, with the basement serving as associated storage. What would you do with this space?
The two-story apartment features a spacious living room with windows on both sides, two bedrooms, and a balcony. Both the apartment and the commercial space have their own central heating boilers. The boiler on the ground floor is old and in need of replacement. The boiler in the apartment is approximately 5 years old. Electricity is supplied to the ground floor via a submeter from the upper floor.
Location:
The residence is located in Amsterdam-Noord, a short distance from Van der Pekstraat and Mosveld, which offer a wide range of shops, restaurants, and daily amenities. Noorderpark is also nearby. Thanks to the Noorderpark metro station and the North-South Line, Amsterdam’s city center and the rest of the city are easily accessible.
Layout:
Ground Floor:
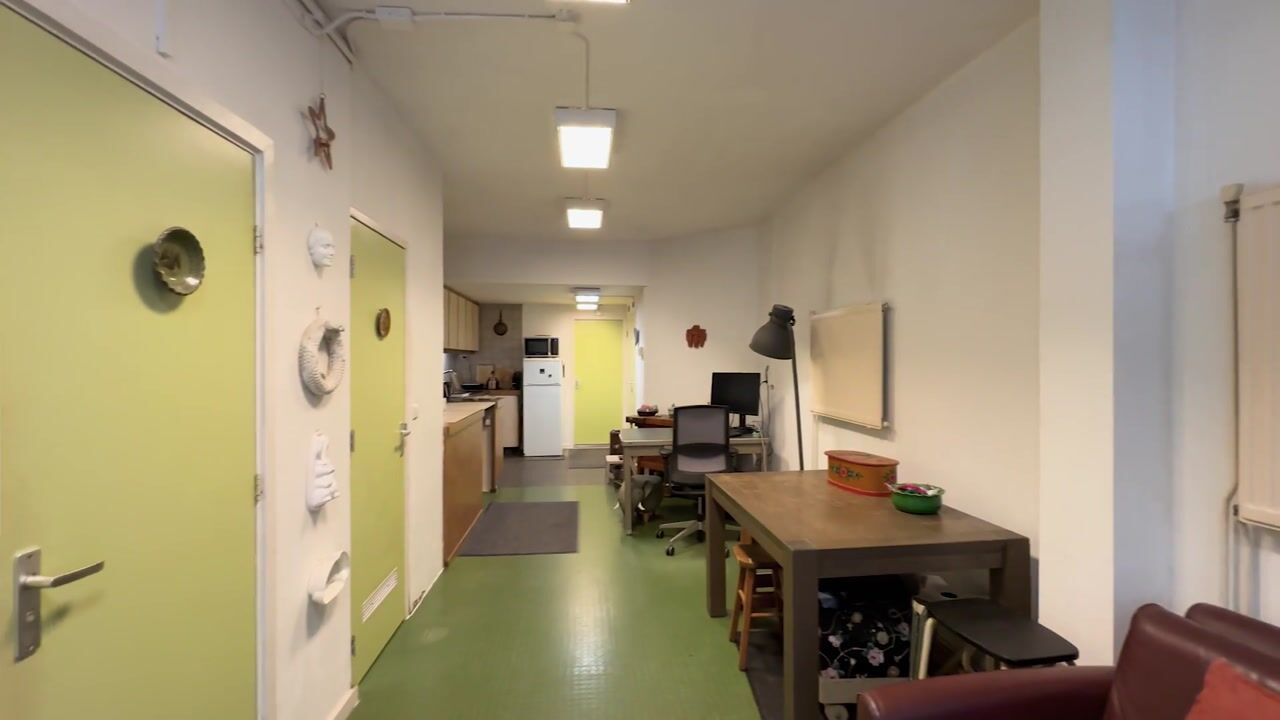
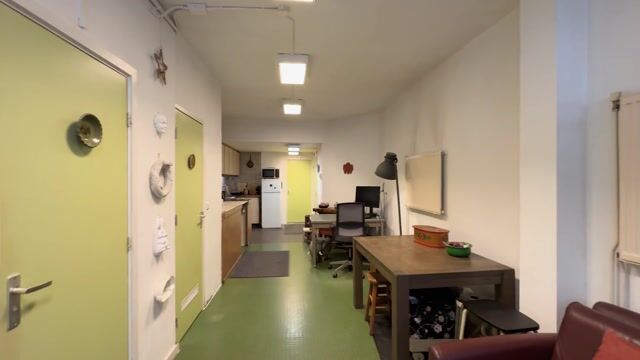
Entrance on the street side leading to a multifunctional room (equipped with a kitchen) and a second room (living room/bedroom) at the rear. Thanks to its unique L-shape, this floor features a playful and surprisingly spacious layout. There is also a separate toilet, a shower room, and various built-in closets. From the rear room, there is access to a small remaining outdoor area that can primarily be used for airing out the house and for outdoor maintenance.
First Floor:
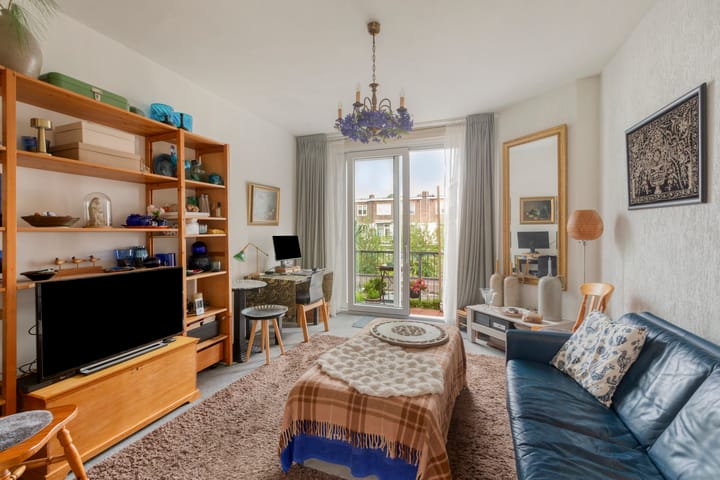
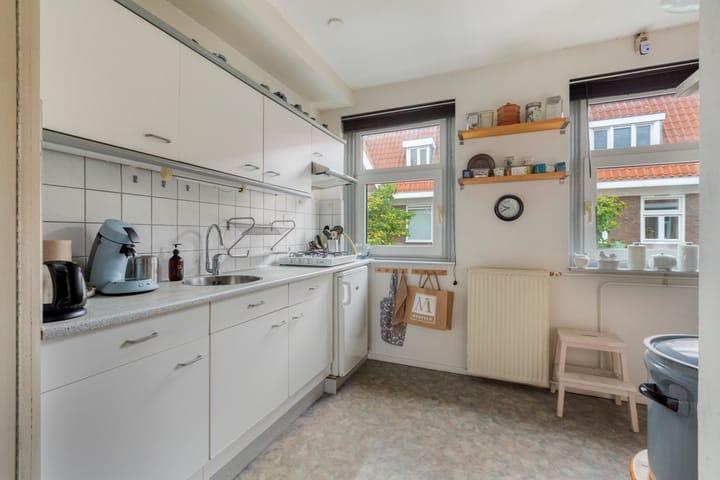
You reach the first floor via the separate entrance and staircase. At the front is the kitchen, featuring a practical layout and pleasant natural light from the street-facing windows. Adjacent to it is the living room, which spans the full width of the home and offers space for both a sitting and dining area. At the rear, the windows provide additional natural light, and the living room opens onto the balcony.
Second floor:
The second floor features two bedrooms, one of which has a built-in closet. In addition to sleeping, this space could also serve as a combination of a bedroom and a private home office or hobby room. The bathroom is equipped with a shower, sink, and toilet, and benefits from natural light.
Basement:
A major plus is the spacious basement measuring approximately 28 m². The basement was renovated 3 years ago. It offers plenty of practical storage space and extends across nearly the entire depth of the front section of the property.
Details:
- Total area approximately 141 m²
- Upper-floor area approximately 61.5 m²
- Basement approximately 28 m² (other indoor space);
- Year built: 1925
- Energy efficiency rating: D
- Perpetual ground lease with an annual ground rent of approximately €722.64, AB 1994, indexed annually for 5 years (first indexation in 2029). No application has yet been made to convert to a perpetual ground lease.
- Two separate entrances
- Offers excellent opportunities for combining living and working
- Balcony of approximately 2.8 m²
- Plenty of opportunities to modernize the home to suit your own taste.
An exceptionally spacious home with a flexible layout and plenty of possibilities. Curious? Make an appointment and discover for yourself what Sleutelbloemstraat 63 has to offer.
The non-binding information displayed on this website has been compiled by us (with care) based on data provided by the seller (and/or third parties). We do not guarantee its accuracy or completeness. We advise you to contact us if you are interested in one of our properties or to seek assistance from your own NVM real estate agent.
We are not responsible for the content of the websites to which we link.
Highlights
AI-generated from the description
Flexible live-work layout
Three floors with duplex and commercial space.
Balcony with extra light
Full-width living room with rear balcony.
Recently renewed basement
Spacious 28 m² basement, renewed 3 years ago.
Advertisement
Features
Transfer of ownership
- Listed since
- Acceptance
- Available in consultation
- Asking price
- € 475,000 kosten koper
- Asking price per m²
- € 3,369
- Status
- Available
Construction
- Kind of house
- Single-family home, row house
- Building type
- Resale property
- Year of construction
- 1925
- Specific
- Partly furnished with carpets and curtains
- Type of roof
- Flat roof covered with asphalt roofing
Surface areas and volume
- Areas
- Living area
- 141 m²
- Other space inside the building
- 28 m²
- Exterior space attached to the building
- 3 m²
- Plot size
- 86 m²
- Volume in cubic meters
- 591 m³
Layout
- Number of rooms
- 6 rooms (2 bedrooms)
- Number of bath rooms
- 2 bathrooms and 1 separate toilet
- Bathroom facilities
- 2 showers, 2 sinks, and toilet
- Number of stories
- 3 stories and a basement
- Facilities
- TV via cable
Energy
- Energy label
- D
- Insulation
- Roof insulation, double glazing and floor insulation
- Heating
- CH boiler
- Hot water
- CH boiler
- CH boiler
- Intergas HRE 28 (gas-fired combination boiler from 2011, in ownership)
Cadastral data
- AMSTERDAM K 7530
- Cadastral map
- Area
- 77 m²
- Ownership situation
- Municipal ownership encumbered with long-term leaset (end date of long-term lease: 30-06-2049)
- Fees
- € 722.64 per year
- AMSTERDAM K 7919
- Cadastral map
- Area
- 9 m²
- Ownership situation
- Municipal ownership encumbered with long-term leaset (end date of long-term lease: 30-06-2049)
Exterior space
- Location
- In residential district
- Balcony/roof terrace
- Balcony present
Parking
- Type of parking facilities
- Paid parking, public parking and resident's parking permits
Popularity
1,270x
Viewed
55x
Saved
2-10-2026
On Funda
Neighborhood

Van der Pekbuurt
Amsterdam- Residents
- 4,470
- Family with children
- 28%
- Avg. asking price / m²
- € 6,838
Discover the neighborhood
Curious about the housing supply, residents and local real estate agents?

Don’t want to forget this home?
Save it as a favorite. You’ll easily find it back and get notified when something changes.
