Nachtegaallaan 43741 WV BaarnZandvoort
€ 1,349,000 k.k.

- 306 m²living area
- 457 m²plot size
- 6bedrooms
- Cenergy label
Description
A charming and spacious villa (built in 1880) with a surprising amount of living space, a garden surrounding the property, parking, and a large detached outbuilding. Ideal for those looking for plenty of space.
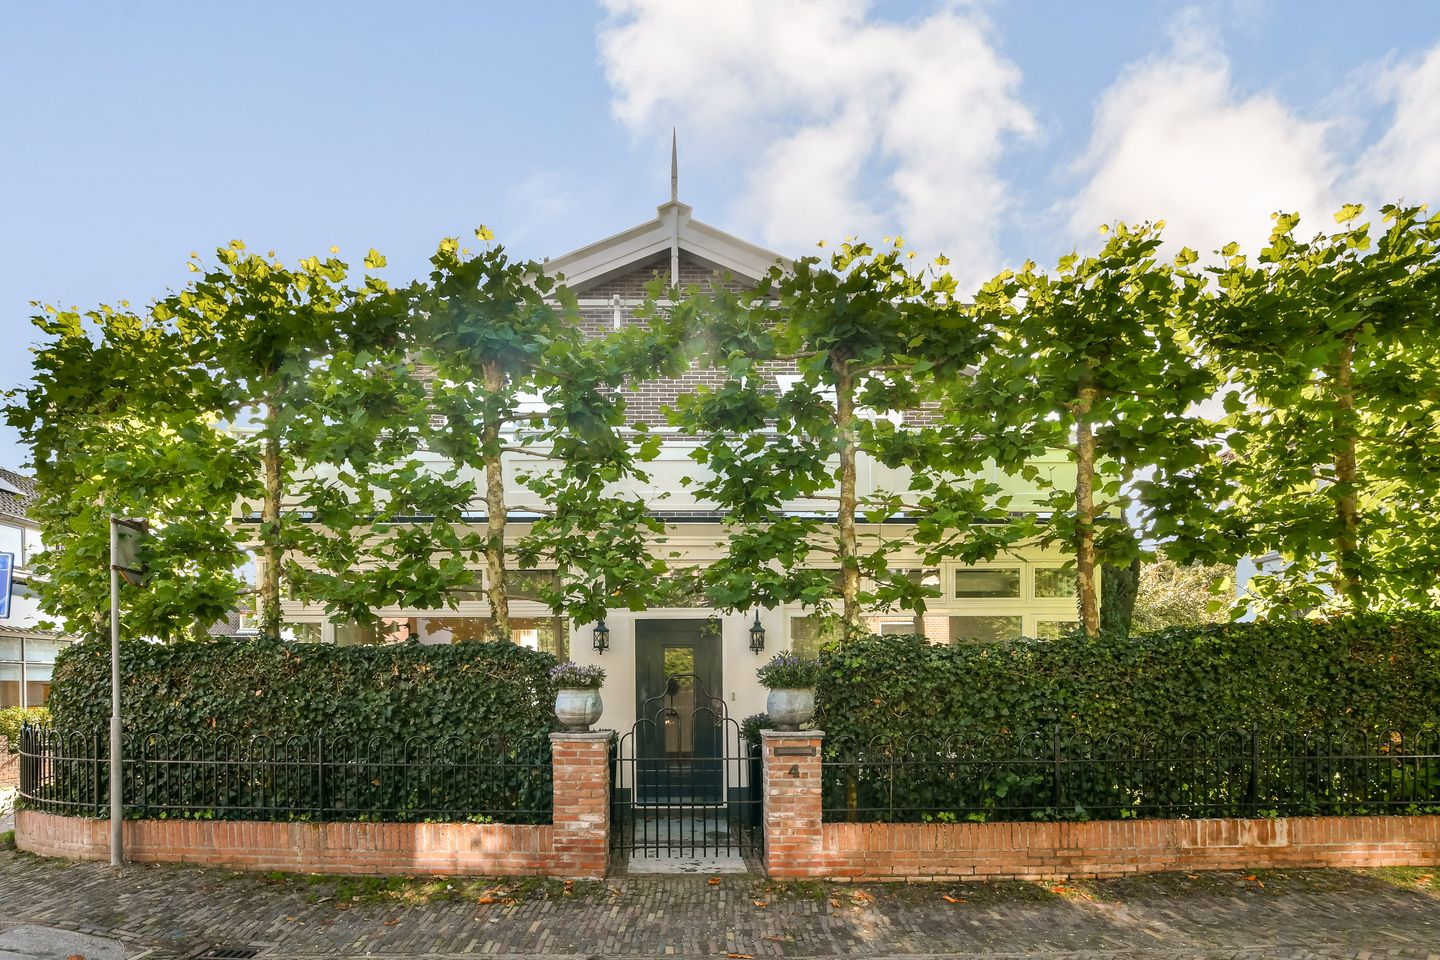
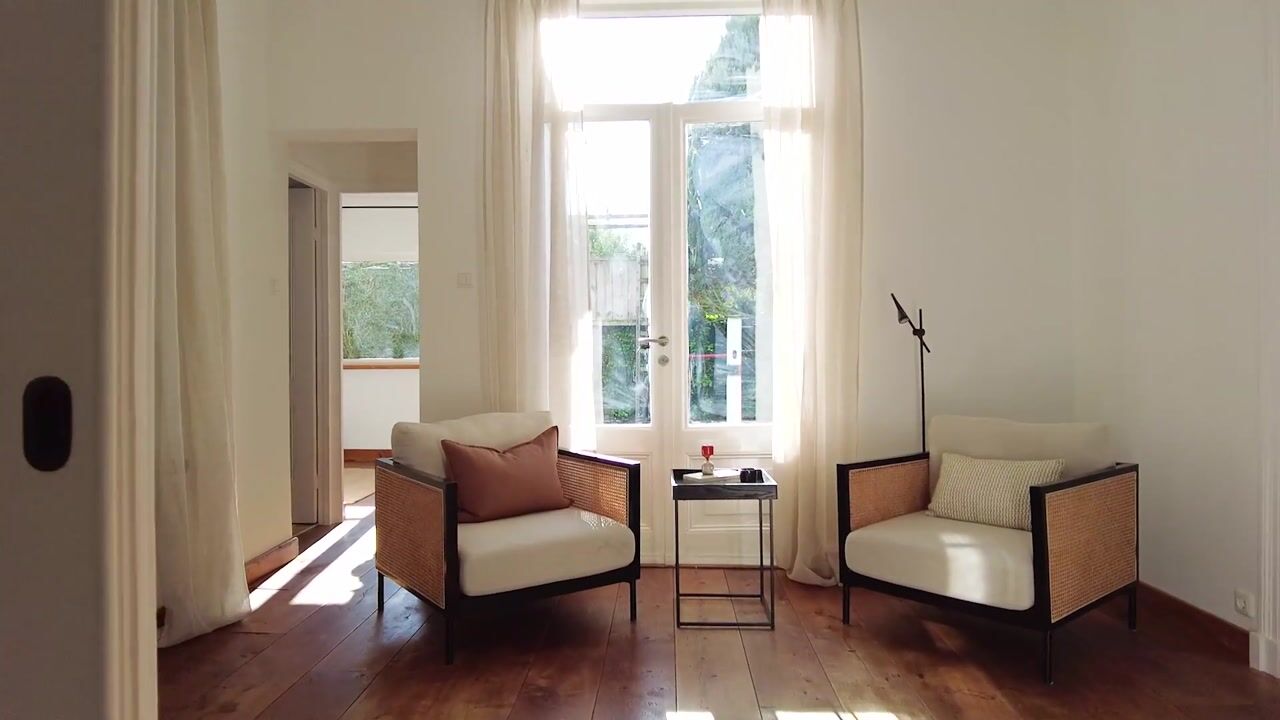
Located on the tree-lined Nachtegaallaan in Baarn, this charming, detached villa features a remarkably spacious layout, plenty of natural light, and a lovely garden surrounding the property. A home that immediately exudes character thanks to its beautiful facade, high ceilings, large windows, hardwood floors, and distinctive details such as stained-glass windows, paneled doors, and fireplaces.
The home offers a generous living area of approximately 197 m² and also features a spacious detached outbuilding/rear house of approximately 109 m², a basement, and various outdoor spaces. The combination of multiple living and sitting rooms, a spacious kitchen, several bedrooms, and the separate building at the back of the garden makes this an exceptionally versatile family home.
Layout
Ground Floor:
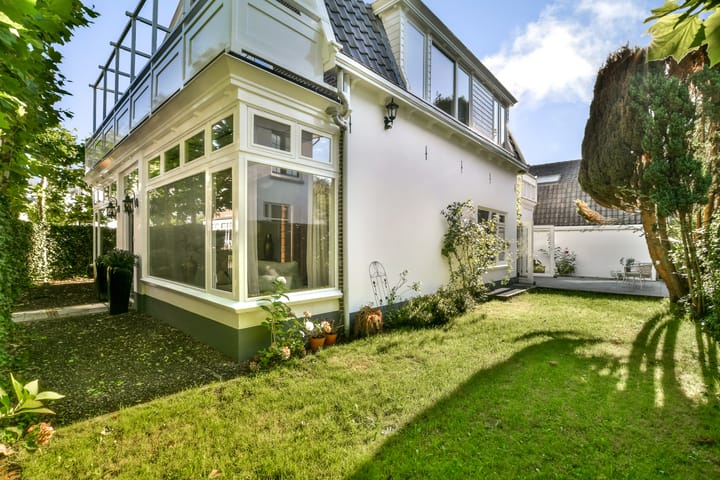
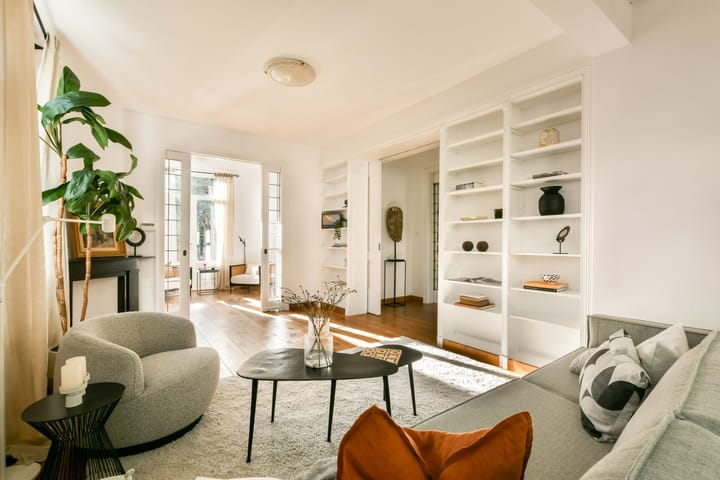
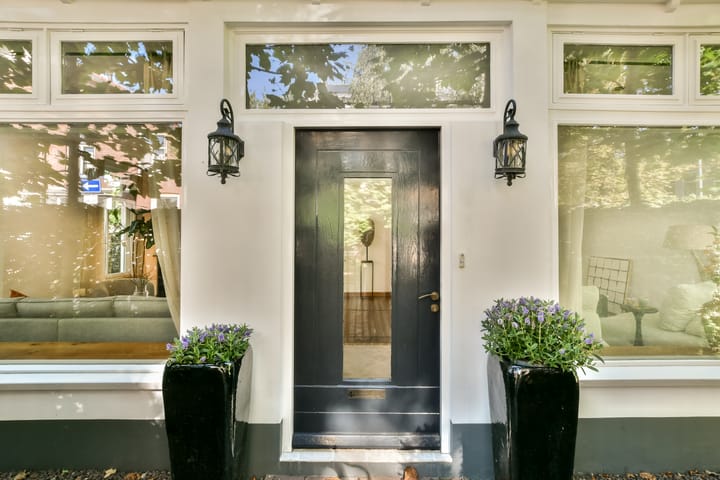
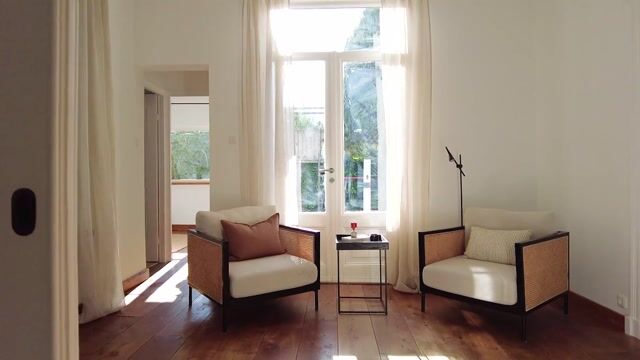
You reach the entrance through the beautifully landscaped front yard, bordered by mature espalier trees and greenery. The distinctive front door with glass and the transom window immediately make a great first impression. Inside, the generous dimensions stand out. The various rooms are accessible from the central hallway. The bright living areas flow seamlessly into one another and each has its own unique atmosphere. Large windows all around provide an abundance of natural light and a connection to the garden. On one side is a spacious living room with wide wooden floorboards, built-in bookcases, and a light-filled bay-window-style extension. Through beautiful sliding doors with stained glass, you can access an adjoining room, which would serve perfectly as a second living room, home office, or library.
On the other side of the home is another spacious living area, also featuring large windows and views of the greenery. The various living spaces offer plenty of opportunities to designate a specific spot for living, working, reading, and relaxing. The spacious kitchen-dining area is located at the rear. There is plenty of room here for a large dining table, and the bright kitchen features ample counter and cabinet space as well as various built-in appliances. French doors provide direct access to the garden.
The ground floor also features a bedroom/office with its own bathroom. This makes the home ideal for an au pair, guests, working from home, or single-level living.
First Floor:
This floor features three spacious bedrooms. The two large bedrooms at the front have French doors leading to the wide balcony. The third bedroom is located at the rear. The spacious landing provides access to a large terrace at the rear: a delightful and sheltered outdoor space on this floor.
There is also a bathroom featuring a walk-in shower, bathtub, sink, and toilet.
Basement:
The home also features a separate basement. This provides practical extra space for storage, hobbies, groceries, or a wine collection.
Detached rear house/outbuilding:
A special highlight is the spacious detached building at the back of the garden, with approximately 109 m² of usable floor space and its own kitchen and bathroom (with walk-in shower, bathtub, sink, and toilet). The attic forms a large open space with impressive ceiling height. Various layouts are possible here, such as an additional bedroom(s), workspace, play area, or studio. A separate basement is also available here.
The outbuilding is fully equipped with radiant floor heating and offers numerous possibilities. Consider, for example, a studio, home office or practice, guesthouse, hobby room, or a cozy space for older children. Its use and potential occupancy are, of course, subject to public law regulations and the necessary permits.
Outside:
This home also has a lot to offer outdoors. The spacious garden surrounding the property provides plenty of privacy and various spots to enjoy the sun or shade throughout the day. The mature landscaping and espalier trees give the lot a green and sheltered feel.
The wide balcony at the front and the spacious rooftop terrace at the back add two more lovely outdoor spaces.
Location
Nachtegaallaan is a green and quiet residential street in Baarn. The home is conveniently located near Baarn’s lively downtown, shops, schools, sports facilities, and the Baarn NS train station. The extensive forests and nature reserves surrounding Baarn are also nearby.
Thanks to its central location, Hilversum, Amersfoort, and Utrecht are easily accessible, and the connection to the A1 is also a short distance away.
Features:
charming detached villa;
Total living area of 305 m²;
spacious garden surrounding the property;
several spacious living and sitting rooms;
kitchen/dining area with French doors opening onto the garden;
bedroom/study with bathroom facilities on the ground floor;
three bedrooms on the first floor;
large multifunctional attic;
Balcony and spacious terrace on the upper floor;
Two basement rooms;
Many characteristic details, including stained glass, paneled doors, and hardwood floors;
Particularly well-suited for a large family, working from home, or a combination of living and working.
Nachtegaallaan 4 is a home with space, character, and, above all, plenty of potential. It’s a home that can’t be fully appreciated at a glance and is best experienced during a viewing.
Highlights
AI-generated from the description
Spacious characterful villa
Detached 1880 villa with approx. 197 m² living.
Wraparound garden and terraces
Spacious garden all around, wide balcony and roof terrace.
Large detached outbuilding
Approx. 109 m² outbuilding with its own kitchen and bathroom.
Advertisement
Features
Transfer of ownership
- Listed since
- Acceptance
- Available in consultation
- Asking price
- € 1,349,000 kosten koper
- Asking price per m²
- € 4,408
- Status
- Available
Construction
- Year of construction
- Before 1906
- Kind of house
- Country house, detached residential property
- Building type
- Resale property
- Type of roof
- Combination roof covered with roof tiles
Surface areas and volume
- Areas
- Living area
- 306 m²
- Exterior space attached to the building
- 40 m²
- Plot size
- 457 m²
- Volume in cubic meters
- 979 m³
Layout
- Number of rooms
- 10 rooms (6 bedrooms)
- Number of bath rooms
- 1 bathroom
- Bathroom facilities
- Walk-in shower, bath, toilet, and sink
- Number of stories
- 2 stories and a basement
Energy
- Energy label
- C
- Insulation
- Floor insulation
- Heating
- CH boiler
- Hot water
- CH boiler
- CH boiler
- Remeha (gas-fired combination boiler from 2006, in ownership)
Cadastral data
- BAARN K 758
- Cadastral map
- Area
- 457 m²
- Ownership situation
- Full ownership
Exterior space
- Location
- Alongside a quiet road and in centre
- Garden
- Back garden and front garden
- Back garden
- 116 m² (21.00 metre deep and 5.50 metre wide)
- Garden location
- Located at the south
- Balcony/roof terrace
- Balcony present
Garage
- Type of garage
- Not yet present but possible
Parking
- Type of parking facilities
- Parking on private property
Popularity
3,652x
Viewed
76x
Saved
9-10-2026
On Funda
Neighborhood

Zandvoort
Baarn- Residents
- 17,374
- Family with children
- 27%
- Avg. asking price / m²
- € 6,115
Discover the neighborhood
Curious about the housing supply, residents and local real estate agents?

Don’t want to forget this home?
Save it as a favorite. You’ll easily find it back and get notified when something changes.
