

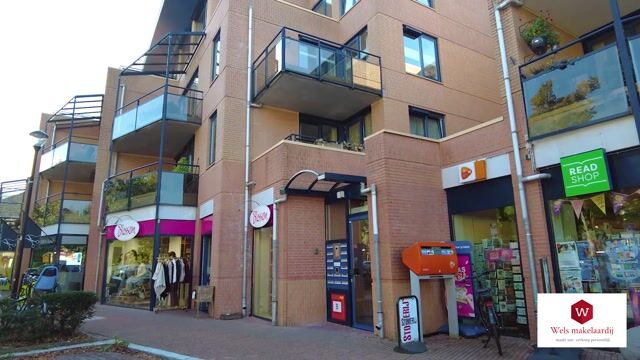
Dolderseweg 91-J3734 BE Den DolderDen Dolder-Zuid
€ 1,075,000 k.k.

- 158 m²living area
- 2bedrooms
- Aenergy label
Riant wonen met 77m² buitenruimte op toplocatie midden in Den Dolder!
Description
Spacious and exclusive living in the heart of Den Dolder!
Generous apartment with exceptional outdoor space, two balconies, private parking and energy label A.
158 m² of living space and no less than 77 m² of outdoor space: approximately 235 m² of combined indoor and outdoor living space.
Enjoy spacious living in the very heart of the village, while surrounded by peace, greenery and privacy. Situated in the small-scale and well-maintained apartment complex ‘Paduahof’, centrally located in the heart of Den Dolder, this exceptionally spacious and comfortable apartment offers an outstanding level of living quality.
With an impressive amount of living space, two generously sized bedrooms, two balconies and an exceptional private terrace of approximately 62 m², this apartment offers a combination of indoor space and outdoor living that is rarely found within this segment.
A private parking space in the underground garage, a separate storage room, lift access, energy label A and a high-quality finish complete the picture. Almost the entire apartment features an attractive light oak parquet floor, giving the interior a warm, calm and refined appearance.
Here you can enjoy comfortable single-level living, with all daily amenities literally within walking distance, while the expansive countryside and woodland of the Utrechtse Heuvelrug are also close at hand.
Location
The Paduahof complex enjoys an exceptionally central location in Den Dolder. The pleasant village centre offers a supermarket, specialist shops, pharmacy, restaurants and cafés, as well as various healthcare facilities. Everything is within easy walking distance of the apartment.
Accessibility is excellent. Den Dolder railway station offers frequent direct connections to cities including Utrecht, Amersfoort and Hilversum. By car, surrounding towns, cities and major road networks are also easily accessible.
Those who enjoy the outdoors are spoiled for choice. From Den Dolder, you can walk or cycle directly into the extensive woodlands, estates and nature reserves of the surrounding area. The Willem Arntsz woodland, the forests around Bosch en Duin and the former Soesterberg Air Base offer countless opportunities for walking, cycling and recreation.
Parking and entrance
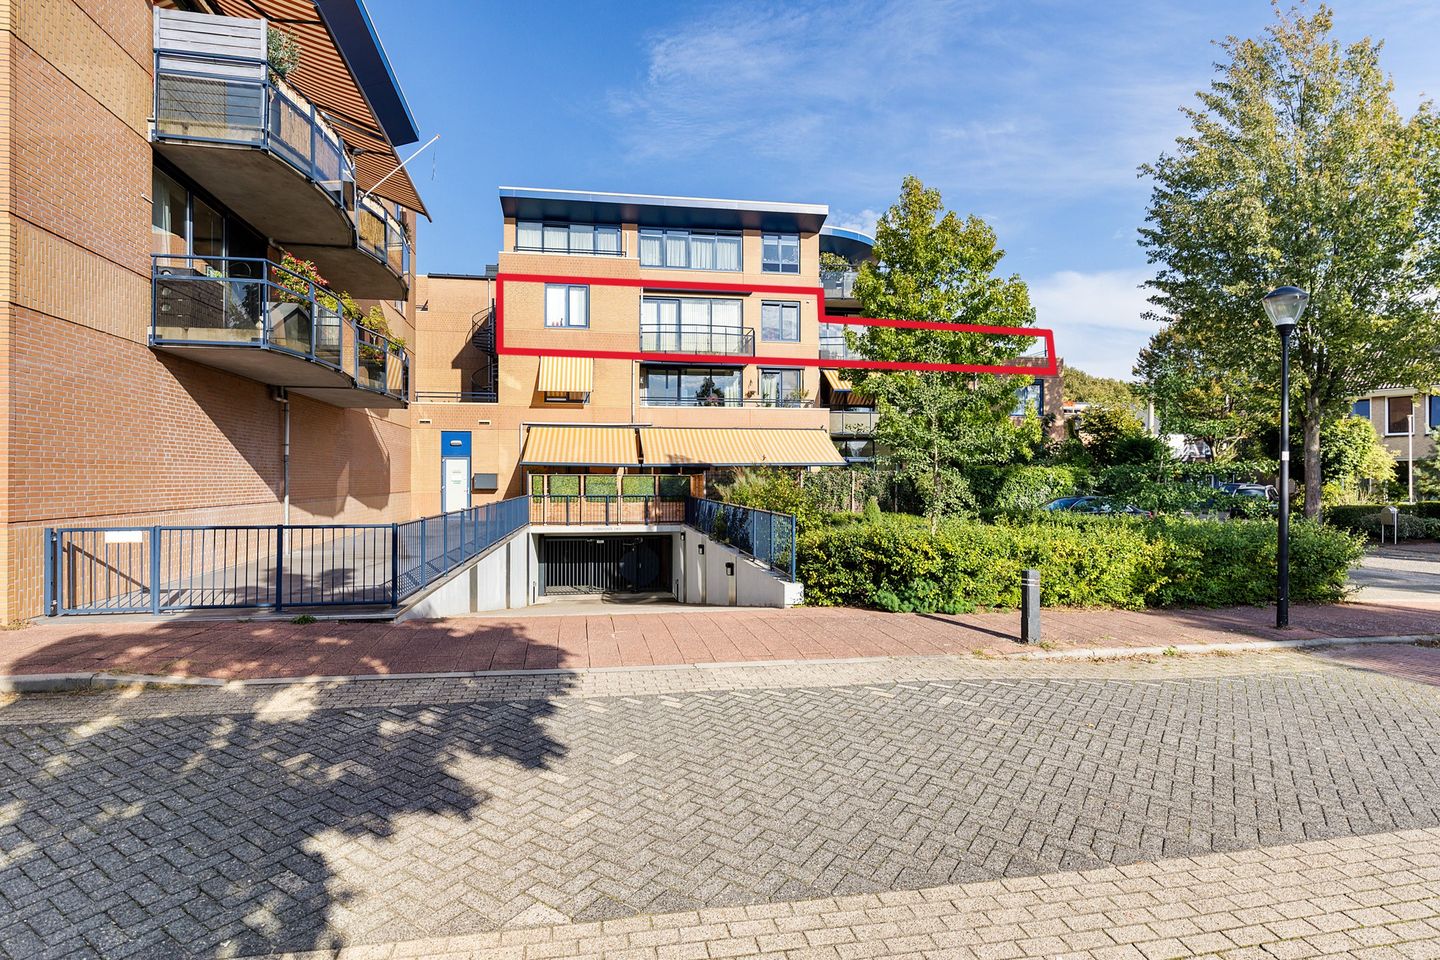
Your car can be parked comfortably in your own private parking space in the underground garage, conveniently located close to the entrance and lift.
The parking garage is accessed via a heated ramp, offering welcome additional comfort during the winter months. The private storage room belonging to the apartment is also located in the basement.
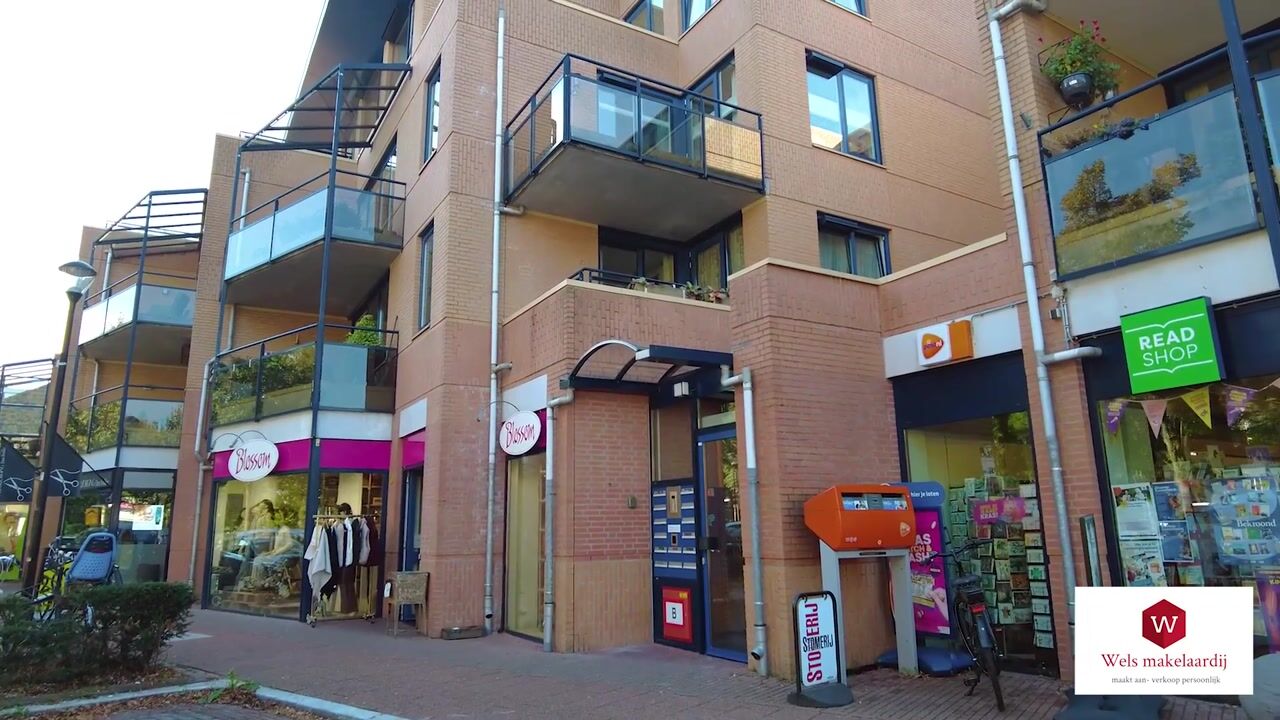
From the underground level, the lift provides easy access to the residential floor. The apartment is situated on the second floor and is entered via the well-maintained communal entrance on Dolderseweg.
Layout
The spacious central hallway provides a welcoming entrance and access to the various rooms. Here you will find the cloakroom, meter cupboard and a modern guest toilet with washbasin.
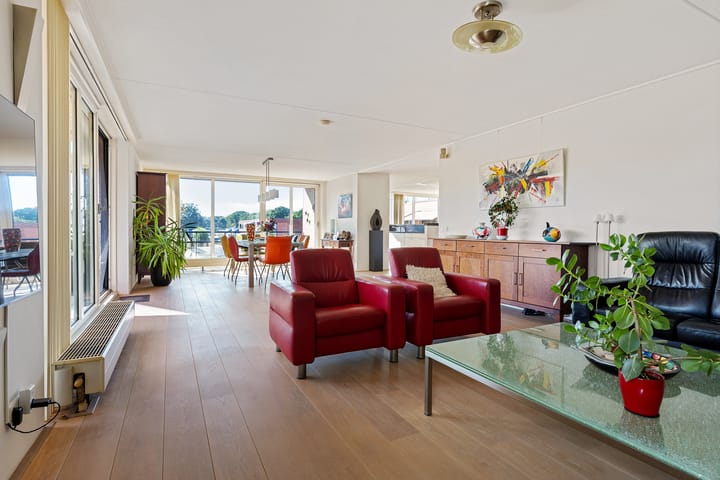
From the hallway, you enter the exceptionally spacious living and dining area. Without doubt, this impressive space forms the heart of the apartment.
With a total area of approximately 91 m², the apartment offers an unusually generous living environment. The L-shaped layout naturally creates several distinct living zones, while the large windows provide an abundance of natural light and a wonderful sense of space.
The position of the apartment also offers a pleasant degree of privacy. The spacious living room easily accommodates a generous seating area and connects directly to the private terrace through wide sliding doors.
The terrace
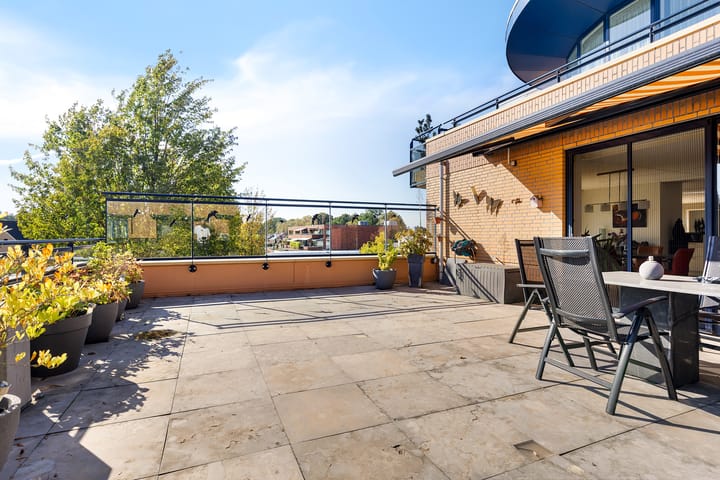
One of the most distinctive features of this apartment is the approximately 62 m² private terrace.
Thanks to its generous dimensions, this truly becomes a second living area. There is ample space for several seating areas, a large dining table, lounge furniture and attractive planting.
Its peaceful south-east facing position provides excellent sunlight from the morning through a large part of the day.
The terrace is fitted with high glass wind screens, allowing you to sit outside comfortably and sheltered without compromising the sense of openness or natural light.
Electrically operated sun awnings provide additional shade and comfort on sunny days.
It is the direct connection between the living room and this exceptionally spacious terrace that makes this apartment so special: all the comfort of single-level apartment living combined with the outdoor lifestyle more commonly associated with a detached or semi-detached home.
Balconies
The clearly defined dining area provides ample space for a large dining table and connects to one of the two west-facing balconies.
The balconies measure approximately 7 m² and 8 m² and provide wonderful places to enjoy the afternoon and evening sun.
The apartment also offers a second sitting or dining room, likewise connected to one of the west-facing balconies.
Both balconies are fitted with electrically operated sun awnings.
Thanks to the combination of the large south-east facing terrace and two west-facing balconies, the apartment offers appealing outdoor spaces throughout different parts of the day.
Kitchen
The open-plan kitchen blends seamlessly into the generous living area and is equipped with a range of high-quality integrated appliances.
These include a fully automatic coffee machine, combination oven, dishwasher, fridge/freezer and induction hob.
The open connection with the adjoining sitting and dining area creates a relaxed and inviting atmosphere. This versatile space is ideal as an informal lounge, library, television or music room, or as a spacious dining area.
Bedrooms
The apartment currently features two spacious bedrooms.
Originally designed with three bedrooms, the current layout has deliberately been configured to maximise space and comfort.
Both bedrooms are quietly positioned and overlook the attractive inner side of the complex.
The generous principal bedroom features extensive fitted wardrobes and offers plenty of space for a large bed and additional furniture.
The second bedroom is also well proportioned and is perfectly suitable as a guest bedroom, home office or additional bedroom.
Bathroom
A separate hallway provides convenient access to the bathroom from both bedrooms.
The modern bathroom is generous in size and designed entirely with comfort in mind.
It includes a bathtub with whirlpool function, a spacious double shower cabin with steam function, double washbasin with vanity unit, Balena shower toilet and electric underfloor heating.
Utility room and storage
The spacious utility and technical room is accessed from the second sitting room.
Here you will find connections for a washing machine and tumble dryer, as well as the central heating system with a boiler installed in 2024.
The room also provides useful additional storage for household items.
In the basement, the apartment benefits from a separate private storage room with lighting, offering ample space for bicycles, suitcases and seasonal belongings.
In summary
This apartment stands out not only because of its generous living area, but above all because of its exceptional combination of space, outdoor living, comfort and central location.
With approximately 158 m² of living space, around 91 m² of living and dining area, a 62 m² private terrace and two additional balconies of approximately 7 m² and 8 m², the property offers no less than 77 m² of outdoor space.
The high glass wind screens, electrically operated sun awnings, attractive light oak parquet flooring, two generous bedrooms, luxurious bathroom, private parking space, lift, storage room and highly convenient location make this an exceptionally complete apartment.
An ideal home for those seeking comfortable single-level living without compromising on space, privacy or generous outdoor living.
Key features
158 m² net living area according to NEN 2580
77 m² of building-related outdoor space, including terrace and balconies
Generous private storage room
Approximately 91 m² of living and dining space
Private terrace of approximately 62 m² facing south-east
Private parking space in the underground garage
Heated access ramp to the parking garage
Lift
Central heating boiler replaced in 2024
Energy label A
Small-scale and well-maintained apartment complex
Healthy and active Owners’ Association
Located in the centre of Den Dolder
Railway station and daily amenities within easy walking distance
Excellent location close to extensive woodland and natural areas
Highlights
AI-generated from the description
Exceptionally large terrace
Private 62 m² terrace plus two balconies.
Spacious single-level living
Approx. 158 m² living space with 91 m² lounge.
Convenient parking and lift
Private garage space with lift and heated ramp.
Advertisement
Features
Transfer of ownership
- Listed since
- Acceptance
- Available in consultation
- Asking price
- € 1,075,000 kosten koper
- Asking price per m²
- € 6,804
- Status
- Available
- VVE (Owners Association) contribution
- € 401.58 per month
Construction
- Type apartment
- Upstairs apartment (apartment)
- Building type
- Resale property
- Year of construction
- 2004
- Type of roof
- Flat roof covered with asphalt roofing
- Accessibility
- Accessible for people with a disability and accessible for the elderly
Surface areas and volume
- Areas
- Living area
- 158 m²
- Exterior space attached to the building
- 77 m²
- External storage space
- 25 m²
- Volume in cubic meters
- 477 m³
Layout
- Number of rooms
- 3 rooms (2 bedrooms)
- Number of bath rooms
- 1 bathroom and 1 separate toilet
- Bathroom facilities
- Bidet, shower, double sink, steam cabin, toilet, underfloor heating, washstand, and whirlpool
- Number of stories
- 1 story
- Facilities
- Outdoor awning, optical fibre, elevator, mechanical ventilation, passive ventilation system, sliding door, and TV via cable
- Located at
- 2nd floor
Energy
- Energy label
- A
- Insulation
- Roof insulation, double glazing, insulated walls, floor insulation and completely insulated
- Heating
- CH boiler
- Hot water
- CH boiler
- CH boiler
- HR (gas-fired combination boiler from 2024, in ownership)
Cadastral data
- ZEIST K 3910
- Cadastral map
- Ownership situation
- Full ownership
- ZEIST K 3910
- Cadastral map
- Ownership situation
- Full ownership
Exterior space
- Location
- In wooded surroundings, in centre and unobstructed view
- Garden
- Sun terrace
- Sun terrace
- 62 m² (6.72 metre deep and 9.26 metre wide)
- Garden location
- Located at the southeast
- Balcony/roof terrace
- Balcony present
Garage
- Type of garage
- Underground parking
- Insulation
- Completely insulated
Parking
- Type of parking facilities
- Parking on gated property
VVE (Owners Association) checklist
- Registration with KvK
- Yes
- Annual meeting
- Yes
- Periodic contribution
- Yes (€ 401.58 per month)
- Reserve fund present
- Yes
- Maintenance plan
- Yes
- Building insurance
- Yes
Popularity
984x
Viewed
24x
Saved
2-10-2026
On Funda
Neighborhood
Den Dolder-Zuid
Den Dolder- Residents
- 1,790
- Family with children
- 38%
- Avg. asking price / m²
- € 5,801
Discover the neighborhood
Curious about the housing supply, residents and local real estate agents?

Don’t want to forget this home?
Save it as a favorite. You’ll easily find it back and get notified when something changes.
