New

Beneluxlaan 125042 WR TilburgHet Zand Noord-West

Map
  • 139 m²
  • 166 m²
  • 5
  • C
Calculate monthly payment

Description

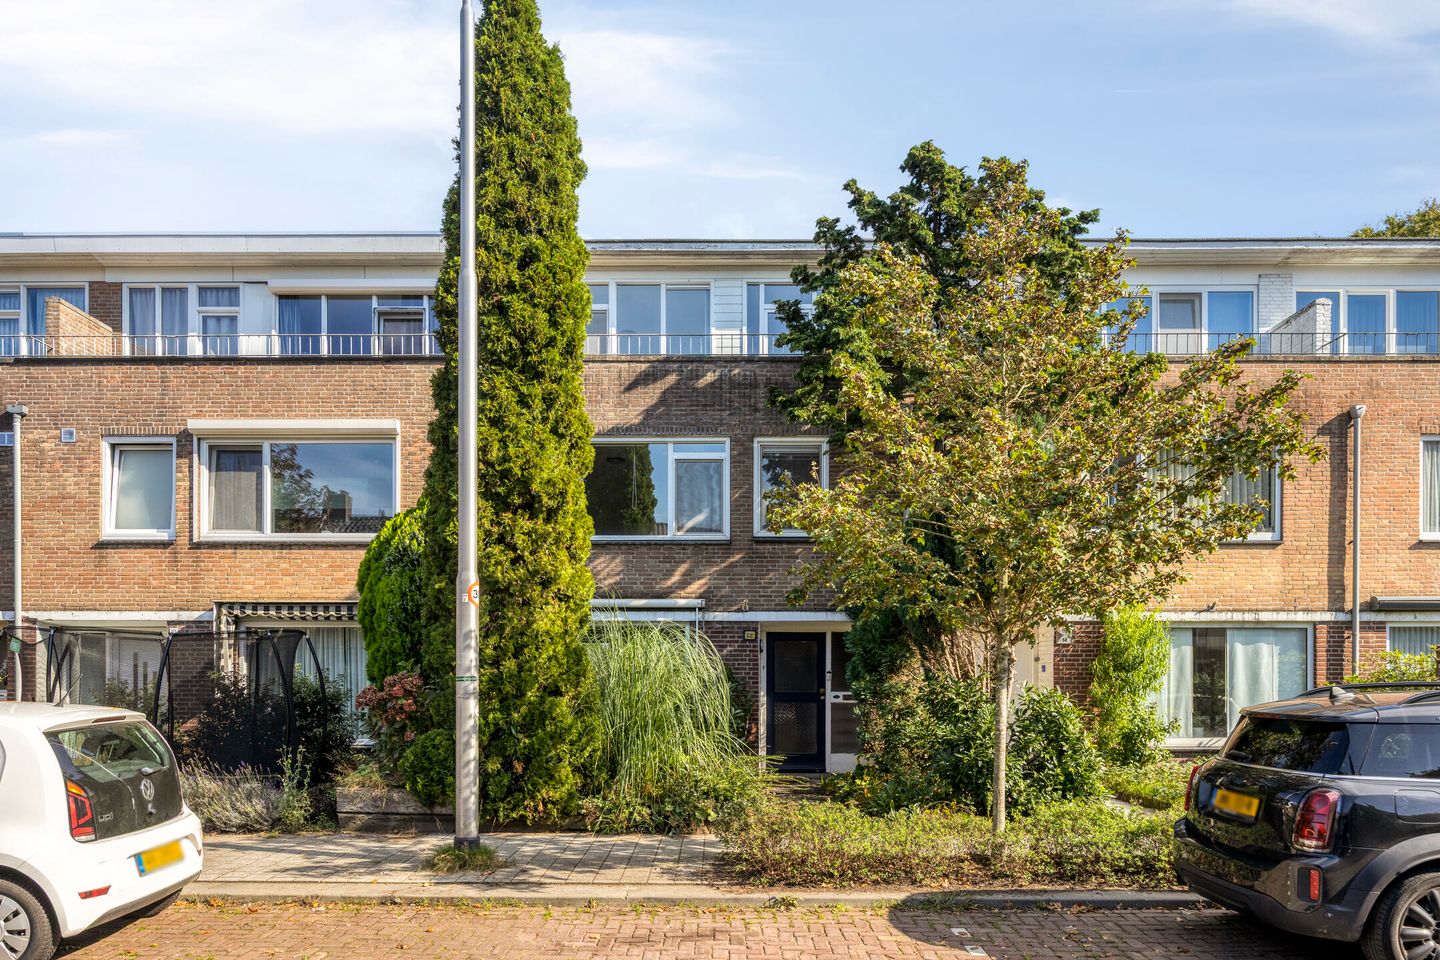
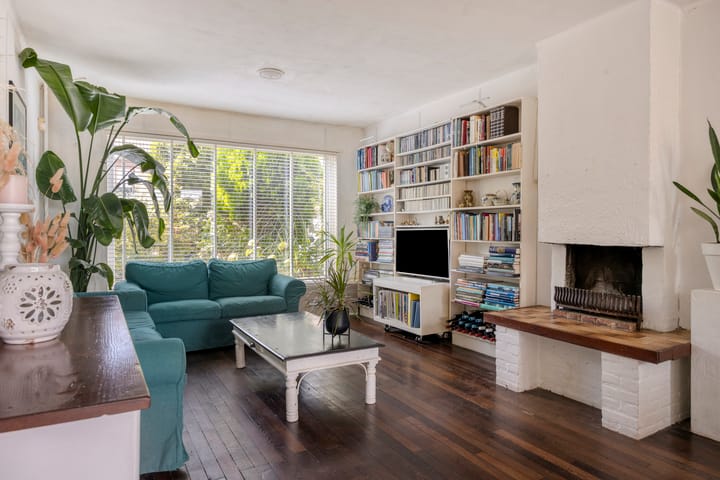
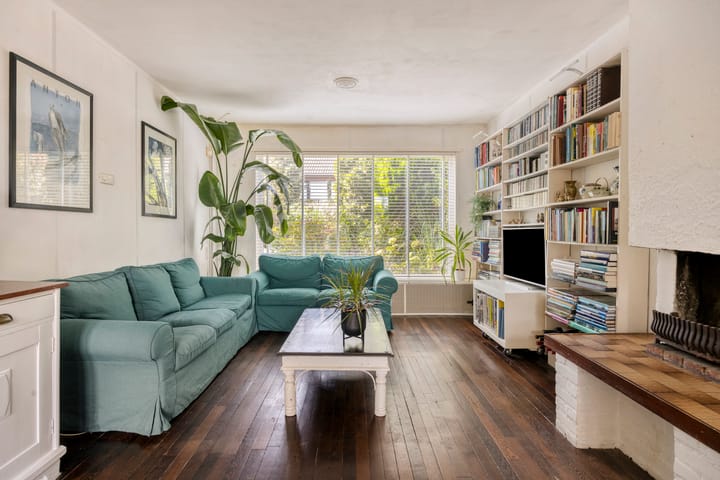
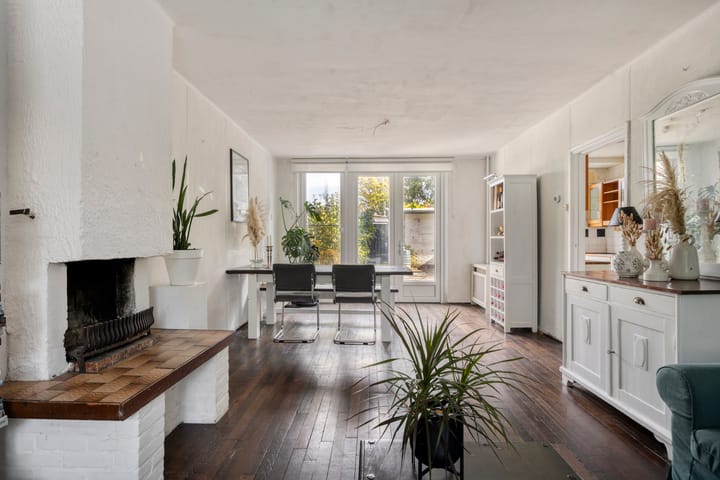
Looking for space and a great location in Tilburg? This spacious family home on Beneluxlaan offers five bedrooms, two balconies, a generous living room and both a front and rear garden. The bright living room features large windows and a fireplace, while the separate kitchen provides direct access to the rear garden. Upstairs, you will find three bedrooms and a complete bathroom. The second floor adds another two bedrooms and a large balcony spanning the full width of the house. There is also a separate storage room and a laundry connection. The rear garden faces east and includes a storage shed and a rear access. With five bedrooms, the house offers plenty of flexibility for a family, home office or hobby room. The property offers a good basis and can be modernised in parts to suit your own taste and wishes. The location is excellent: the Wandelbos, Westermarkt, Tilburg West railway station and Tilburg University are all nearby. The city centre and main roads are also easily accessible. A spacious home with plenty of possibilities, in a green and convenient location in Tilburg West.

Highlights

AI-generated from the description
  • Spacious family home layout

    Spacious terraced house with five bedrooms and large living room.

  • Garden and two balconies

    Green front and east-facing rear garden with shed and two balconies.

  • Central Tilburg West location

    Close to Wandelbos, Westermarkt, Tilburg West station and university.

Features

Transfer of ownership

Listed since
Acceptance
Available in consultation
Asking price
€ 375,000 kosten koper
Asking price per m²
€ 2,698
Status
Available

Construction

Kind of house
Single-family home, row house
Building type
Resale property
Year of construction
1965
Type of roof
Shed roof

Surface areas and volume

Areas
Living area
139 m²
Exterior space attached to the building
18 m²
External storage space
8 m²
Plot size
166 m²
Volume in cubic meters
492 m³

Layout

Number of rooms
7 rooms (5 bedrooms)
Number of bath rooms
1 bathroom and 1 separate toilet
Bathroom facilities
Walk-in shower, bath, toilet, and sink
Number of stories
3 stories
Facilities
Flue and TV via cable

Energy

Energy label
Insulation
Double glazing
Heating
CH boiler
Hot water
CH boiler
CH boiler
Gas-fired combination boiler from 2018, in ownership

Cadastral data

TILBURG AC 1680
Cadastral map
Area
166 m²
Ownership situation
Full ownership

Exterior space

Location
In residential district
Garden
Back garden and front garden
Back garden
72 m² (11.00 metre deep and 6.50 metre wide)
Garden location
Located at the east with rear access
Balcony/roof terrace
Balcony present

Storage space

Shed / storage
Detached brick storage
Facilities
Electricity

Parking

Type of parking facilities
Public parking

Popularity

0x

Viewed

0x

Saved

2-10-2026

On Funda

Neighborhood

Het Zand Noord-West

Tilburg
Residents
1,220
Family with children
25%
Avg. asking price / m²
€ 3,009

Discover the neighborhood

Curious about the housing supply, residents and local real estate agents?

View neighborhood insights

Don’t want to forget this home?

Save it as a favorite. You’ll easily find it back and get notified when something changes.