Lauernessestraat 12-31061 EZ AmsterdamKolenkitbuurt-Noord
€ 425,000 k.k.

- 63 m²living area
- 3bedrooms
- Cenergy label
Description
Bright, Characterful and Recently Modernised Apartment with Two Balconies!
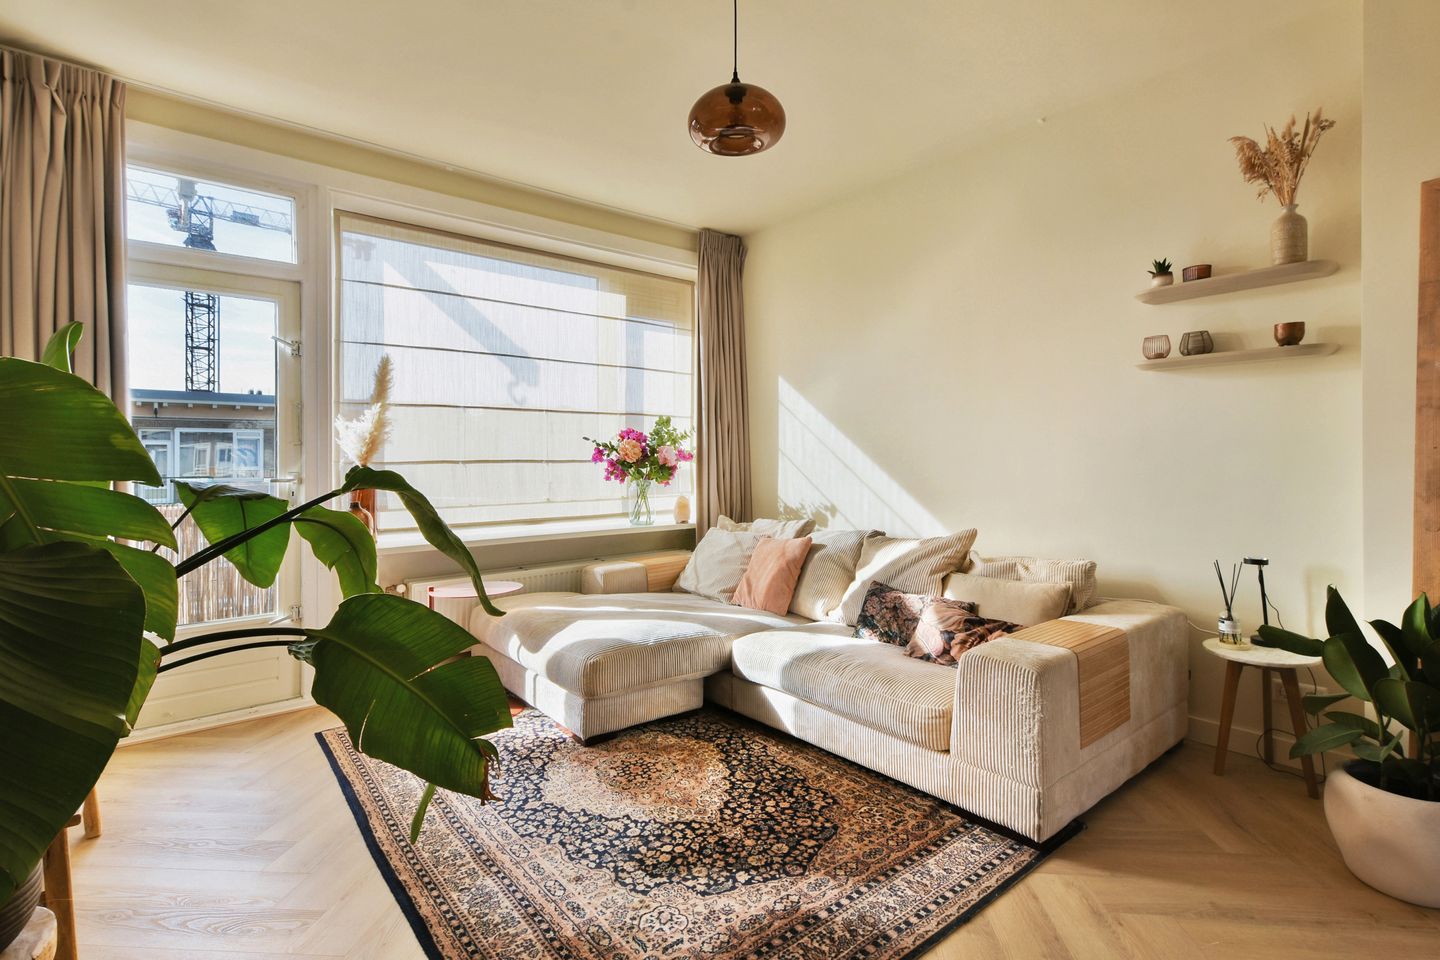
Situated on the third and top floor of an apartment complex in Bos en Lommer, this attractive apartment offers approximately 63 m² of living space. The current owner largely modernised the property in 2026, including the installation of a new open-plan kitchen, an elegant herringbone floor and a new central heating system. The bright rooms, soft colours and tasteful finishes create a warm and comfortable home.
With three bedrooms, two balconies facing east and west, and a private storage unit on the ground floor, the apartment offers a practical layout and plenty of possibilities. A wonderful place for those seeking peaceful living while keeping all the amenities of the city within easy reach.
Layout
The communal entrance and staircase lead to the apartment on the third floor.
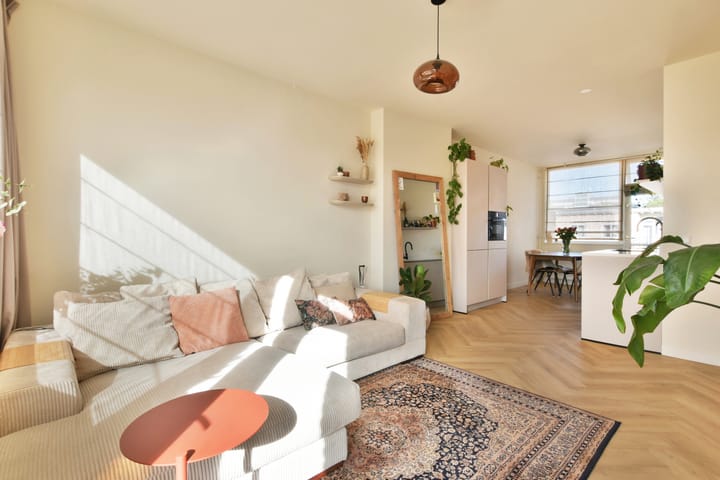
The hallway provides access to the various rooms. At the front of the apartment is the bright living room, where the large windows provide plenty of natural light. The attractive herringbone floor and warm finishes give the room a welcoming atmosphere. From the living room, you can step out onto the west-facing balcony: a lovely place to enjoy the afternoon and evening sun.
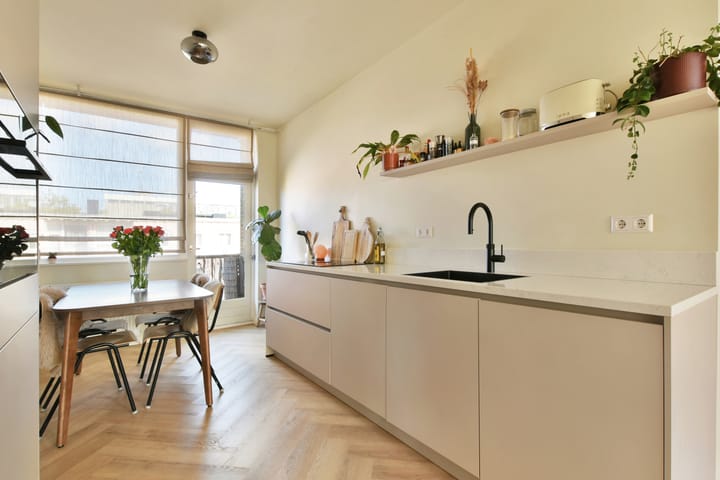
The open-plan kitchen, renovated in 2026, connects seamlessly with the living room. It features calm, light-coloured cabinetry, a dark worktop and new built-in appliances. A boiling-water tap has also been installed. There is space for a dining table by the window, making this the perfect setting for cooking, dining and spending time together.
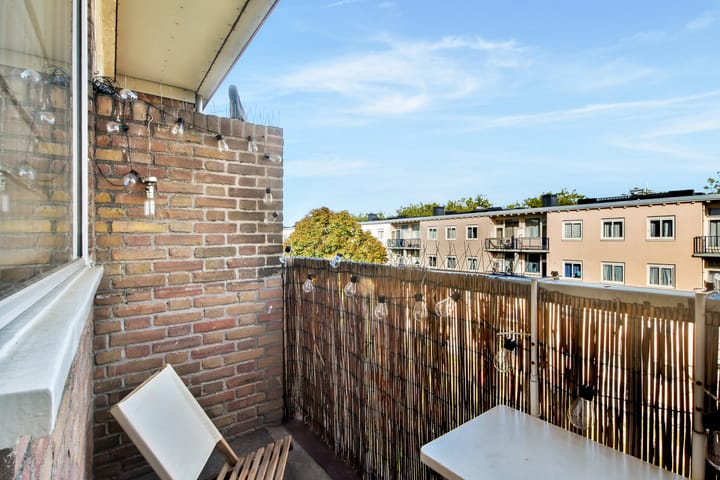
The second balcony can be accessed from the kitchen and faces east, making it ideal for enjoying a cup of coffee in the morning sun.
Two bedrooms are situated at the rear of the apartment and can also be used as a home office, children’s room or guest room. The third bedroom is located at the front and houses the central heating boiler and a connection for a washing machine.
The bathroom is fitted with a shower, washbasin and washing machine connection. The separate toilet can be accessed from the hallway.
A private storage unit of approximately 7 m² is located on the ground floor, providing practical space for bicycles and additional storage.
Modernisation
The current owner largely modernised the apartment in 2026. An open-plan kitchen was created, and both the kitchen units and built-in appliances were renewed. New flooring was installed, parts of the electrical system were modified and expanded, and a new Remeha central heating system was installed in January 2026. The apartment is fully fitted with insulating glazing.
Location
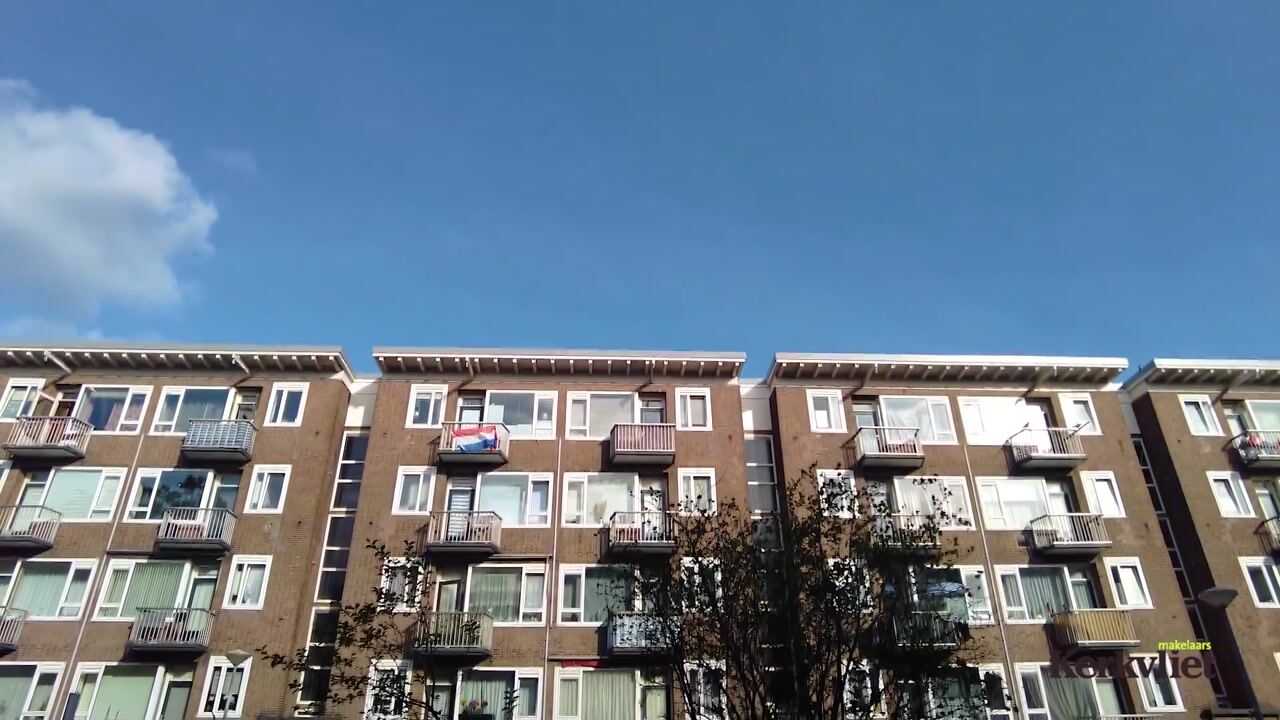
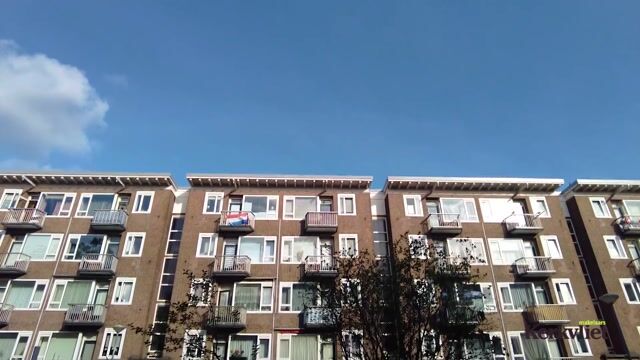
Lauernessestraat is situated in a quiet and green residential area in Bos en Lommer. Here, you can enjoy peaceful living with everyday amenities nearby and the vibrancy of Amsterdam just around the corner.
The Bos en Lommerplein area offers a variety of shops, supermarkets and cafés and restaurants. Erasmuspark and Westerpark are also within easy reach, providing wonderful places for a walk, a run or a relaxing afternoon surrounded by greenery. The Jordaan district and the rest of Amsterdam’s city centre are easily accessible by bicycle.
Accessibility
The apartment is easily accessible by both public transport and car. Several tram and bus connections are available nearby, while Amsterdam Sloterdijk railway station is also within easy reach. The nearby A10 ring road provides convenient access into and out of the city.
Parking is available on the public road in accordance with the municipal parking permit system.
Owners’ Association
The apartment forms part of the active Owners’ Association “Kasteelvrouwe”. The association is professionally managed by Arlanda VvE Beheer and has reserve funds and a long-term maintenance plan in place.
The Owners’ Association is working on the maintenance of the complex and is exploring various sustainability measures. The relevant documents are available for inspection. The current monthly service charge is €166.
Ownership Situation
The apartment is situated on municipal leasehold land. The General Provisions for Perpetual Ground Lease 2000 apply. The ground rent for the current leasehold period has been bought out up to and including 15 August 2062.
On 14 September 2026, the current owner submitted an application to convert to perpetual ground lease. This conversion has not yet been completed. The available leasehold information is available for inspection.
Key Features
• Approximately 63 m² of living space, measured in accordance with NEN 2580; measurement report available;
• Situated on the third and top floor, with no upstairs neighbours;
• Largely modernised in 2026;
• Three bedrooms;
• Two balconies, facing east and west;
• Private storage unit of approximately 7 m² on the ground floor;
• Remeha central heating system installed in January 2026;
• Fully fitted with insulating glazing;
• Energy label C;
• Professionally managed Owners’ Association;
• Monthly service charge: €166;
• Ground rent bought out up to and including 15 August 2062;
• Application submitted for conversion to perpetual ground lease;
• No increased foundation risk (risk category A, B or C);
• Transfer date by mutual agreement.
For properties more than 30 years old, we include standard age and asbestos clauses in the purchase agreement.
This information has been compiled by us with due care. However, we accept no liability for any incompleteness, inaccuracies or otherwise, nor for the consequences thereof. All stated dimensions and surface areas are indicative. The NVM conditions apply.
The Measurement Instruction is based on NEN 2580. Its purpose is to provide a more uniform method of measurement in order to give an indication of the usable floor area. The Measurement Instruction does not fully exclude differences in measurement results, for example due to differences in interpretation, rounding or restrictions in carrying out the measurement.
Highlights
AI-generated from the description
Bright living with open kitchen
Living room with large windows, herringbone floor and 2026 open kitchen.
Two sunny balconies
East and west-facing balconies for morning and evening sun.
Top floor with three bedrooms
Approx. 63 m² top-floor apartment with three bedrooms.
Advertisement
Features
Transfer of ownership
- Listed since
- Acceptance
- Available in consultation
- Asking price
- € 425,000 kosten koper
- Asking price per m²
- € 6,746
- Status
- Available
- VVE (Owners Association) contribution
- € 166.00 per month
Construction
- Type apartment
- Apartment with shared street entrance (apartment)
- Building type
- Resale property
- Year of construction
- 1951
- Type of roof
- Flat roof covered with asphalt roofing
Surface areas and volume
- Areas
- Living area
- 63 m²
- Exterior space attached to the building
- 5 m²
- External storage space
- 7 m²
- Volume in cubic meters
- 208 m³
Layout
- Number of rooms
- 4 rooms (3 bedrooms)
- Number of bath rooms
- 1 bathroom and 1 separate toilet
- Bathroom facilities
- Walk-in shower and washstand
- Number of stories
- 1 story
- Facilities
- Mechanical ventilation and TV via cable
- Located at
- 3rd floor
Energy
- Energy label
- C
- Insulation
- Double glazing
- Heating
- CH boiler
- Hot water
- CH boiler
- CH boiler
- Remeha (gas-fired combination boiler from 2026, in ownership)
Cadastral data
- SLOTEN NOORD-HOLLAND N 656
- Cadastral map
- Ownership situation
- Long-term lease
- Fees
- Paid until 15-08-2062
- SLOTEN NOORD-HOLLAND N 656
- Cadastral map
- Ownership situation
- Long-term lease
- Fees
- Paid until 15-08-2062
Exterior space
- Location
- Alongside a quiet road, in residential district and unobstructed view
- Balcony/roof terrace
- Balcony present
Storage space
- Shed / storage
- Built-in
- Facilities
- Electricity
- Insulation
- No insulation
Parking
- Type of parking facilities
- Paid parking and resident's parking permits
VVE (Owners Association) checklist
- Registration with KvK
- Yes
- Annual meeting
- Yes
- Periodic contribution
- Yes (€ 166.00 per month)
- Reserve fund present
- Yes
- Maintenance plan
- Yes
- Building insurance
- Yes
Popularity
1,268x
Viewed
57x
Saved
2-10-2026
On Funda
Neighborhood

Kolenkitbuurt-Noord
Amsterdam- Residents
- 4,650
- Family with children
- 33%
- Avg. asking price / m²
- € 6,758
Discover the neighborhood
Curious about the housing supply, residents and local real estate agents?

Don’t want to forget this home?
Save it as a favorite. You’ll easily find it back and get notified when something changes.
