New
Jacob van Lennepstraat 238-E1053 KB AmsterdamBorgerbuurt
€ 475,000 k.k.

- 58 m²living area
- 1bedroom
- Cenergy label
Description
LICHT APPARTEMENT OP DE BOVENSTE VERDIEPING IN HET HART VAN OUD-WEST
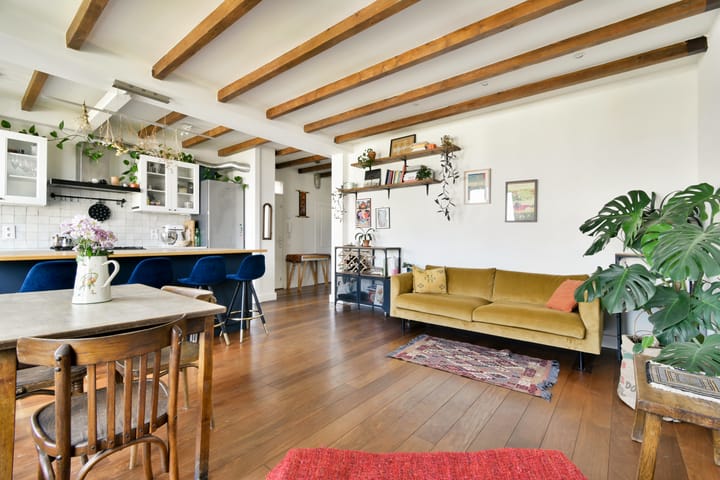
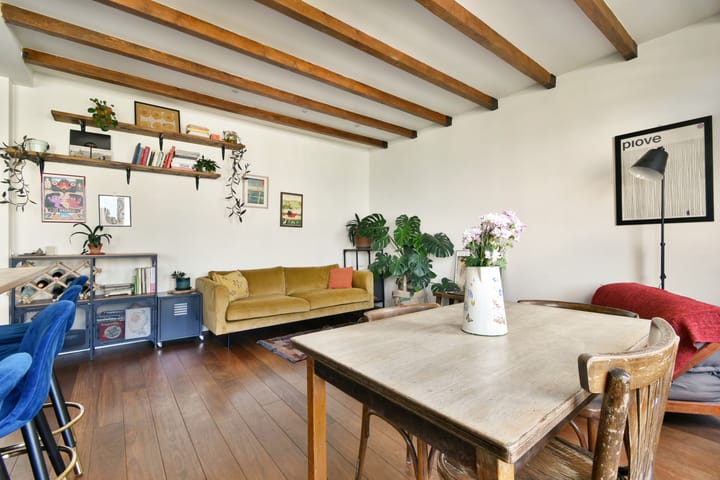
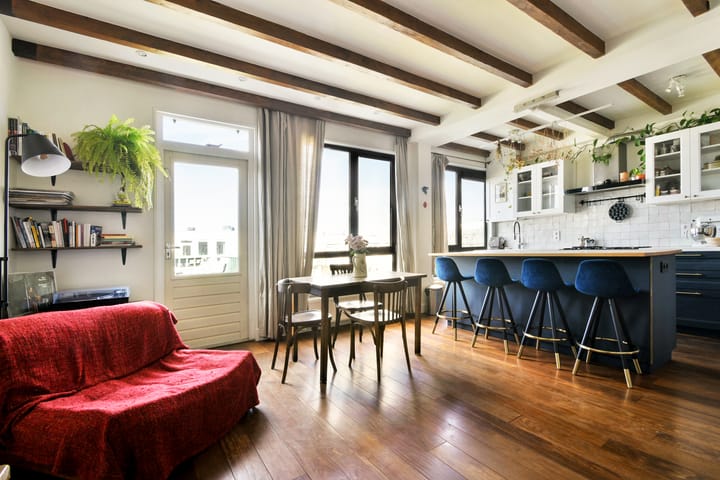
Een licht en karakteristiek appartement van 58 m² op de bovenste verdieping met een zonnig balkon op het noordwesten, gelegen in een rustige straat in het hart van Oud-West. Het appartement is in 2021 volledig gerenoveerd, waarbij karakteristieke originele elementen, zoals de zichtbare houten balken en de massieve merbau-vloer is gecombineerd met een ruime, open woonruimte en een moderne keuken.
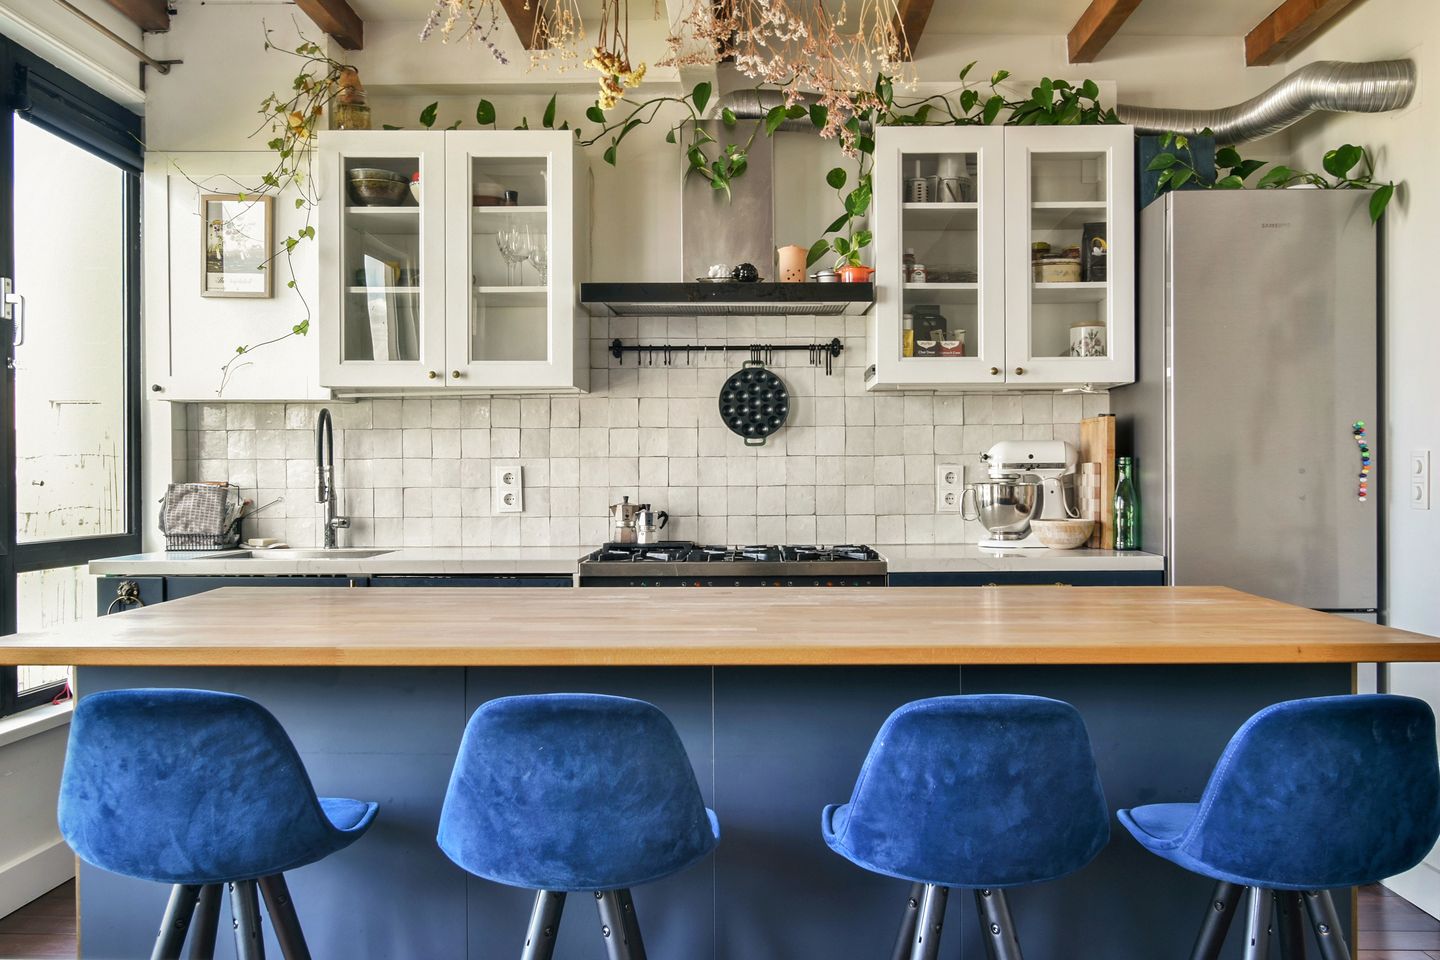
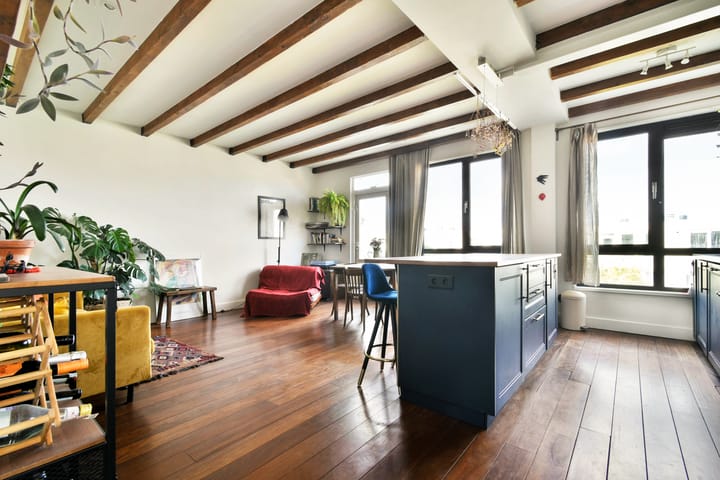
De keuken is ingericht rond een royaal kookeiland met zitgelegenheid en is voorzien van een Boretti-fornuis met zes pitten en twee ovens, een afzuigkap en een AEG-vaatwasser. Dankzij de grote ramen valt er volop natuurlijk licht naar binnen, met name in de namiddag en vroege avond. Het balkon op het noordwesten kijkt uit over een rustige binnenplaats en biedt een fijne plek om van de middagzon te genieten.
De ruime slaapkamer beschikt over een praktische inloopkast met volop opbergruimte. De centraal gelegen badkamer is voorzien van een douche, wastafel, toilet en een aansluiting voor een wasmachine. Daarnaast beschikt het appartement over extra inpandige bergruimte.
Op de begane grond bevindt zich een gemeenschappelijke berging voor fietsen en algemene opslag.
Het appartement ligt op een bijzonder gunstige, maar tegelijkertijd rustige locatie. Het Vondelpark, de Ten Katemarkt, De Hallen en de Kinkerstraat bevinden zich allemaal op loopafstand. In de directe omgeving is bovendien een ruim aanbod aan cafés, restaurants en speciaalzaken te vinden.
De bereikbaarheid is uitstekend: diverse openbaar vervoersverbindingen bevinden zich in de nabije omgeving en ook de ringweg A10 is met de auto eenvoudig te bereiken.
Tijdens de renovatie in 2021 is de meterkast volledig vernieuwd. Daarbij is tevens een apart, nog ongebruikt stroomcircuit aangelegd, evenals een kabelgoot ten behoeve van een eventuele toekomstige airconditioning in de woonkamer. De plaatsing daarvan is onder voorbehoud van goedkeuring door de VvE.
Bijzonderheden:
- Kant-en-klaar appartement, je kan zo verhuizen!;
- Prachtig lichtinval in de woning, met name in de namiddag/begin van de avond;
- Gelegen op de bovenste verdieping, zonder bovenburen! Rust en privacy midden in Oud-West;
- Ruime, open woonkamer en keuken met een royaal kookeiland, ideaal om samen te koken en gezellig te tafelen;
- Originele massieve merbau-vloer en zichtbare constructiebalken;
- Ruime inloopkast en praktische inpandige bergruimte;
- Apart, nog ongebruikt stroomcircuit en kabelgoot ten behoeve van een eventuele toekomstige airconditioning, onder voorbehoud van goedkeuring door de VvE;
- Woonoppervlakte: 58 m²;
- Energielabel C;
- De erfpachtcanon is afgekocht tot 30-06-2053 (AB 2000);
- Oplevering in overleg, voor het einde van het jaar;
- Gezonde en professioneel beheerde VVE. De maandelijkse servicekosten bedragen € 133,02;
- Gemeenschappelijke berging en fietsenstalling op de begane grond.
-----------------------------------------------------
English translation:
LIGHT-FILLED TOP-FLOOR APARTMENT IN THE HEART OF OUD-WEST
A bright and characterful 58 m² top-floor apartment with a sunny north-west facing balcony, located on a quiet street in the heart of Oud-West. Fully renovated in 2021, the apartment combines original features such as exposed timber beams and solid merbau flooring, with a spacious open-plan living area and modern kitchen.
The kitchen centres around a large island with seating and is equipped with a six-burner Boretti range with two ovens, extractor hood and AEG dishwasher. Large windows bring in plenty of natural light, particularly in the afternoon and early evening. The north-west facing balcony overlooks a quiet internal courtyard and benefits from afternoon sun.
The spacious bedroom includes a walk-in wardrobe with practical storage. Centrally located bathroom equipped with a shower, sink, toilet, and a washing machine connection. The apartment also has a practical internal storage room.
A shared ground floor storage room provides space for bicycles and general storage.
The apartment enjoys a particularly convenient yet peaceful location. Vondelpark, Ten Katemarkt, De Hallen and Kinkerstraat are all within easy walking distance. The neighbourhood offers a wide range of cafés, restaurants, and speciality shops.
Public transport connections are excellent, and the A10 ring road is easily accessible by car.
The 2021 renovation included a new electrical switchboard with a dedicated unused circuit and conduit for possible future air conditioning in the living room, subject to VvE approval.
Special features:
- Move-in ready apartment. You can move in right away!;
- Beautiful natural light in the apartment, especially in the afternoon and early evening;
- Top floor, no upstairs neighbors! Peace and quiet in the heart of Oud West;
- Open plan living room and kitchen with a large island perfect for socialising;
- Original solid merbau floors and exposed structural beams;
- Walk-in wardrobe and internal storage cupboard;
- Dedicated unused circuit and conduit for future air conditioning (subject to VVE approval);
- Living area: 58 m²;
- Energy efficiency rating: C;
- The ground lease fee has been paid off through June 30, 2053 (AB 2000);
- Delivery in consultation; before the end of the year;
- Well-managed homeowners’ association. Monthly service fees are €133.02;
- Shared storage and bicycle room on the ground floor.
Highlights
AI-generated from the description
Bright open living kitchen
Spacious living with island, lots of light and modern kitchen.
Sunny balcony on courtyard
North-west balcony with afternoon sun and quiet courtyard view.
Quiet yet central Oud-West
Quiet street, close to Vondelpark, Ten Katemarkt and De Hallen.
Advertisement
Features
Transfer of ownership
- Listed since
- Acceptance
- Available in consultation
- Asking price
- € 475,000 kosten koper
- Asking price per m²
- € 8,190
- Status
- Available
- VVE (Owners Association) contribution
- € 133.02 per month
Construction
- Type apartment
- Upstairs apartment (apartment)
- Building type
- Resale property
- Year of construction
- 1904
- Type of roof
- Flat roof covered with asphalt roofing
Surface areas and volume
- Areas
- Living area
- 58 m²
- Exterior space attached to the building
- 6 m²
- Volume in cubic meters
- 197 m³
Layout
- Number of rooms
- 2 rooms (1 bedroom)
- Number of bath rooms
- 1 bathroom
- Bathroom facilities
- Shower, toilet, and sink
- Number of stories
- 1 story
- Facilities
- TV via cable
- Located at
- 4th floor
Energy
- Energy label
- C
- Heating
- CH boiler
- Hot water
- CH boiler
- CH boiler
- Gas-fired combination boiler, in ownership
Cadastral data
- AMSTERDAM T 6427
- Cadastral map
- Ownership situation
- Municipal ownership encumbered with long-term leaset
- Fees
- Paid until 30-06-2053
Exterior space
- Location
- Alongside a quiet road and in residential district
- Balcony/roof terrace
- Balcony present
Parking
- Type of parking facilities
- Paid parking, public parking and resident's parking permits
VVE (Owners Association) checklist
- Registration with KvK
- Yes
- Annual meeting
- Yes
- Periodic contribution
- Yes (€ 133.02 per month)
- Reserve fund present
- Yes
- Maintenance plan
- Yes
- Building insurance
- Yes
Popularity
632x
Viewed
39x
Saved
2-10-2026
On Funda
Neighborhood

Borgerbuurt
Amsterdam- Residents
- 2,815
- Family with children
- 18%
- Avg. asking price / m²
- € 8,204
Discover the neighborhood
Curious about the housing supply, residents and local real estate agents?

Don’t want to forget this home?
Save it as a favorite. You’ll easily find it back and get notified when something changes.
