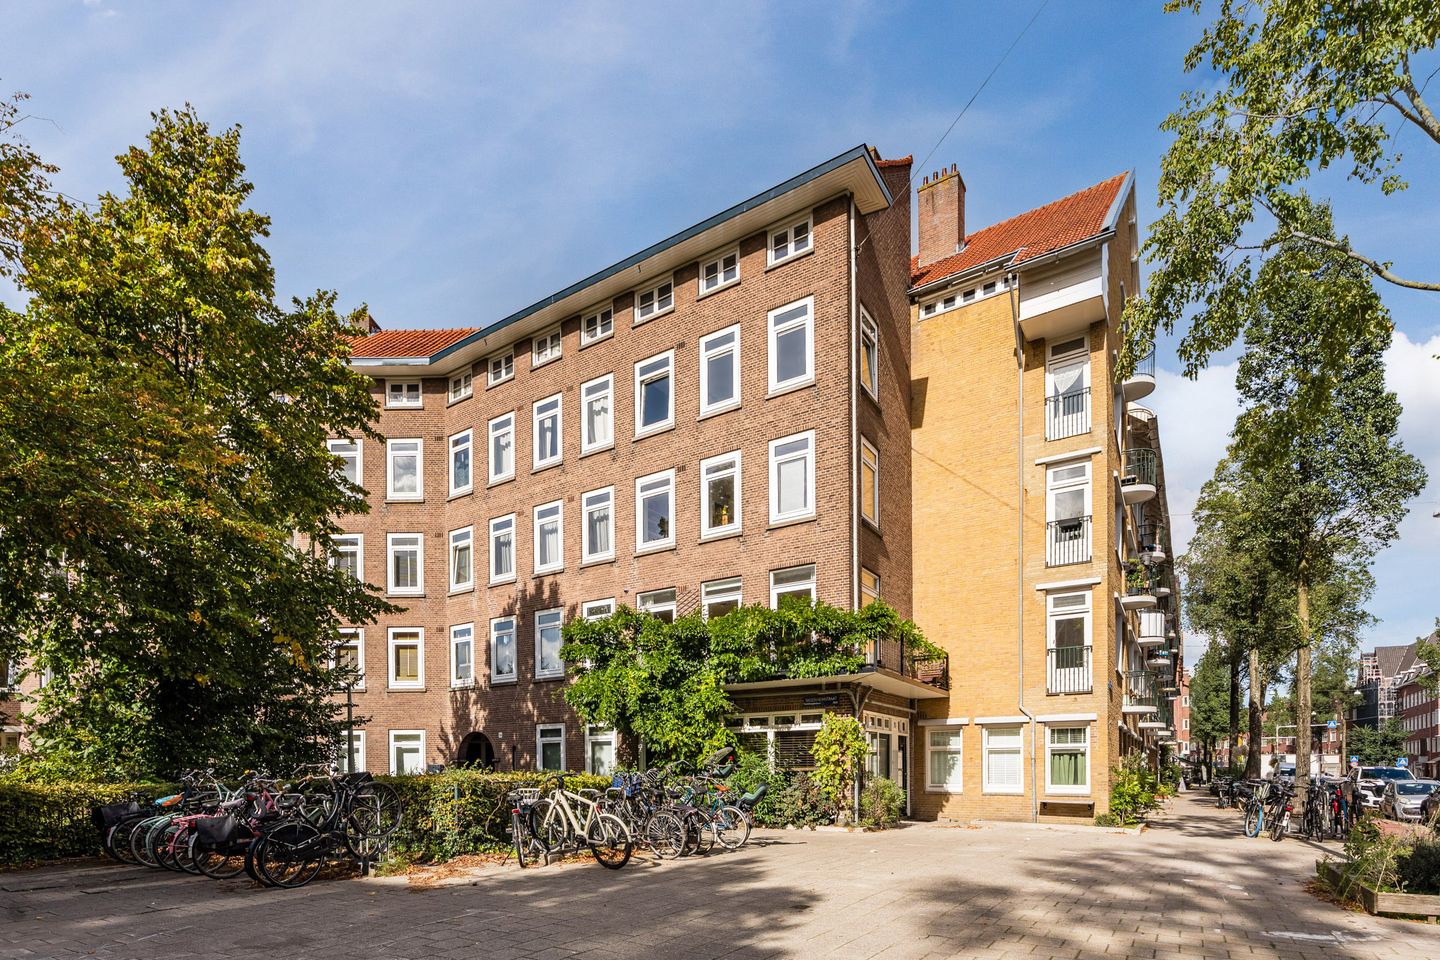
Located in a characteristic 1930s building in the highly sought-after Hoofddorpplein neighbourhood, this stylishly renovated two-bedroom apartment offers approximately 86 m² of living space arranged over two floors.
The property features two spacious bedrooms, a separate home office, a balcony and a roof terrace. Thanks to its corner position and numerous windows, the apartment – particularly the living room – benefits from an abundance of natural light. Here, the charm of the 1930s blends beautifully with modern-day comfort. The apartment has been renovated with great care and attention in recent years and offers a high-quality finish, a well-considered layout and two private entrances. The communal staircase is also exceptionally well maintained. The property is well insulated, fully fitted with HR++ double glazing and completely move-in ready. A bright, inviting and comfortable apartment in a lovely part of Amsterdam-Zuid.
L A Y O U T
The apartment has two private entrances from the communal staircase: one on the third floor and one on the fourth floor.
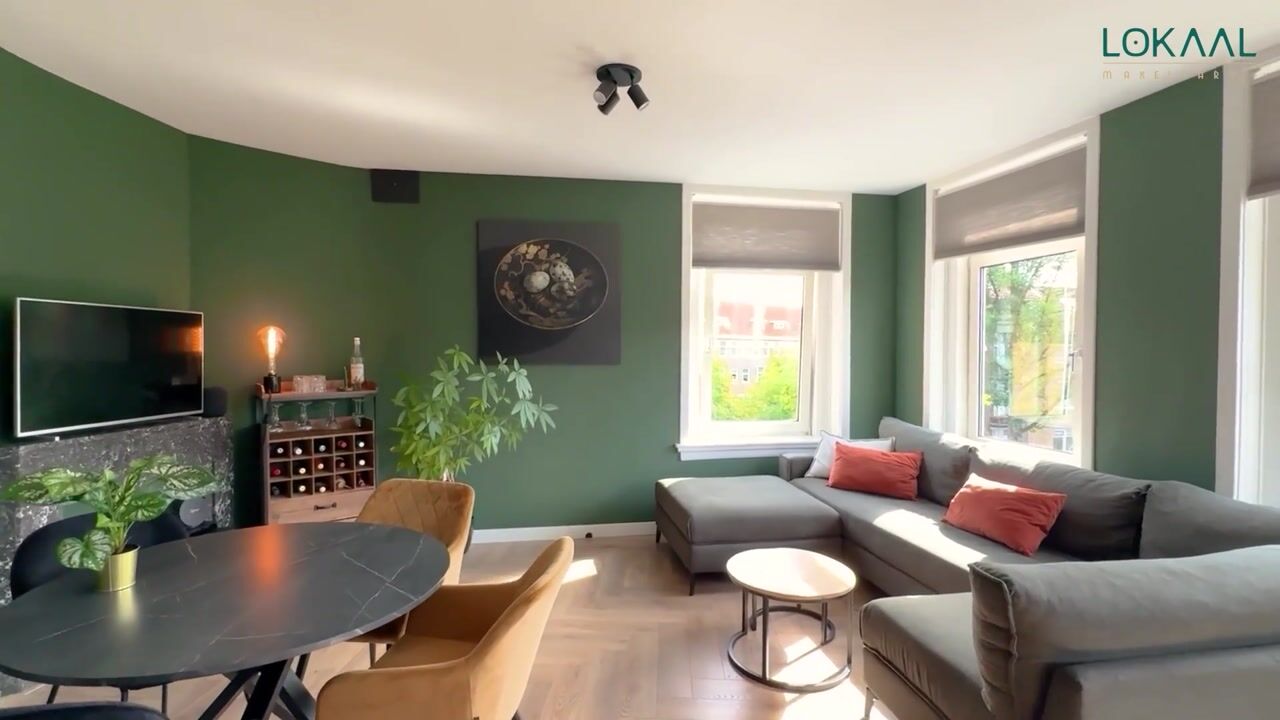
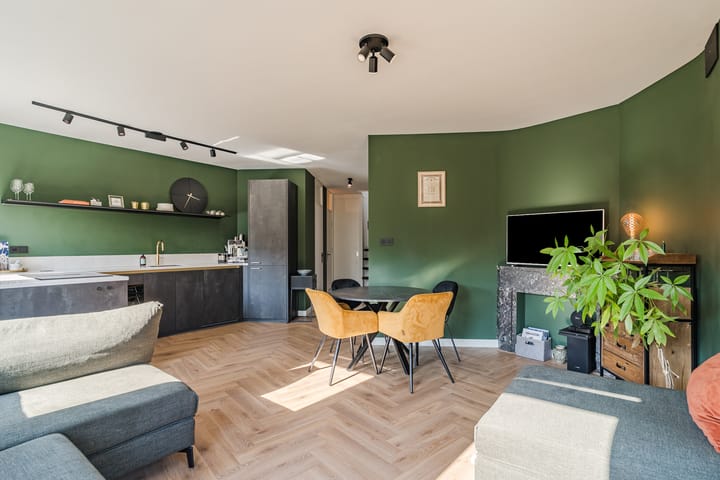
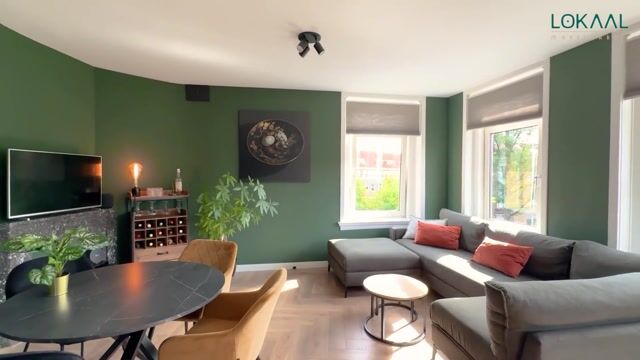
3rd floor: the main entrance on the third floor leads into the apartment. The living room is situated at the front and immediately stands out due to its many windows. Thanks to the corner position, natural light enters from multiple directions. The modern open-plan kitchen (2024) connects beautifully with the living area and features a welcoming breakfast/dining bar. The luxurious kitchen is fitted with high-quality Bosch built-in appliances, including an induction hob with integrated extractor, combination oven and fridge-freezer. In addition, the kitchen features a Quooker and a wine climate cabinet.
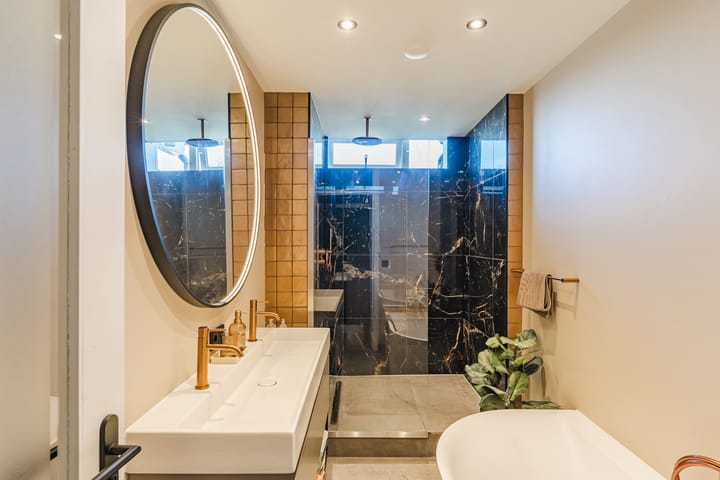
At the rear is the first spacious bedroom, with direct access to the balcony. The luxurious bathroom (2024) is also located on this floor and features a large vanity unit, bathtub and generous walk-in shower.
This floor also offers a separate toilet and a practical internal storage room, providing plenty of storage space as well as connections for a washing machine and dryer.
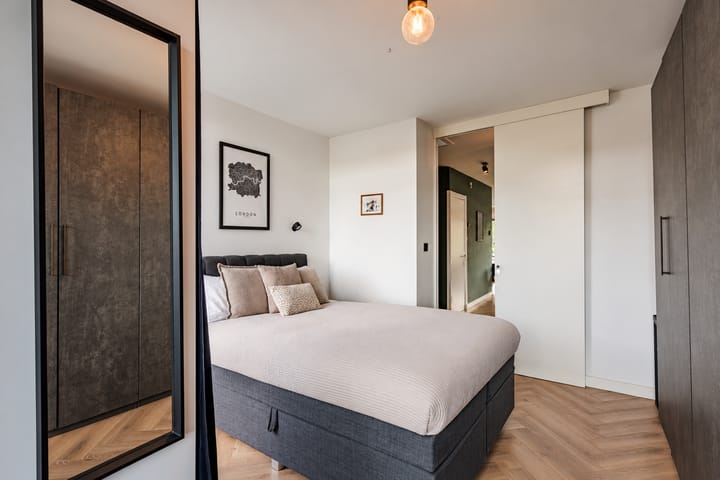
4th floor: a compact spiral staircase provides internal access to the fourth floor. The former attic storage space has been converted into a fully functional living floor comprising a bedroom and a separate home office/study. Both rooms can be closed off individually with sliding doors. From this floor, a fixed staircase leads to the roof terrace. This is a wonderfully private outdoor space with open views across the surrounding area on both sides. With no tall buildings in the immediate vicinity, the terrace feels remarkably open and spacious – a particularly lovely spot in the heart of Amsterdam!
The fourth floor can also be accessed directly via its own private entrance from the communal staircase.
L O C A T I O N
Aalsmeerweg is located in the Hoofddorpplein neighbourhood, a peaceful and highly sought-after part of Amsterdam Oud-Zuid, known for its wide, leafy streets and excellent amenities. Hoofddorpplein, with its various coffee bars, restaurants and speciality shops, is within walking distance. Vondelpark, Rembrandtpark and the Schinkel are just around the corner, while the Olympic Stadium and Amsterdamse Bos can easily be reached by bicycle.
Tram 2 provides a convenient connection to Leidseplein, while the Zuidas business district and Amsterdam Lelylaan and Amsterdam Zuid railway stations are within cycling distance. The nearby arterial roads also provide quick access to the A10 ring road.
K E Y F E A T U R E S
+ Built in 1935;
+ Ground lease: perpetual ground lease bought out / ground rent prepaid until 2063, with the transition to perpetual ground lease already arranged;
+ Approx. 86 m² of living space and approx. 18 m² of building-related outdoor space (measured in accordance with NEN standards);
+ Highly practical layout with 2 good-sized bedrooms and a separate home office/study;
+ Energy label C;
+ Underfloor heating on the 3rd floor;
+ Professionally managed and active Owners’ Association (VvE), with a long-term maintenance plan (MJOP);
+ Monthly service charges: €310;
+ The VvE reserve fund amounts to approximately €32,000;
+ Completion by mutual agreement;
+ Sale subject to seller’s approval.
Highlights
AI-generated from the description
Bright living with kitchen
Corner position, many windows and modern 2024 kitchen.
Balcony and roof terrace
Bedroom balcony and private roof terrace with open views.
Two floors plus office
Two-floor apartment with separate home office/study.
Advertisement
Features
Transfer of ownership
Listed since
Acceptance
Available in consultation
Asking price
€ 750,000 kosten koper
Asking price per m²
€ 8,721
Status
Available
VVE (Owners Association) contribution
€ 310.00 per month
Construction
Type apartment
Upstairs apartment (double upstairs apartment)
Building type
Resale property
Year of construction
1935
Type of roof
Combination roof covered with asphalt roofing, other and roof tiles
Surface areas and volume
Areas
Living area
86 m²
Exterior space attached to the building
18 m²
Volume in cubic meters
296 m³
Layout
Number of rooms
4 rooms (2 bedrooms)
Number of bath rooms
1 bathroom and 1 separate toilet
Bathroom facilities
Walk-in shower, bath, and washstand
Number of stories
2 stories
Located at
3rd floor
Energy
Energy label
C
Heating
CH boiler
Hot water
CH boiler
CH boiler
Intergas HRE-A 36/30 CW5 (gas-fired combination boiler from 2019, in ownership)