New
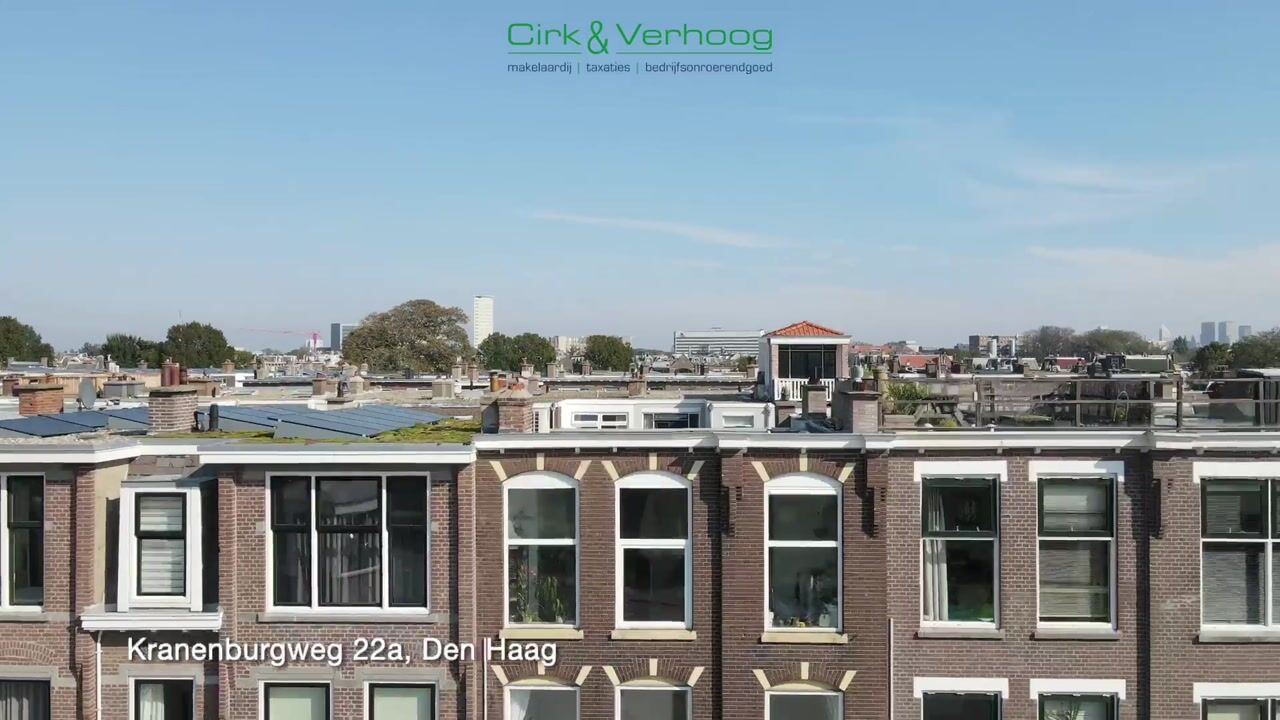
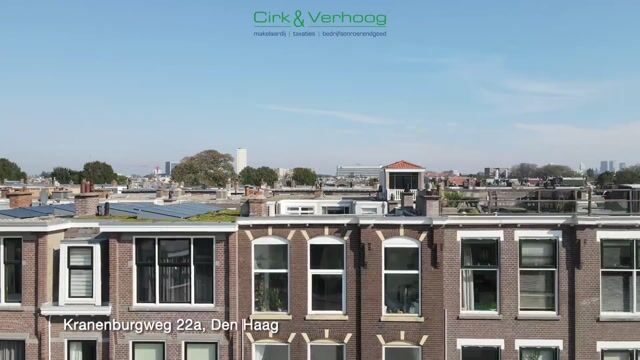
Kranenburgweg 22-A2581 XX Den HaagGeuzenkwartier
€ 450,000 k.k.

- 64 m²living area
- 2bedrooms
- Aenergy label
Description
Move-in ready, fully renovated in 2023, 3/4-room apartment (approx. 65 m²) with Energy Label A and a lovely terrace—located near "De Fred," the old Scheveningen harbor, and the North Sea beach!
Are you looking for an apartment where absolutely everything has already been done? Look no further.
Situated on the edge of the popular Statenkwartier neighborhood, this surprisingly spacious and fully renovated 3/4-room apartment (approx. 65 m²) features a wonderfully large terrace, Energy Label A, and a high-quality finish that is immediately apparent upon entering.
The property was almost entirely updated in 2023/2024, combining the charm of a classic The Hague apartment with modern comfort and sustainability. From the stylish herringbone PVC flooring and sleekly plastered walls to the luxury kitchen, modern bathroom, and comfortable underfloor heating—truly everything has been executed with care.
The bright living room forms the heart of the home. Thanks to large windows and French doors, daylight floods in, creating a seamless transition between indoor and outdoor living. The spacious terrace offers plenty of room for a comfortable lounge area, a large dining table, or cozy summer evenings with friends and family.
The modern open-plan kitchen features a luxury corner layout with a stylish stone countertop and various built-in appliances. Since everything was newly installed, you also benefit from the remaining manufacturer's warranties.
The apartment features a spacious master bedroom at the front with an adjoining extra room; this space can be arranged to suit your needs—whether as a third bedroom, home office, nursery, or a generous walk-in closet. Additionally, there is a full-sized second bedroom at the rear. This gives the property a flexible 3-to-4-room layout that caters to a variety of living needs.
The bathroom has also been completely renovated and features a spacious walk-in shower, a modern vanity unit, and connections for a washing machine and dryer. The separate toilet has been updated as well.
Living in one of The Hague's most sought-after locations
The location is undoubtedly one of this property's greatest assets. You will be living just a stone's throw from the popular Frederik Hendriklaan—better known as "De Fred"—with its appealing mix of high-quality shops, specialty stores, supermarkets, cafés, and restaurants.
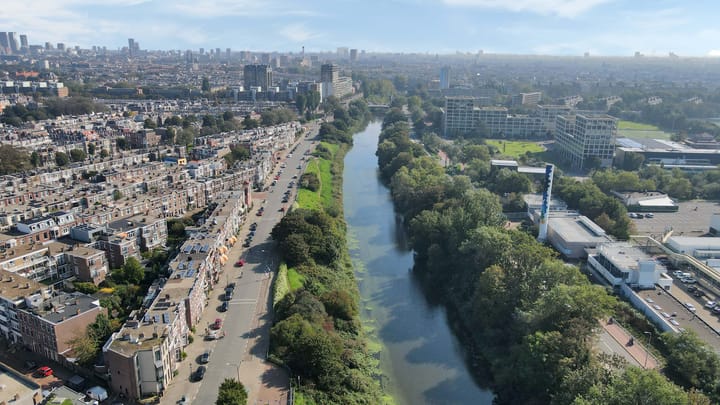
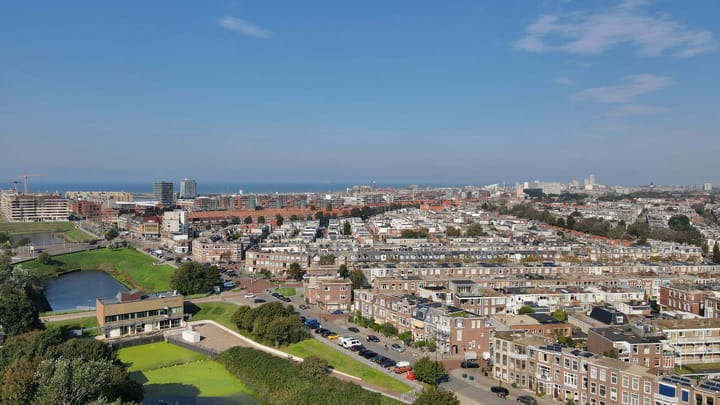
The Scheveningen Harbour, the Zuiderstrand beach, and various sports and recreational facilities are also close by. You can cycle to the seaside in just a few minutes, and the city centre of The Hague is only about ten minutes away.
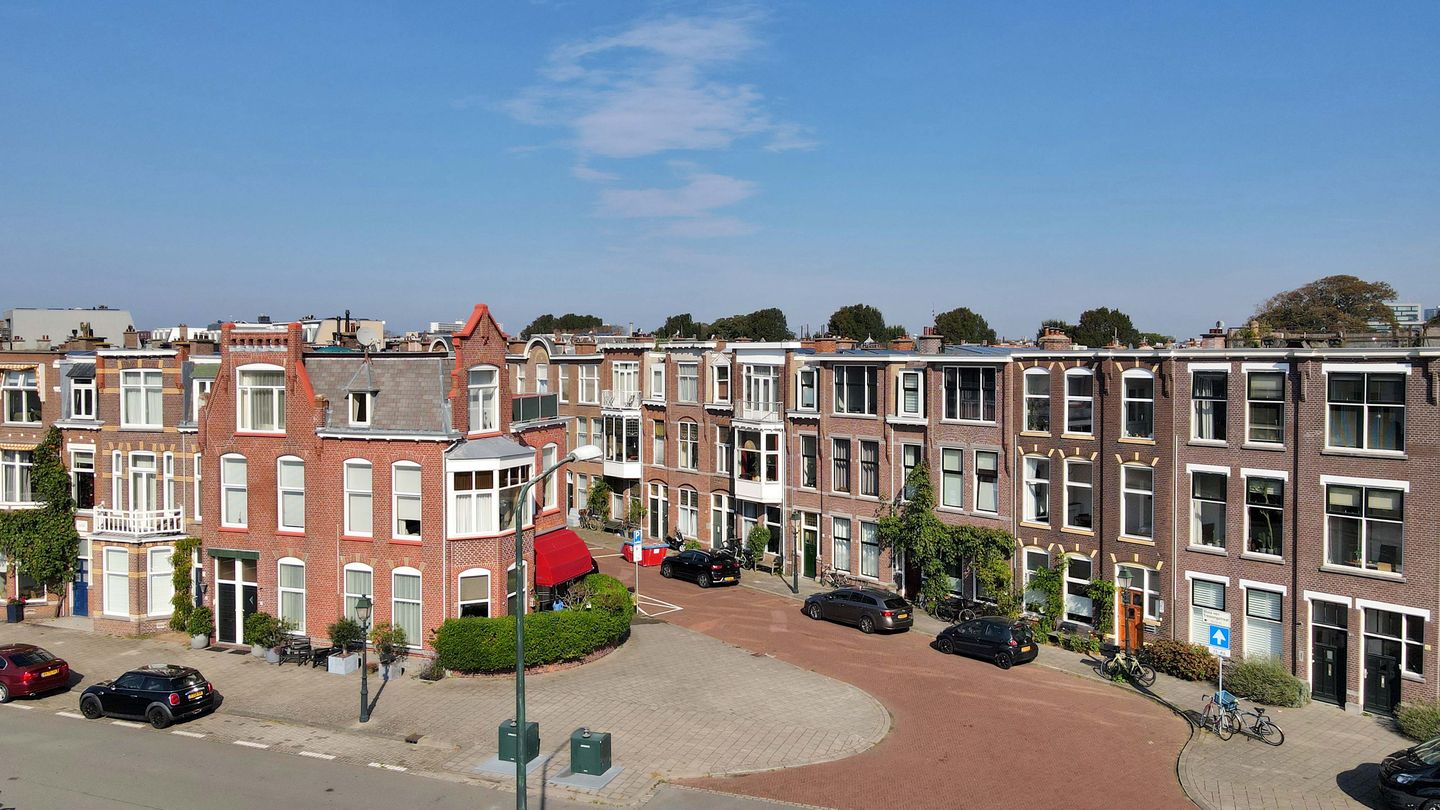
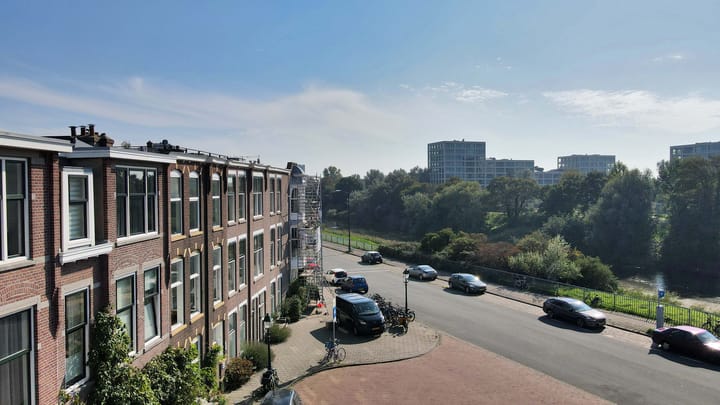
Moreover, there is an unusually large amount of parking space right outside—a rarity in this desirable area.
Features
Freehold property (no ground lease)
Approx. 65 m² of living space
Fully renovated internally in 2023/2024
Flexible 3/4-room layout
Energy label A
Underfloor heating throughout
Luxury open-plan kitchen with built-in appliances
Modern bathroom and separate toilet
Spacious outdoor area / terrace
PVC herringbone flooring
New central heating boiler and mechanical ventilation system
Active Homeowners' Association (VvE); monthly contribution €93
Completion date to be agreed upon. A rare opportunity for those seeking a move-in-ready apartment with an A energy label, outdoor space, and a prime location between the Statenkwartier, the harbor, and the beach. Unpack your bags, arrange your furniture, and enjoy; truly everything has already been done here.
Our terms of sale:
Handover date to be agreed upon
Choice of notary lies with the buyer, provided the notary is located in the Haaglanden region
NVM purchase agreement
Asbestos, age, and materials clauses apply
Our agency's terms of sale and privacy statement apply
Acceptance date to be agreed upon
NEN2580 explanatory clause
The measurement instructions are based on the NEN2580 standard. These instructions are intended to provide a more uniform method of measuring to indicate the usable floor area. The measurement instructions do not entirely rule out differences in measurement results due to, for example, differences in interpretation, rounding, or limitations during the measurement process.
For this apartment, the KCAF (Knowledge Center for Foundation Issues) has classified the foundation risk as 'No high risk'. This means that, according to data available to the KCAF, the property falls into category A, B, or C. A disclaimer will be included in the purchase agreement.
Interested in this house? Engage your own NVM purchasing agent immediately. Your NVM purchasing agent looks out for your interests and saves you time, money, and worry.
You can find contact details for other NVM purchasing agents in the Haaglanden region on Funda.nl.
We have compiled this information with the utmost care. However, we accept no liability for any incompleteness, inaccuracy, or otherwise, nor for the consequences thereof.
Highlights
AI-generated from the description
Bright living with open kitchen
Spacious living room with large windows, French doors and luxury open kitchen.
Large terrace with ample space
Generous outdoor area for lounge seating, dining table and summer evenings.
Prime location near sea and De Fred
Close to Frederik Hendriklaan, Scheveningen harbour, Zuiderstrand and city centre.
Advertisement
Features
Transfer of ownership
- Listed since
- Acceptance
- Available in consultation
- Asking price
- € 450,000 kosten koper
- Asking price per m²
- € 7,031
- Status
- Available
- VVE (Owners Association) contribution
- € 93.00 per month
Construction
- Type apartment
- Upstairs apartment (apartment)
- Building type
- Resale property
- Year of construction
- 1912
- Specific
- Protected townscape or village view (permit needed for alterations)
- Type of roof
- Flat roof covered with asphalt roofing
Surface areas and volume
- Areas
- Living area
- 64 m²
- Exterior space attached to the building
- 7 m²
- Volume in cubic meters
- 232 m³
Layout
- Number of rooms
- 4 rooms (2 bedrooms)
- Number of bath rooms
- 1 bathroom and 1 separate toilet
- Bathroom facilities
- Walk-in shower and washstand
- Number of stories
- 1 story
- Facilities
- Mechanical ventilation
- Located at
- 2nd floor
Energy
- Energy label
- A
- Insulation
- Double glazing and energy efficient window
- Heating
- CH boiler and complete floor heating
- Hot water
- CH boiler
- CH boiler
- Intergas hre (gas-fired combination boiler from 2024, in ownership)
Cadastral data
- DEN HAAG AK 8849
- Cadastral map
- Ownership situation
- Full ownership
Exterior space
- Location
- Alongside a quiet road, in wooded surroundings, in residential district and unobstructed view
- Garden
- Sun terrace
- Sun terrace
- 7 m² (3.83 metre deep and 1.86 metre wide)
- Garden location
- Located at the east
- Balcony/roof terrace
- Balcony present
Parking
- Type of parking facilities
- Paid parking, public parking and resident's parking permits
VVE (Owners Association) checklist
- Registration with KvK
- Yes
- Annual meeting
- Yes
- Periodic contribution
- Yes (€ 93.00 per month)
- Reserve fund present
- Yes
- Maintenance plan
- No
- Building insurance
- Yes
Popularity
0x
Viewed
0x
Saved
4-10-2026
On Funda
Neighborhood

Geuzenkwartier
Den Haag- Residents
- 4,490
- Family with children
- 29%
- Avg. asking price / m²
- € 5,445
Discover the neighborhood
Curious about the housing supply, residents and local real estate agents?

Don’t want to forget this home?
Save it as a favorite. You’ll easily find it back and get notified when something changes.
