
New
Marnixstraat 94-ZW2023 RH HaarlemBomenbuurt-west
€ 435,000 k.k.

- 62 m²living area
- 1bedroom
- Denergy label
Lichte benedenwoning in de Bomenbuurt met diepe tuin op het westen
Description

Bright and charming ground floor apartment with a bay window, front garden and a surprisingly deep, sunny west-facing rear garden!
This is a home where indoor and outdoor living flow naturally together. At the front, the private garden and distinctive bay window provide privacy, character and plenty of light, while an exceptionally deep west-facing garden awaits at the rear. With approximately 62 m² of living space, a spacious living and dining room extending from front to back, a well-appointed kitchen and bathroom, a comfortable bedroom and a large storage shed at the end of the garden, this is a lovely home in the popular Bomenbuurt neighbourhood.
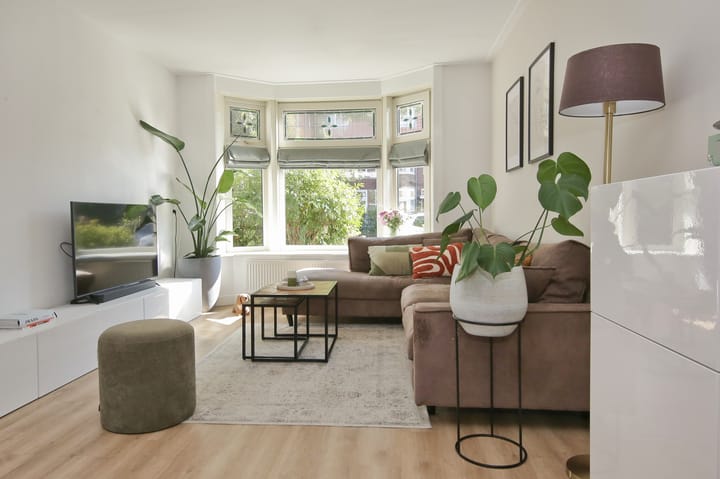
The apartment is well cared for and has a calm, bright feel. The living room runs almost the full length of the property, with its east-west orientation allowing plenty of natural light to enter from both sides throughout the day. At the front, the bay window creates an inviting seating area, while the stained-glass windows add an extra touch of character. The front garden provides a pleasant distance from the street. At the rear, there is ample space for a large dining table overlooking the garden.
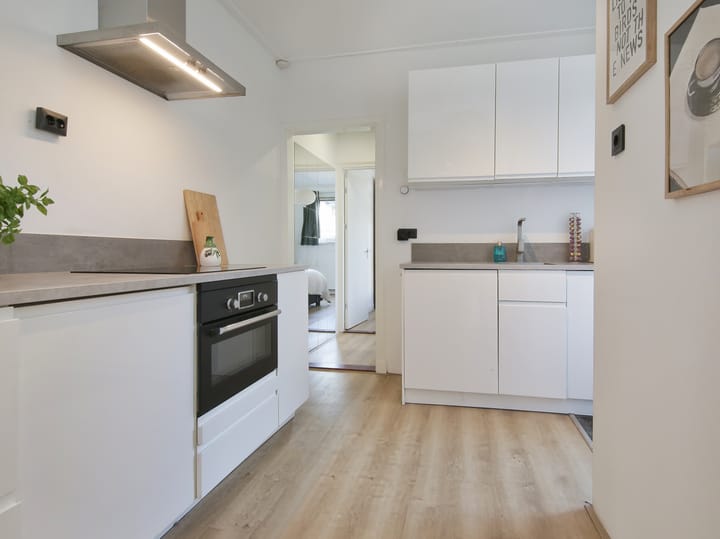
The centrally positioned kitchen is modern and practical, with white cabinetry, a generous worktop and various built-in appliances. It opens directly onto the rear garden. The bedroom is quietly situated at the rear and also has a door leading outside. The modern bathroom features a spacious walk-in shower and a vanity unit, and there is a separate toilet.
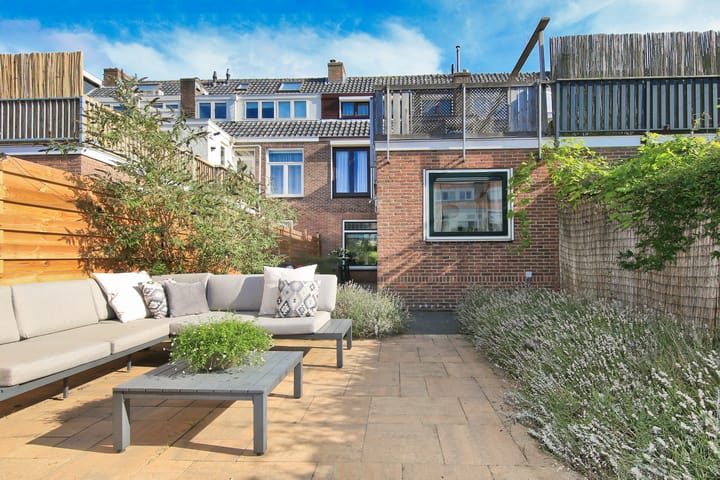
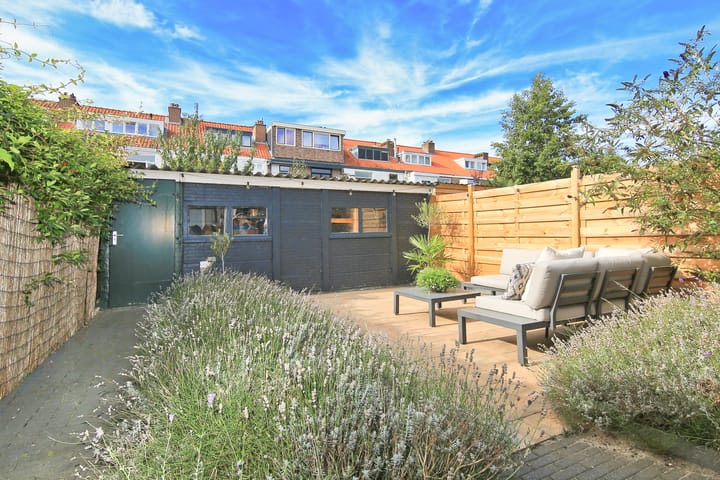
The garden is what makes this ground floor apartment particularly special. Over 14 metres deep and facing west, it offers an impressive amount of outdoor space with plenty of afternoon and evening sunshine. The generous distance from the buildings behind adds to the spacious feel. There is more than enough room for a large outdoor dining table, lounge furniture and greenery, while a substantial storage shed with electricity stands at the far end. Separate rear access completes this practical outdoor space.
The generous plot is also appealing for anyone hoping to create more living space in the future. The depth of the garden offers scope for extending the property at the rear, subject to the necessary consents and permits.
A bright and well-maintained ground floor apartment with a surprising amount of outdoor space, offering precisely the combination of peaceful living and proximity to the city that makes the Bomenbuurt so attractive.
LAYOUT
Ground floor
Private entrance with an attractive terrazzo floor and access to the hallway. Here you will find the meter cupboard, a useful recessed storage cupboard and a separate toilet with a hand basin.
At the front is the bright living room with its bay window and stained-glass details. The room extends through to the rear, providing ample space for generous seating and dining areas. Windows at both ends and the favourable east-west orientation make this a particularly light and pleasant living space throughout the day.
The kitchen is centrally located and fitted with modern white cabinetry, a worktop, an induction hob, oven, extractor hood and sink. The rear garden is directly accessible from the kitchen.
The bedroom is quietly positioned at the rear and also offers direct access to the garden. Adjoining it is the modern bathroom with a spacious walk-in shower and vanity unit.
The same light-coloured flooring runs through almost the entire apartment, creating a cohesive feel throughout.
GARDEN
The property has its own front garden, a lovely place to sit outside that also provides extra distance and privacy from the street.
The rear garden is over 14 metres deep and enjoys a favourable west-facing position, allowing you to enjoy the sunshine from the afternoon well into the evening. Its generous layout offers several places to sit and plenty of room for greenery. The distance from the homes behind creates a remarkable sense of openness for a city property.
At the end of the garden is a substantial storage shed with electricity, ideal for bicycles, tools and anything else you prefer to keep outside the home. The garden also benefits from convenient rear access.
LOCATION
Marnixstraat is situated in the sought-after Bomenbuurt, a leafy neighbourhood full of character in Haarlem-Noord. This is a peaceful place to live, with everything that makes Haarlem so appealing close at hand.
You barely need to leave the street for a coffee, with The Coffee Spot Kiosk nearby. For everyday shopping, the Albert Heijn XL supermarket on Soendaplein is within easy walking distance, as is Generaal Cronjéstraat with its shops and amenities.
Nearby green spaces and places to unwind include Zaanenpark, the Schoterveense Molen windmill and the Haarlemmer Kweektuin. The latter is home to the Kweekcafé and a natural playground, among other attractions. The charming Kleverpark neighbourhood is also a short distance away.
Haarlem city centre and its main railway station are approximately ten minutes away by bicycle, and Bloemendaal station is also nearby. By car, the Randweg provides easy access to the main roads, while the dunes and beach are also within comfortable cycling distance.
GENERAL INFORMATION
- Please refer to the colour floor plans for the layout and dimensions;
- Approximately 62 m² of living space, as recorded in the NEN measurement report;
- Built circa 1931;
- Spacious front garden and rear garden measuring over 14 metres in depth;
- West-facing rear garden;
- Generous storage shed with electricity and convenient rear access;
- The deep plot offers scope to extend the property at the rear, subject to the necessary consents and permits;
- Heating and hot water supplied by a Nefit central heating boiler from 2014;
- Electrical installation: 5 circuits and 1 residual current device (RCD);
- Energy label D and insulating glazing;
- The homeowners’ association (VvE) is currently being established. No service charges are currently payable. The association is registered with the Chamber of Commerce, and a declaration of intent is in place to make it fully operational;
- Free on-street parking in front of the property;
- Transfer date by mutual agreement.
Highlights
AI-generated from the description
Deep sunny rear garden
Rear garden over 14 metres deep, facing west.
Bright through living room
Full-length living room with bay window and stained glass.
Leafy area with amenities
Bomenbuurt with shops, cafés, parks and station nearby.
Advertisement
Features
Transfer of ownership
- Listed since
- Acceptance
- Available in consultation
- Asking price
- € 435,000 kosten koper
- Asking price per m²
- € 7,016
- Status
- Available
Construction
- Type apartment
- Ground-floor apartment (apartment)
- Building type
- Resale property
- Year of construction
- 1931
- Type of roof
- Combination roof covered with asphalt roofing and roof tiles
- Quality marks
- Bouwkundige Keuring
Surface areas and volume
- Areas
- Living area
- 62 m²
- Exterior space attached to the building
- 1 m²
- External storage space
- 8 m²
- Volume in cubic meters
- 200 m³
Layout
- Number of rooms
- 2 rooms (1 bedroom)
- Number of bath rooms
- 1 bathroom and 1 separate toilet
- Bathroom facilities
- Shower, walk-in shower, and washstand
- Number of stories
- 1 story
- Facilities
- Passive ventilation system
- Located at
- Ground floor
Energy
- Energy label
- D
- Insulation
- Double glazing
- Heating
- CH boiler
- Hot water
- CH boiler
- CH boiler
- Nefit (gas-fired combination boiler from 2014, in ownership)
Cadastral data
- SCHOTEN B 15347
- Cadastral map
- Ownership situation
- Full ownership
Exterior space
- Location
- In residential district
- Garden
- Back garden and front garden
- Back garden
- 73 m² (16.28 metre deep and 5.95 metre wide)
- Garden location
- Located at the west with rear access
Storage space
- Shed / storage
- Detached brick storage
- Facilities
- Electricity
Parking
- Type of parking facilities
- Public parking
VVE (Owners Association) checklist
- Registration with KvK
- Yes
- Annual meeting
- No
- Periodic contribution
- No
- Reserve fund present
- No
- Maintenance plan
- No
- Building insurance
- Yes
Popularity
0x
Viewed
0x
Saved
5-10-2026
On Funda
Neighborhood

Bomenbuurt-west
Haarlem- Residents
- 2,060
- Family with children
- 41%
- Avg. asking price / m²
- € 6,177
Discover the neighborhood
Curious about the housing supply, residents and local real estate agents?

Don’t want to forget this home?
Save it as a favorite. You’ll easily find it back and get notified when something changes.
