Licht en ruim wonen in hartje Amsterdam Oost op 70m2 eigen grond!
Description
EXCEPTIONALLY BRIGHT AND SPACIOUS LIVING IN THE HEART OF AMSTERDAM OOST — 70 M² ON FREEHOLD LAND
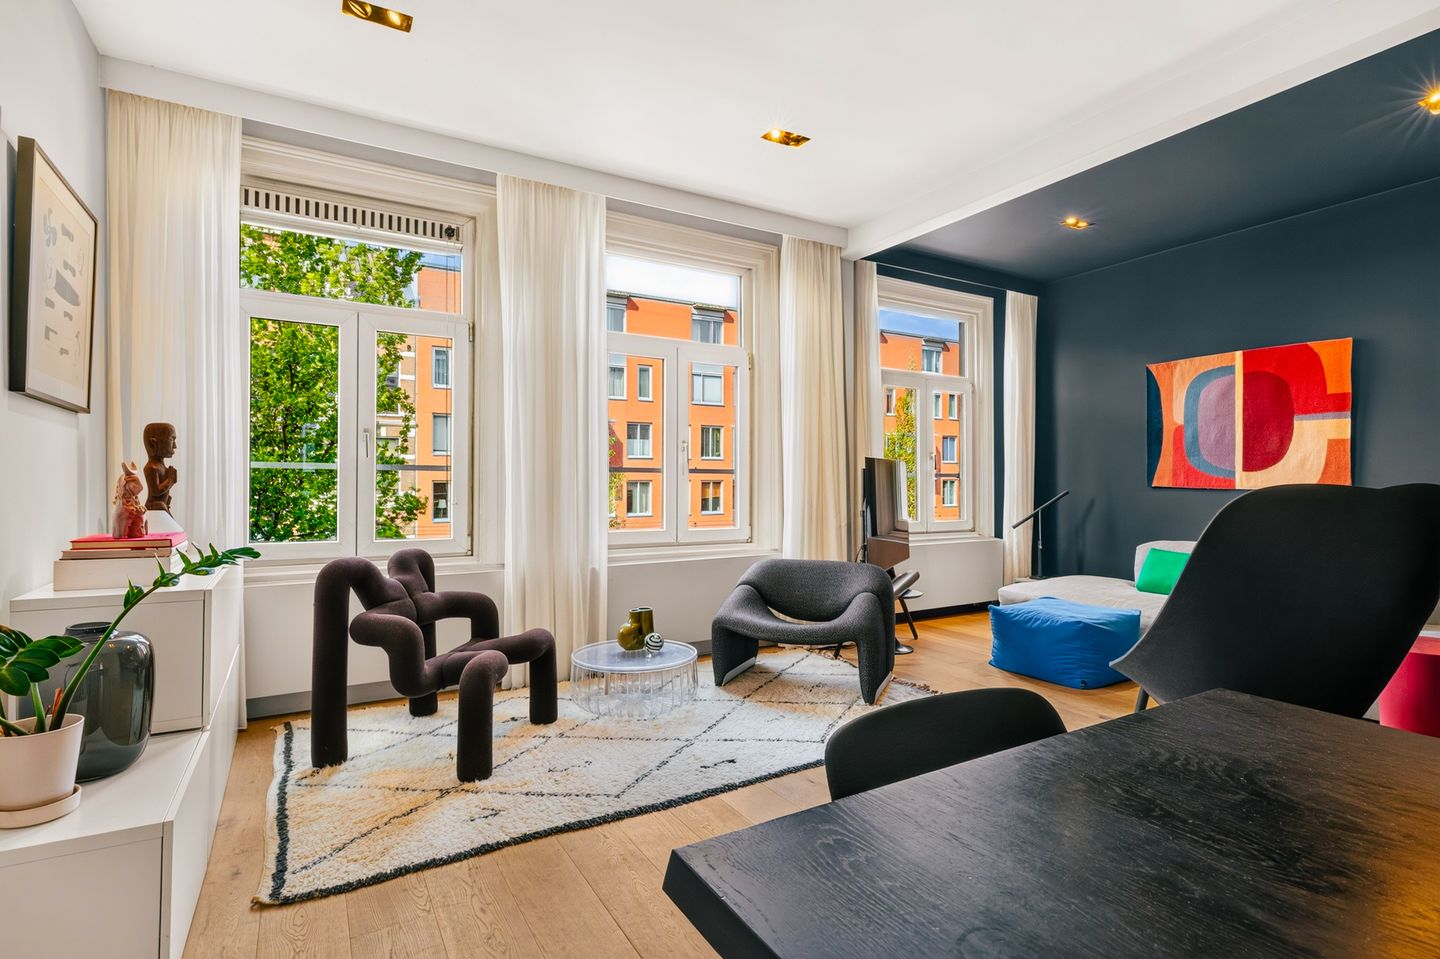
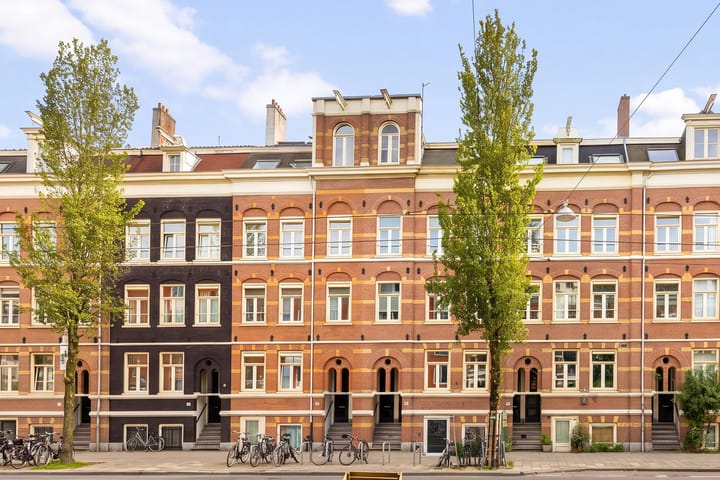
Set in an elegant Neo-Renaissance building dating from 1886, this bright, generously proportioned apartment combines historic charm with a contemporary interior. At its heart is a spacious living and dining area that flows into the open plan kitchen, offering plenty of room to cook, entertain and relax.
Thoughtfully chosen finishes, extensive built-in storage and an unusually large, naturally lit bathroom make this a distinctive and comfortable home.
Just metres from the famous Dappermarkt and beautiful Oosterpark, it offers a welcoming retreat with the best of Amsterdam Oost on the doorstep. And importantly, the property is on freehold land, with no ground lease.
LAYOUT
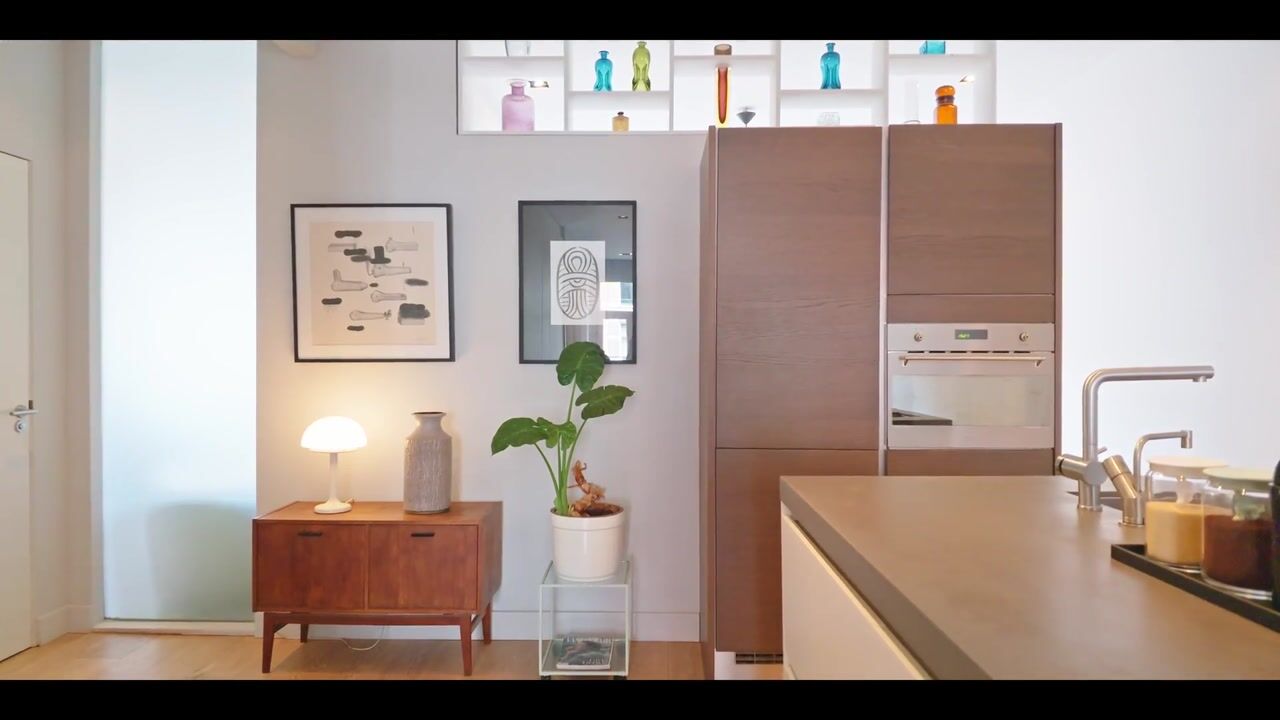
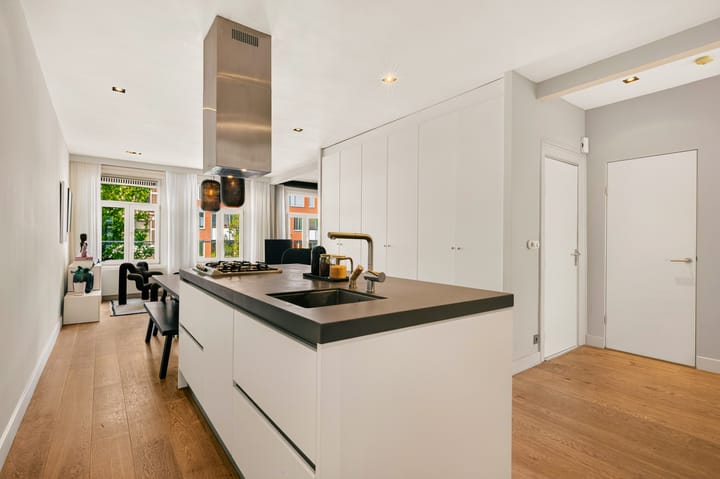
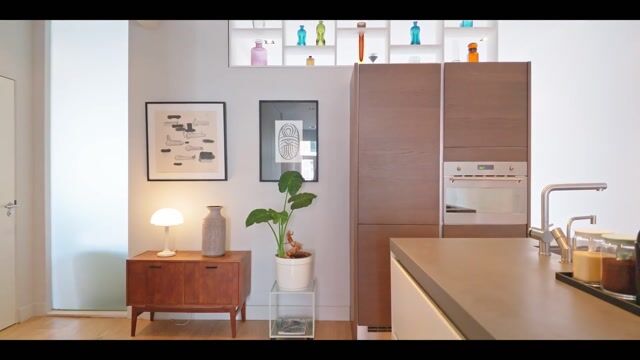
The 70 m² apartment has a light, open feel, with a generous living room offering space for media and entertainment and flowing into the open plan kitchen. Smeg appliances and ample built-in storage keep the kitchen practical, while the open layout allows plenty of room for a large dining table and gatherings with friends.
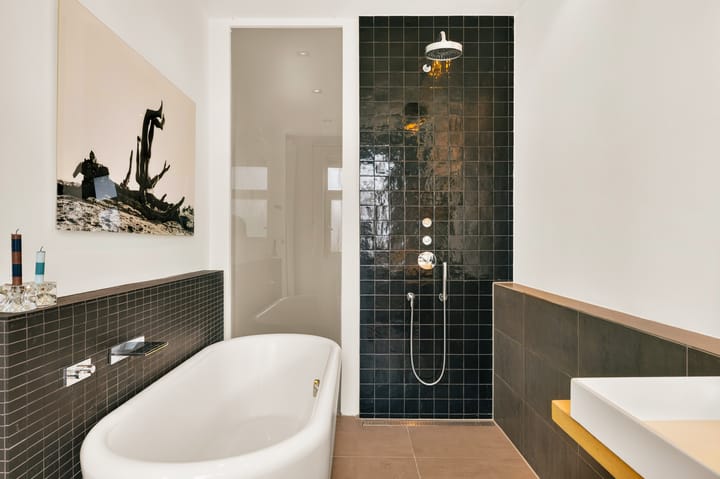
At the quiet rear of the apartment, the spacious bedroom features extensive built-in wardrobes and an en-suite bathroom. Recently refreshed and filled with natural daylight, the bathroom offers a bathtub and separate shower, complemented by Mosa tiles and Dornbracht tapware. Dornbracht fittings also feature in the WC.
The current layout makes the most of a generous one bedroom home. An alternative floor plan illustrates the potential to create a second bedroom.
LOCATION
Named one of the world’s 40 coolest neighbourhoods by Time Out in 2026, Amsterdam Oost has its own rhythm: busy market stalls, independent shops, neighbourhood cafés and restaurants worth crossing town for.
Here, they’re part of your everyday surroundings. Pick up fresh ingredients at the Dappermarkt, take a walk through leafy Oosterpark or head to nearby Javastraat for coffee, dinner or a drink. Several swimming pools and the expansive Flevopark offer space to stay active, while Park Frankendael hosts the popular Pure Markt food and artisan market.
Getting around is easy, with numerous tram routes nearby and the train station around five minutes’ walk away. Amsterdam Centraal is just one stop away, and Schiphol Airport is around 30 minutes away by train.
The street has recently been renewed, with an exciting wider transformation of the surrounding neighbourhood already underway.
KEY FEATURES
* 70 m² of living space;
* Elegant Neo-Renaissance building dating from 1886;
* Freehold land — no ground lease;
* Contemporary interior with thoughtfully selected finishes;
* Generous living room with space for media and entertainment, flowing into an open-plan kitchen and dining area;
* Smeg kitchen appliances;
* Generous bedroom with built-in wardrobes;
* Large, recently refreshed en-suite bathroom with natural daylight, bathtub and separate shower;
* Mosa bathroom tiles and Dornbracht tapware in the bathroom and WC;
* Potential for a second bedroom, as shown on the alternative floor plan;
* Energy label C;
* Double glazing throughout;
* Low-maintenance window frames;
* Active Owners’ Association (VvE), with monthly service charges of €109.42;
* Recently renewed street, with wider neighbourhood improvements underway.
Highlights
AI-generated from the description
Spacious living with open kitchen
Generous living room with open kitchen, Smeg appliances and ample storage.
Prime spot near market and park
In the heart of Amsterdam Oost, just metres from Dappermarkt and Oosterpark.
Elegant 1886 building
Neo-Renaissance 1886 building with historic charm and contemporary interior.
Advertisement
Features
Transfer of ownership
Listed since
Acceptance
Available in consultation
Asking price
€ 550,000 kosten koper
Asking price per m²
€ 7,857
Status
Available
VVE (Owners Association) contribution
€ 109.42 per month
Construction
Type apartment
Mezzanine (apartment)
Building type
Resale property
Year of construction
1885
Type of roof
Flat roof covered with asphalt roofing
Surface areas and volume
Areas
Living area
70 m²
Other space inside the building
1 m²
External storage space
1 m²
Volume in cubic meters
244 m³
Layout
Number of rooms
3 rooms (2 bedrooms)
Number of bath rooms
1 bathroom and 1 separate toilet
Bathroom facilities
Shower, walk-in shower, bath, sink, and washstand
Number of stories
1 story
Facilities
Mechanical ventilation
Located at
1st floor
Energy
Energy label
C
Heating
CH boiler
Hot water
CH boiler
CH boiler
HR ketel (gas-fired combination boiler from 2010, in ownership)