Frans van Mierisstraat 68-3
Exceptional living in the heart of Oud-Zuid
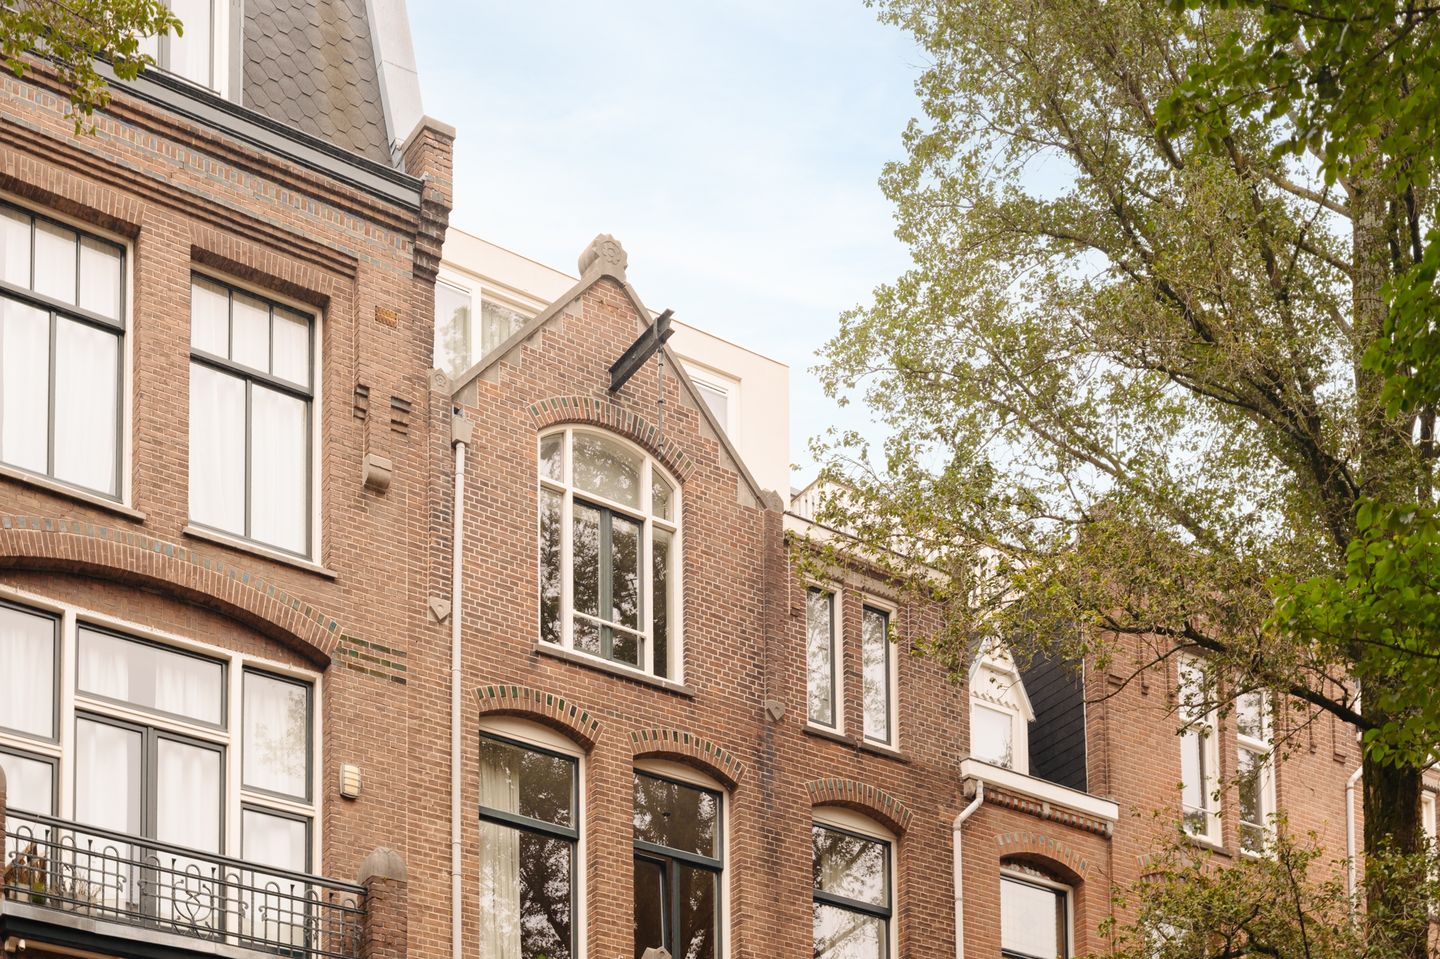
In one of Amsterdam's most sought-after locations, this exceptional 142 m² duplex upper-floor apartment has been renovated down to the finest detail and finished to a high-end standard. It offers three bedrooms, two bathrooms, a balcony and a private roof terrace, all beneath impressively high ceilings that give every room a generous, light-filled feel.
Nothing was left to chance in the renovation. A carefully designed lighting plan with recessed spots, refined colour schemes and a herringbone oak floor with underfloor heating form the foundation. Comfort has been further enhanced with air conditioning in the living room and bedrooms, and bespoke designer wardrobes. The result is a home that is as stylish as it is comfortable, all year round.
LAYOUT
The communal entrance and the renovated, atmospherically lit stairwell lead to the private front door with meter cupboard on the second floor.
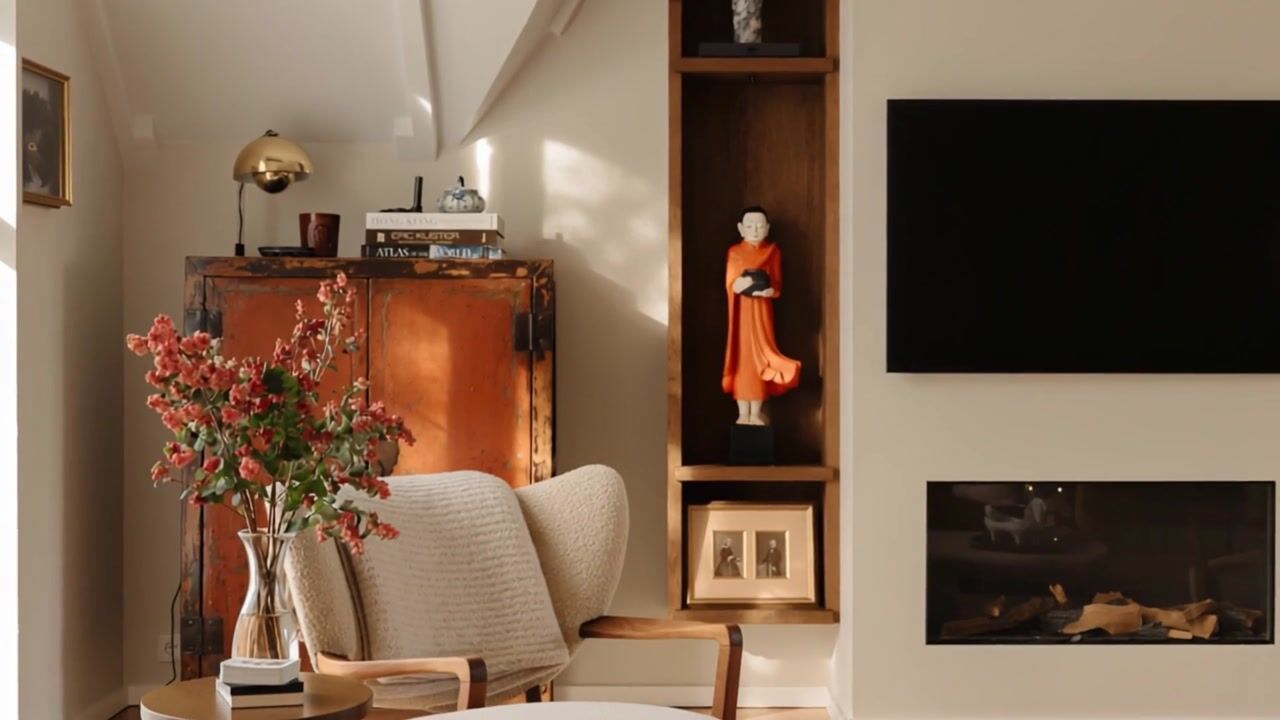
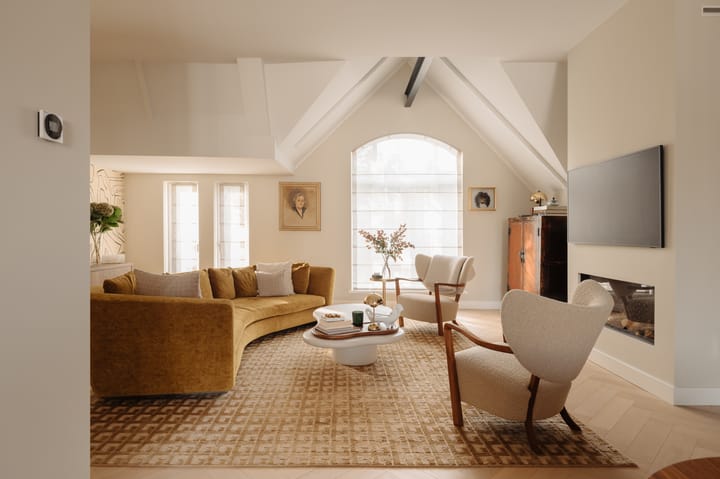
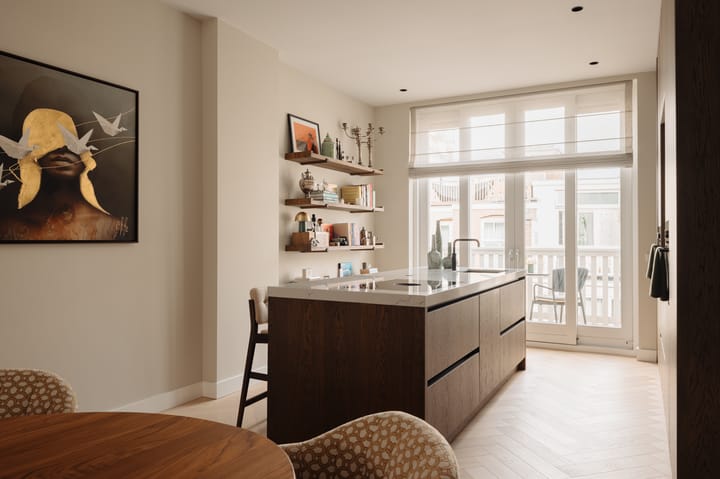
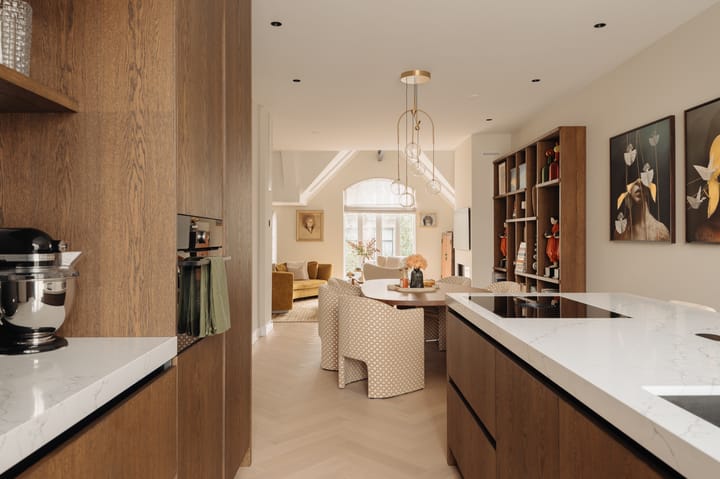
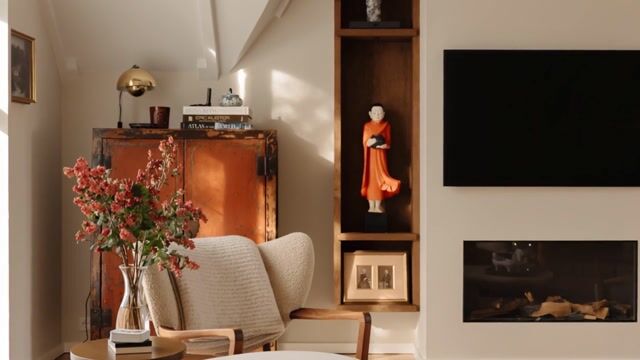
On the third floor, the spacious L-shaped living room unfolds around a gas fireplace as its warm centrepiece. At the garden side is the dark oak kitchen, with a generous cooking island and direct access to the balcony. A white steel glass partition separates the living area from the landing, where you will find a separate toilet, a bespoke cloakroom and a versatile room that works perfectly as a bedroom or study.
The fourth floor is dedicated entirely to sleeping. At the front is the spacious master bedroom with en-suite bathroom, featuring a double walk-in shower, a bathtub and a double vanity. At the rear are the second bedroom and a second bathroom with walk-in shower. This floor also has a separate toilet, a storage cupboard housing the central heating system and washer and dryer connections, and access to the roof terrace, your own outdoor retreat above the rooftops of Zuid.
The kitchen
A bespoke dark oak kitchen, designed for those who love to cook. The cooking island features a Bora induction hob with integrated extraction, a Caressi sink with Quooker tap and a dishwasher. The tall wall units neatly integrate a combination oven, steam oven, large fridge and separate freezer.
AREA
Oud-Zuid at its best: the Vondelpark, the Museumplein with its world-famous museums and the Concertgebouw are all within walking distance. The same goes for the many cafés, restaurants and boutiques, as well as excellent schools and day care centres. Public transport is easily accessible, and the A10 and A4 motorways take you out of the city within ten minutes.
DETAILS
• Living area 142 m² + 10 m² outdoor space (balcony and roof terrace)
• Freehold, no ground lease
• Fully renovated, high-end finish
• Energy label A
• 3 bedrooms, 2 bathrooms
• Air conditioning in living room and bedrooms
• Bespoke designer wardrobes
• Custom kitchen with cooking island and built-in appliances
• Gas fireplace
• High ceilings
• Lighting plan with recessed spots
• Underfloor heating
• Herringbone oak parquet
• Owners' association (VvE) with 3 members
• Maintenance costs are shared jointly by the members
STREET NAME
The street is named after the Dutch painter Frans van Mieris (the Elder).
This non-binding sales information has been compiled with the greatest care by our office on the basis of the information provided to us by the seller. Therefore, we cannot provide any guarantees, nor can we in any way accept any liability for these data. We have had the NEN 2580 measurement report drawn up by an external party and therefore we cannot provide any guarantees or accept any liability for these data. We advise potential buyers to do their own research and to hire a professional agent, member of a branch organisation.
Highlights
AI-generated from the description
Bright living with fireplace
Spacious L-shaped living room with gas fireplace and balcony.
High-end renovation and comfort
Fully renovated with lighting plan, air conditioning and underfloor heating.
Balcony and roof terrace
10 m² outdoor space with balcony and private roof terrace.
Advertisement
Features
Transfer of ownership
Listed since
Acceptance
Available in consultation
Asking price
€ 1,775,000 kosten koper
Asking price per m²
€ 12,500
Status
Available
Construction
Type apartment
Upstairs apartment (apartment)
Building type
Resale property
Year of construction
1906
Type of roof
Flat roof covered with asphalt roofing
Surface areas and volume
Areas
Living area
142 m²
Exterior space attached to the building
10 m²
Volume in cubic meters
484 m³
Layout
Number of rooms
4 rooms (3 bedrooms)
Number of bath rooms
2 bathrooms and 2 separate toilets
Bathroom facilities
Shower, sink, double sink, walk-in shower, and bath
Number of stories
2 stories
Facilities
Air conditioning and mechanical ventilation
Located at
3rd floor
Energy
Energy label
A
Insulation
Roof insulation, double glazing, insulated walls and floor insulation