
New
Hunsingosingel 242548 LN Den HaagHoge Veld
€ 600,000 k.k.

- 125 m²living area
- 120 m²plot size
- 4bedrooms
- Aenergy label
Keurige woning in een kindvriendelijke wijk!
Description
Moderne, uitstekend onderhouden woning in de Wateringse Binnentuinen
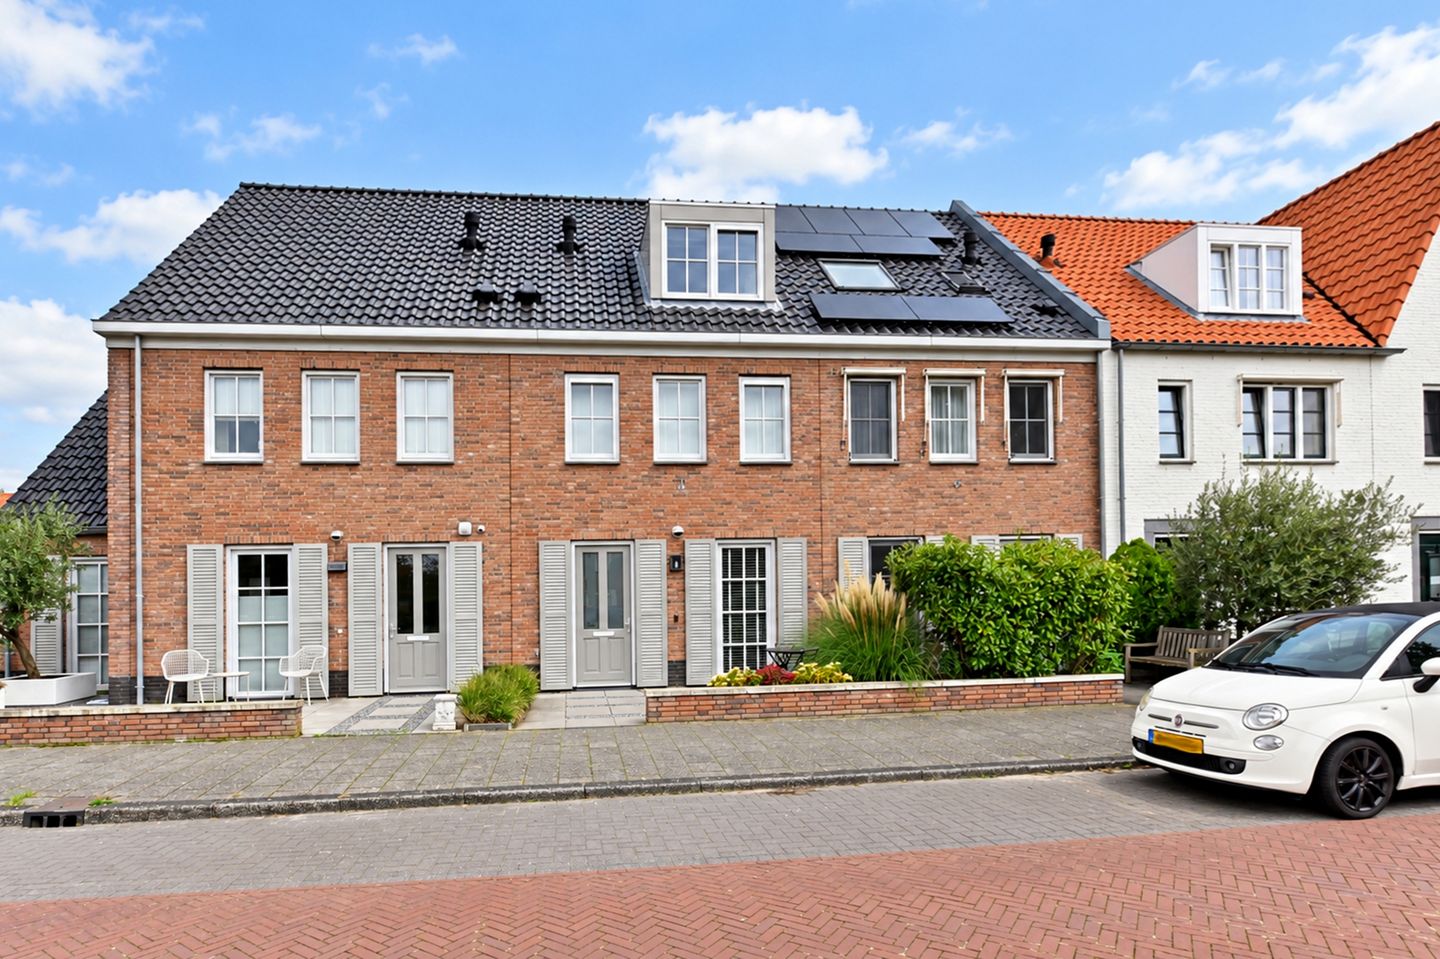
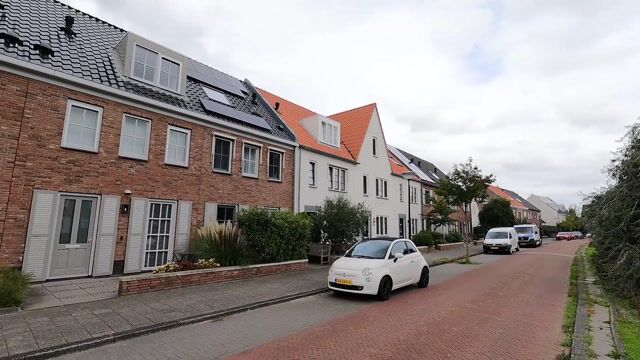
Vrij uitzicht over het water, een zonnige achtertuin en een eigen parkeerplaats. Deze ruime 5-kamer eengezinswoning in de gewilde Wateringse Binnentuinen biedt het comfort van een moderne woning, gecombineerd met een karakteristieke uitstraling.
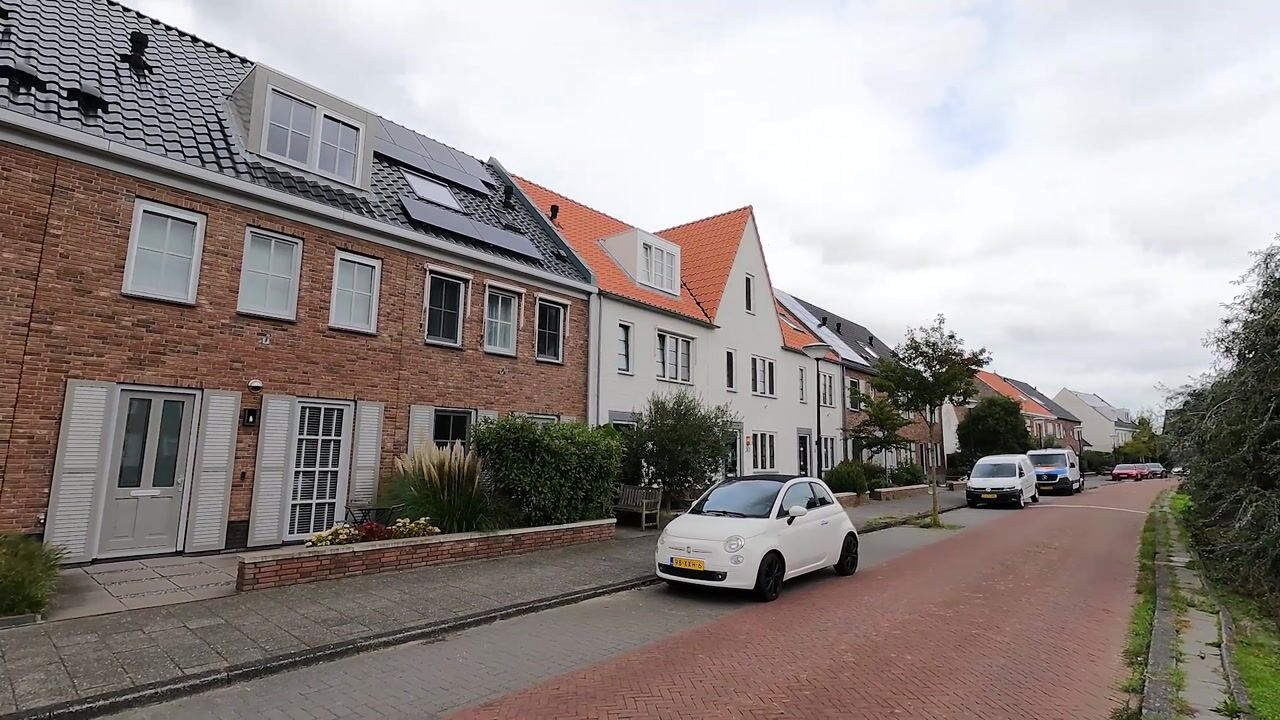
De woning uit 2016 is volledig gasloos, heeft energielabel A en is voorzien van vloerverwarming op alle verdiepingen. De woning is in augustus 2026 volledig aan de buitenzijde geschilderd en daardoor direct instapklaar. Aan de voorzijde geniet u vanuit de woning van vrij uitzicht over de slingerende singel met breed water. Aan de achterzijde ligt een verzorgde, onderhoudsvriendelijke tuin met eveneens vrij uitzicht, waar u dankzij de gunstige ligging tot laat in de avond van de zon kunt genieten.
De wijk Wateringse Binnentuinen is een ruim opgezette, groene en kindvriendelijke woonwijk met brede lanen, veel water en groen en diverse speelgelegenheden. Kinderopvang en scholen bevinden zich in de wijk en voor de dagelijkse boodschappen zijn diverse winkels en supermarkten op loopafstand.
Ook de ligging ten opzichte van Den Haag, Delft, Rijswijk en Wateringen is gunstig. Via de A4, A12 en A13 zijn onder andere Amsterdam, Utrecht en Rotterdam goed bereikbaar. Met het openbaar vervoer (bus/tram) bent u snel in het centrum van Den Haag en Scheveningen. De boulevard van Kijkduin, het strand en de duinen liggen op circa 20 minuten fietsen.
Indeling
Via de verzorgde voortuin bereikt u de entree. De hal beschikt over een meterkast, modern toilet met fonteintje en de trap naar de eerste verdieping.
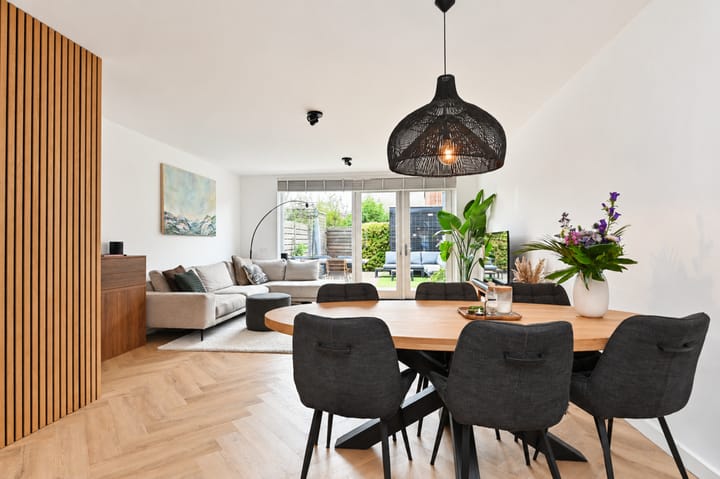
Via een moderne stalen deur komt u in de lichte, tuingerichte woonkamer. De grote raampartijen tot aan de vloer en de brede openslaande deuren zorgen voor veel natuurlijk licht en een sterke verbinding met de achtertuin. De woonkamer is praktisch ingedeeld met aan de voorzijde de open keuken, in het midden het eetgedeelte en aan de achterzijde het zitgedeelte.
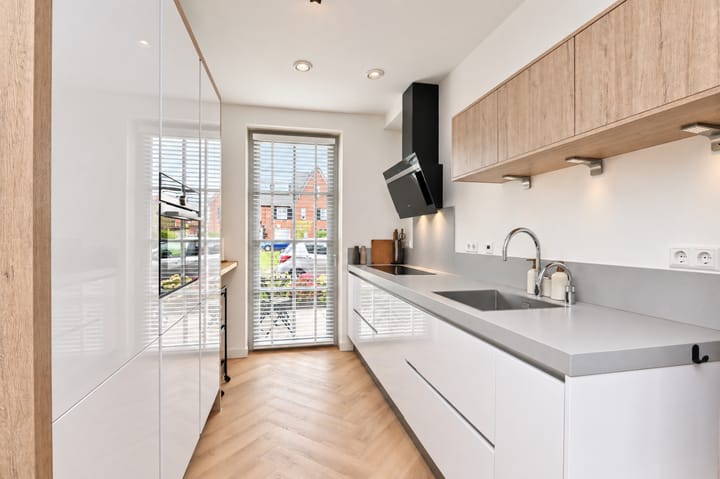
De moderne open keuken is uitgerust met een luxe Siemens vaatwasser (vervangen in 2024), een brede inductiekookplaat met afzuigkap, combi-oven, aparte grote koelkast en vriezer en een praktische koffiecorner. Dankzij de vele kasten is er bovendien volop bergruimte.
De modern weggewerkte trapkast biedt extra praktische bergruimte.
Via de openslaande deuren loopt u direct de achtertuin in. De tuin is onderhoudsvriendelijk aangelegd en beschikt over elektra, een waterkraantje, een houten berging en een achterom. Door de gunstige ligging en het vrije uitzicht kunt u hier tot laat in de avond van de zon genieten.
De gehele woning beschikt over een fraaie lichte vloer en vloerverwarming, waarbij de temperatuur per ruimte afzonderlijk kan worden ingesteld.
Eerste verdieping
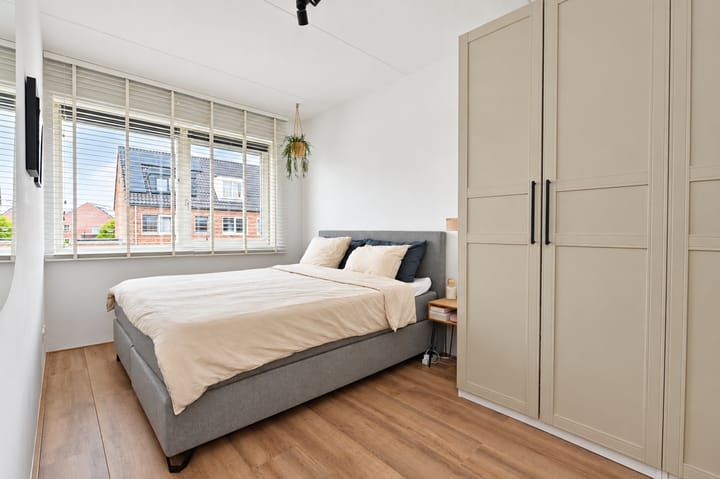
De overloop geeft toegang tot drie slaapkamers en de badkamer.
Aan de voorzijde bevinden zich een ruime slaapkamer en de badkamer. De moderne, geheel betegelde badkamer beschikt over een ligbad, separate douche, toilet, wastafelmeubel en handdoekradiator. Aan de achterzijde liggen de tweede en derde slaapkamer.
Tweede verdieping
Via de vaste trap bereikt u de ruime tweede verdieping. De dakkapel aan de voorzijde zorgt hier voor extra ruimte en daglicht.
Deze verdieping is momenteel ingericht met een slaapgedeelte aan de achterzijde en een tweede badkamer aan de voorzijde. Deze badkamer beschikt over een ruime inloopdouche en een wastafelmeubel met dubbele wastafel en inbouwkranen.
Daarnaast bevindt zich hier een praktische berging met de ventilatie-unit en de aansluiting voor de wasmachine. Via de vlizotrap is de ruime zolderberging bereikbaar.
Bijzonderheden
- 5-kamer Eengezinswoning in Wateringse Binnentuinen
- Bouwjaar 2016
- Gebruiksoppervlak wonen 125 m²
- Perceeloppervlak 120 m²
- Erfpachtcanon is eeuwigdurend afgekocht
- Eigen parkeerplaats op gezamenlijk terrein VvE bijdrage € 15.- /maand
- Energielabel A
- Stadsverwarming en dus geheel gasloos
- Gehele woning voorzien van vloerverwarming
- Oplevering in overleg
Modern, excellently maintained home in the Wateringse Binnentuinen
Open view over the water, a sunny backyard, and a private parking space. This spacious 5-room family home in the sought-after Wateringse Binnentuinen offers the comfort of a modern house, combined with a characteristic look.
Built in 2016, the house is completely gas-free, has an energy label A, and features underfloor heating on all floors. The exterior of the house was fully painted in August 2026, making it move-in ready. At the front, the house enjoys an open view over the winding canal with wide water. At the back, there's a well-maintained, low-maintenance garden with an open view, where you can enjoy the sun until late in the evening thanks to the favorable location.
The Wateringse Binnentuinen neighborhood is a spacious, green, and child-friendly area with wide streets, lots of water and greenery, and various playgrounds. Childcare and schools are located in the neighborhood, and there are various shops and supermarkets within walking distance for your daily groceries. The location is also convenient in relation to The Hague, Delft, Rijswijk, and Wateringen. Via the A4, A12, and A13, cities like Amsterdam, Utrecht, and Rotterdam are easily accessible. By public transport (bus/tram), you can quickly get to the center of The Hague and Scheveningen. The boulevard of Kijkduin, the beach, and the dunes are about a 20-minute bike ride away.
In short, a perfectly maintained home in a lovely, safe, child-friendly neighborhood.
You reach the entrance through the well-kept front garden. The hall has a utility cupboard, a modern toilet with a small sink, and the stairs to the first floor.
Through a modern steel door, you enter the bright, garden-facing living room. The large floor-to-ceiling windows and wide patio doors provide plenty of natural light and a strong connection to the backyard. The living room is practically laid out with the open kitchen at the front, the dining area in the middle, and the seating area at the back.
The modern open kitchen is equipped with a luxurious Siemens dishwasher (replaced in 2024), a wide induction hob with extractor, a combination oven, a separate large fridge and freezer, and a convenient coffee corner. Thanks to the many cabinets, there is also plenty of storage space. The modern built-in staircase cupboard provides extra practical storage space. Through the French doors, you can walk straight into the backyard. The garden is designed to be low-maintenance and includes electricity, a water tap, a wooden shed, and a back entrance. Thanks to the favorable location and open view, you can enjoy the sun here until late in the evening.
The entire house features a beautiful light floor and underfloor heating, with the temperature adjustable in each room individually.
First floor
The landing provides access to three bedrooms and the bathroom.
At the front, there's a spacious bedroom and the bathroom. The modern, fully tiled bathroom has a bathtub, separate shower, toilet, vanity unit, and towel radiator. At the back are the second and third bedrooms.
Second floor
You can reach the spacious second floor via the fixed staircase. The dormer at the front adds extra space and natural light.
This floor is currently set up with a sleeping area at the back and a second bathroom at the front. This bathroom features a spacious walk-in shower and a vanity unit with a double sink and built-in faucets.
Additionally, there is a practical storage room here with the ventilation unit and the connection for the washing machine. The spacious attic storage is accessible via the folding ladder.
Features
- 5-room Family Home in Wateringse Binnentuinen
- Built in 2016
- Living area 125 m²
- Plot size 120 m²
- Leasehold has been bought off permanently
- Private parking, HOA contribution €15/month
- Energy label A
- District heating, completely gas-free
- Underfloor heating throughout the house
- Delivery in consultation
Highlights
AI-generated from the description
Sunny garden with open views
Low-maintenance backyard with open views and sun until late.
Bright living room and luxury kitchen
Garden-facing living room with large windows and modern Siemens kitchen.
Gas-free with underfloor heating
2016 home, energy label A, district heating and underfloor heating throughout.
Advertisement
Features
Transfer of ownership
- Listed since
- Acceptance
- Available in consultation
- Asking price
- € 600,000 kosten koper
- Asking price per m²
- € 4,800
- Status
- Available
Construction
- Kind of house
- Single-family home, row house
- Building type
- Resale property
- Year of construction
- 2016
- Type of roof
- Gable roof covered with roof tiles
Surface areas and volume
- Areas
- Living area
- 125 m²
- Other space inside the building
- 2 m²
- External storage space
- 6 m²
- Plot size
- 120 m²
- Volume in cubic meters
- 461 m³
Layout
- Number of rooms
- 5 rooms (4 bedrooms)
- Number of bath rooms
- 2 bathrooms and 1 separate toilet
- Bathroom facilities
- Shower, bath, toilet, washstand, double sink, and walk-in shower
- Number of stories
- 3 stories
- Facilities
- Mechanical ventilation and passive ventilation system
Energy
- Energy label
- A
- Insulation
- Energy efficient window, insulated walls and completely insulated
- Heating
- District heating and complete floor heating
- Hot water
- District heating
Cadastral data
- DEN HAAG AX 9227
- Cadastral map
- Area
- 120 m²
Exterior space
- Location
- Alongside a quiet road, alongside waterfront and in residential district
- Garden
- Back garden and front garden
- Back garden
- 46 m² (9.19 metre deep and 5.00 metre wide)
- Garden location
- Located at the northwest with rear access
Garage
- Type of garage
- Parking place
Parking
- Type of parking facilities
- Parking on gated property, parking on private property and public parking
Popularity
0x
Viewed
0x
Saved
5-10-2026
On Funda
Neighborhood

Hoge Veld
Den Haag- Residents
- 9,315
- Family with children
- 57%
- Avg. asking price / m²
- € 4,480
Discover the neighborhood
Curious about the housing supply, residents and local real estate agents?

Don’t want to forget this home?
Save it as a favorite. You’ll easily find it back and get notified when something changes.
