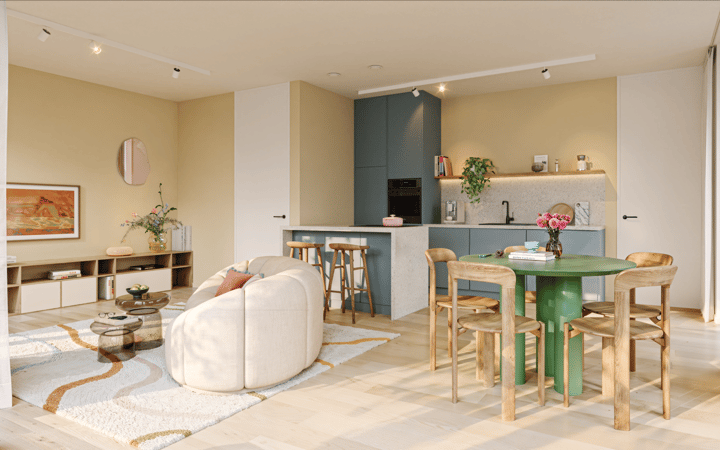
Willow II Park (Bouwnr. 420001)1112 DiemenStammerdijk
€ 760,000 v.o.n.

- living area
- 3bedrooms
- A+++energy label
Explore all 3 available homes of this type in project
The Green Gallery - Willow IIDescription
Welcome to Willow II - Park
Willow II Park comprises three apartments ranging from 78 sqm to 100 sqm, offering two to three bedrooms. Each apartment features a generous terrace of approximately 30 sqm, facing either south or west.
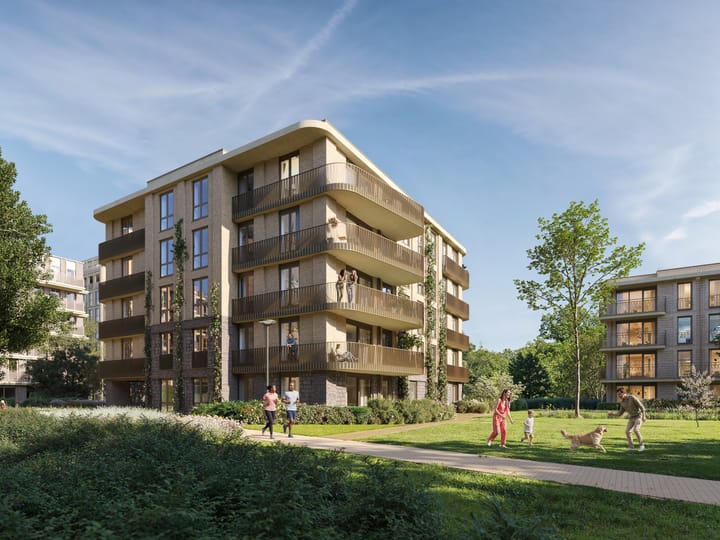
Willow II is an elegant residential tower within The Green Gallery, located in Holland Park Zuid, Diemen. Here, you will enjoy a green, low-traffic environment where light, space, and beautiful views are part of everyday life.
Surrounded by greenery and striking architecture, Willow II offers a peaceful residential atmosphere with all amenities within easy reach. Ground-floor facilities and a central landscaped courtyard contribute to a comfortable living experience in an open and welcoming setting. Willow II consists of 19 owner-occupied apartments.
Apartment No. 420001
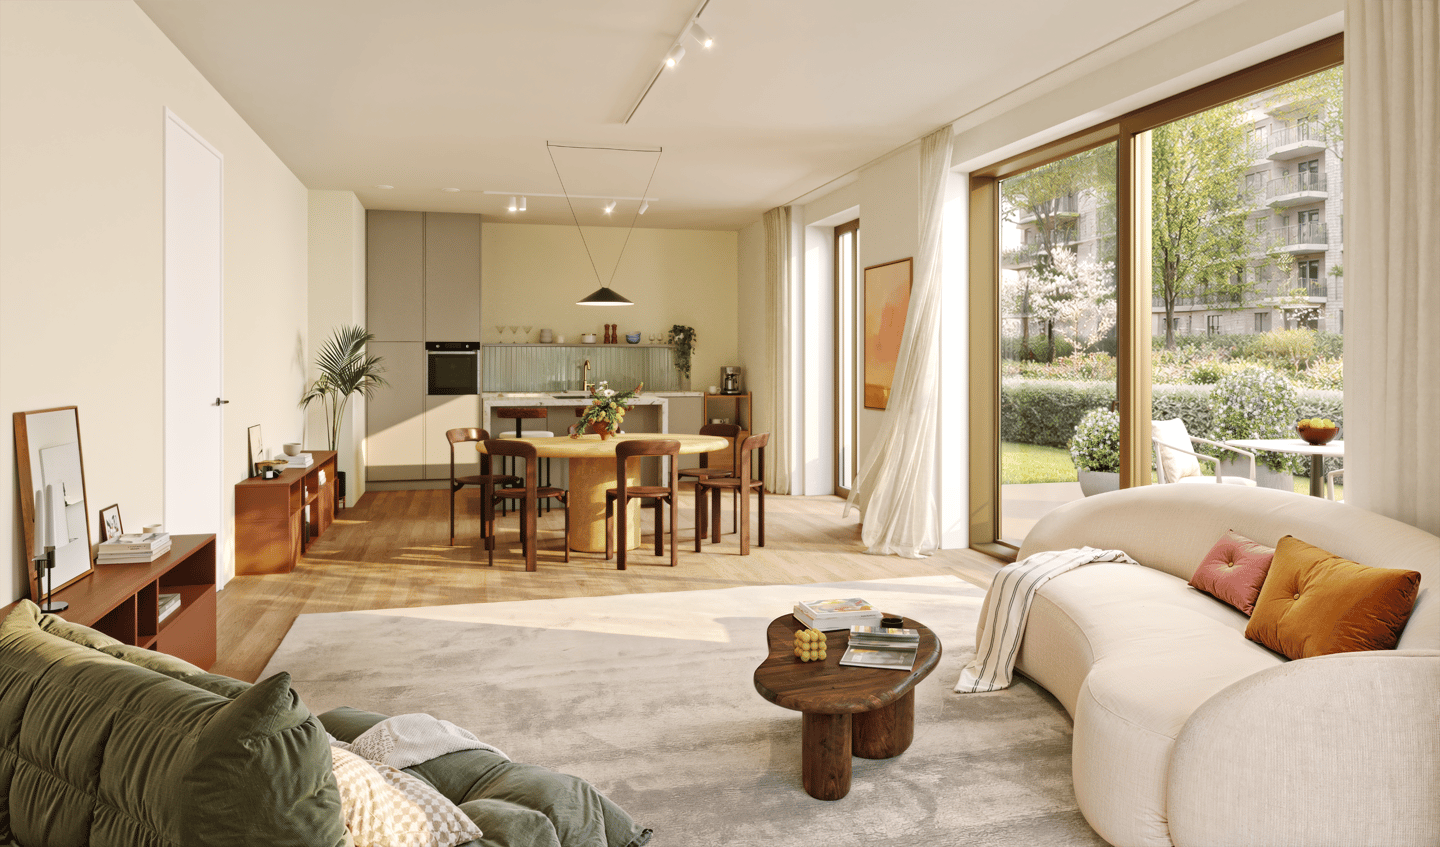
Step directly from the living room onto your spacious terrace, located in the heart of the green courtyard garden of The Green Gallery. Facing west, the terrace is perfectly positioned to enjoy the afternoon and evening sun.
With approximately 99 sqm of living space, this is the largest apartment within Willow II Park. Three bedrooms provide ample space for a family, guests, or a dedicated home office. The apartment is finished to a high standard, featuring a SieMatic kitchen and sanitary fittings by Duravit and Hansgrohe.
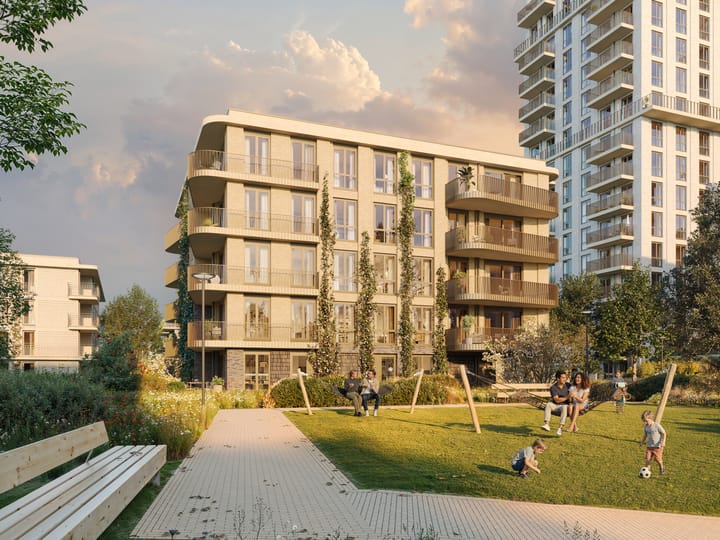
The landscaped courtyard includes playgrounds, community vegetable gardens, and a waterside jetty. Thérèse Schwartze Park is right on your doorstep, while metro and train connections are within walking distance.
Key Features
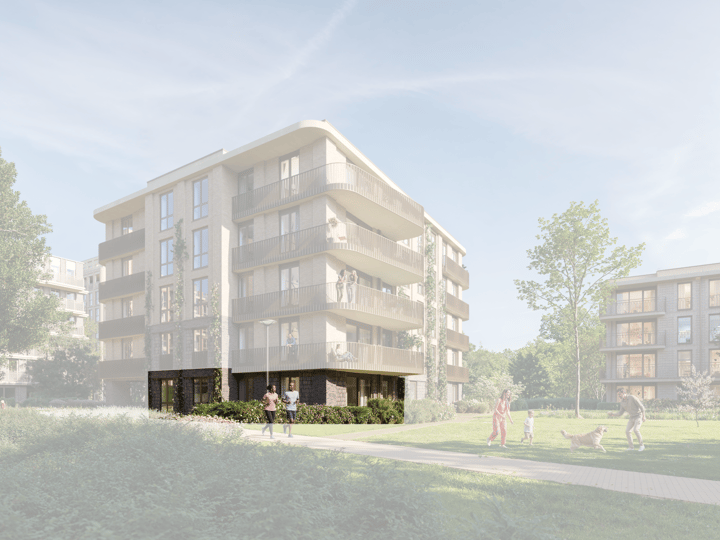
Willow II Park, ground floor apartment;
4 rooms, including 3 bedrooms;
Living area approximately 100 sqm;
West-facing terrace of approximately 27.5 sqm;
Energy label A+++, gas-free;
Secure underground parking and bicycle storage;
Includes tiling, sanitaryware, and a SieMatic kitchen worth approximately €15,000;
Parking space available separately for €37,500 costs buyer (freehold).
The Strength of The Green Gallery
Willow II forms part of The Green Gallery, a distinctive residential development on the edge of Thérèse Schwartze Park, where urban living, nature, and architecture blend seamlessly.
At the heart of the development lies a spacious shared courtyard garden. Rather than being a closed-off area, it is a vibrant place with playgrounds, vegetable gardens, and a waterside jetty. It offers the perfect balance between social interaction and peaceful relaxation surrounded by greenery.
The buildings have been designed with understated elegance, featuring warm brick façades and climbing plants, allowing the landscape to take centre stage.
Sustainable and Future-Proof Living
Willow II is designed for comfortable, energy-efficient living. The apartments are gas-free and nearly energy-neutral, achieving an A+++ energy rating. Thanks to an advanced aquifer thermal energy storage system (ATES), homes are efficiently heated during winter and cooled during summer, ensuring comfort throughout the year while reducing energy consumption.
Advertisement
Features
Transfer of ownership
- Listed since
- Acceptance
- Available in consultation
- Asking price
- € 760,000 vrij op naam
- Asking price per m²
- € 7,600
- Status
- Available
Construction
- Type apartment
- Ground-floor apartment
- Building type
- New property
- Year of construction
- 2026
- Quality marks
- SWK Garantiecertificaat
Surface areas and volume
- Areas
- Living area
- ca. 100 m²
- Exterior space attached to the building
- 28 m²
- Volume in cubic meters
- 280 m³
Layout
- Number of rooms
- 4 rooms (3 bedrooms)
- Number of bath rooms
- 1 bathroom and 1 separate toilet
- Bathroom facilities
- Shower, walk-in shower, toilet, underfloor heating, and sink
- Number of stories
- 1 story
- Facilities
- Balanced ventilation system, optical fibre, elevator, mechanical ventilation, and TV via cable
- Located at
- Ground floor
Energy
- Energy label
- A+++
- Insulation
- Completely insulated
- Heating
- Complete floor heating
Exterior space
- Location
- Alongside park and in residential district
- Garden
- Sun terrace
- Sun terrace
- 28 m² (3.15 metre deep and 8.80 metre wide)
- Garden location
- Located at the west
Parking
- Type of parking facilities
- Parking garage
Popularity
0x
Viewed
0x
Saved
5-10-2026
On Funda
Neighborhood
Stammerdijk
Diemen- Residents
- 10
Discover the neighborhood
Curious about the housing supply, residents and local real estate agents?

Don’t want to forget this home?
Save it as a favorite. You’ll easily find it back and get notified when something changes.
