New
Grevelingenstraat 24-21078 KP AmsterdamWielingenbuurt
€ 1,050,000 k.k.

- 120 m²living area
- 4bedrooms
- Cenergy label
Description

Truly stunning 120 m² double upper-floor apartment with its own private entrance, balcony and rooftop terrace, located in one of the most sought-after parts of the Rivierenbuurt.
This beautifully renovated and highly charming apartment occupies the second and third floors of a characteristic 1930s building and really has it all: a private entrance from the street, a modern open-plan kitchen, two bathrooms, four bedrooms/study rooms, beautiful wooden floors, a balcony, a sun-drenched rooftop terrace, double glazing, an excellent layout, pleasant views, plenty of built-in storage, an active owners' association (VvE), and above all, a fantastic location on a quiet and friendly street in the Rivierenbuurt!
Layout:
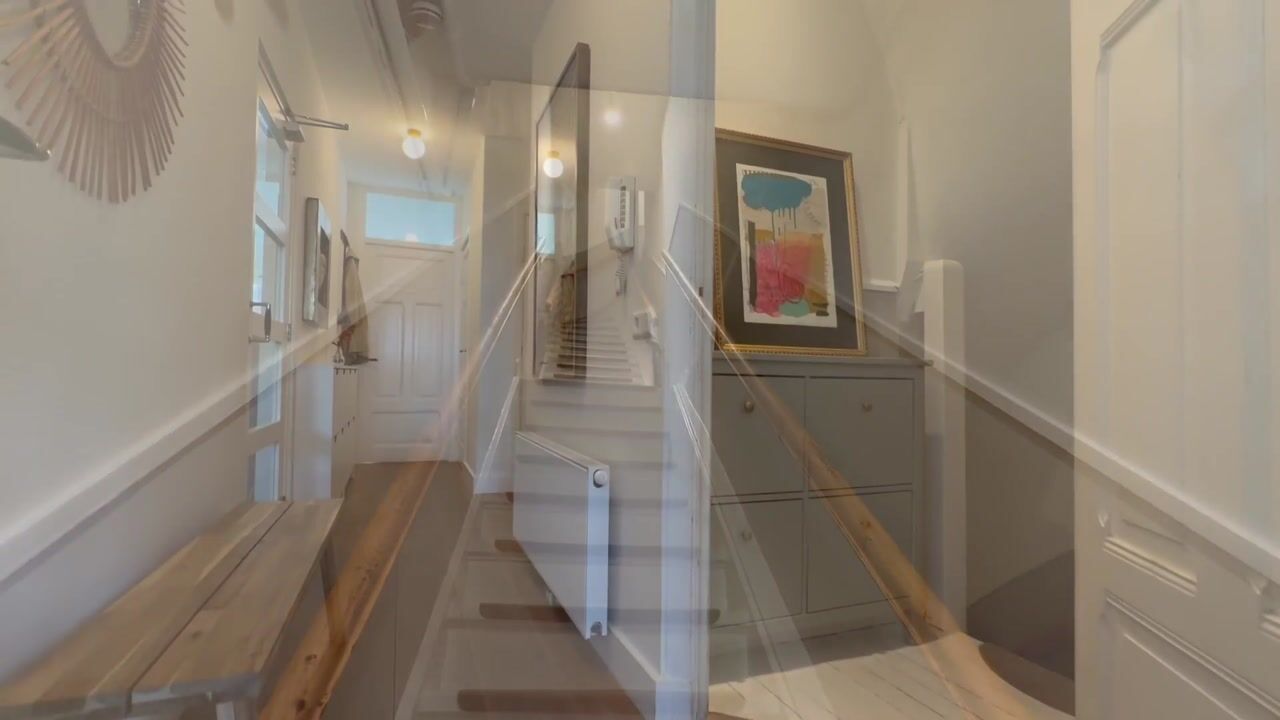
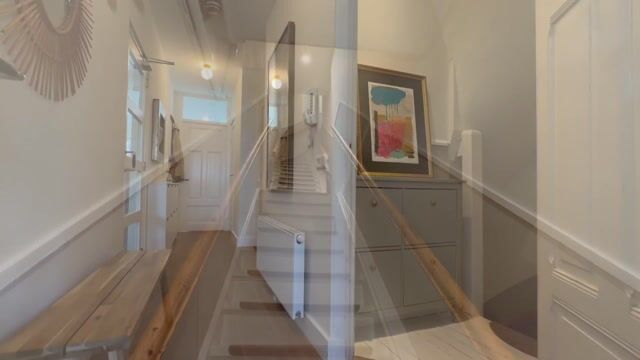
Private entrance from the street leading to the second floor.
Entrance hall, landing, separate toilet with washbasin, internal storage room with washing machine and dryer, and a built-in wardrobe. At the rear is a spacious bedroom, formerly two separate rooms, with its own shower room, washbasin and built-in wardrobe.
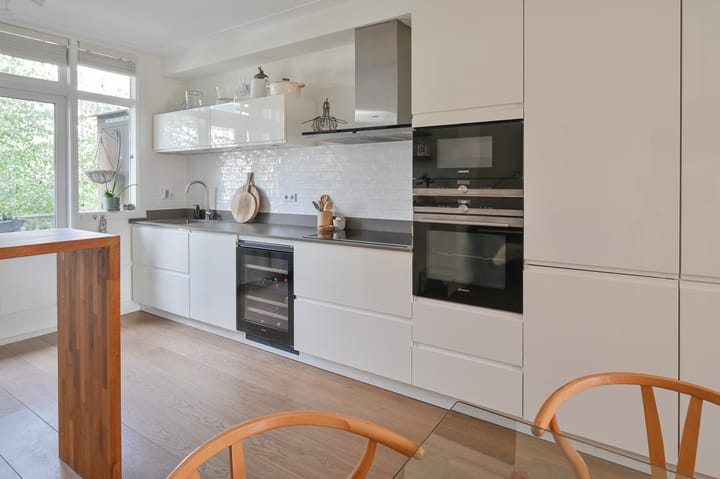
The generous and modern kitchen/diner has direct access to the balcony. The kitchen is equipped with a range of Siemens built-in appliances, including an extractor hood, five-burner induction hob, fridge/freezer combination, dishwasher, oven, combination microwave/oven and wine cooler.
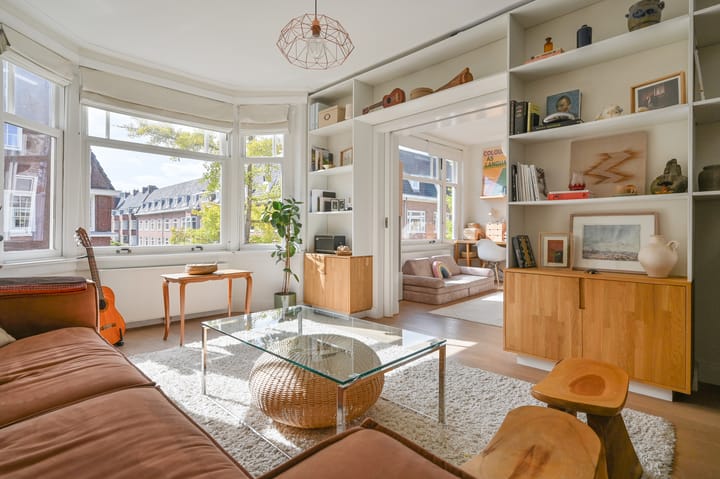
Adjacent to the kitchen is the spacious living room, featuring a bay window at the front and pleasant views down the street. At the front is an additional study/bedroom, which can also be incorporated into the living room by means of sliding doors.
The apartment features beautiful wooden flooring throughout.
A fixed staircase leads to the third floor.
Here you will find a landing and a large bedroom at the front with a French balcony. In the centre of the floor is the luxurious bathroom, newly renovated in 2026, featuring a bathtub, second toilet, vanity unit, designer radiator and comfortable underfloor heating.
At the rear is another spacious bedroom with a built-in wardrobe and pleasant views over the landscaped green inner gardens.
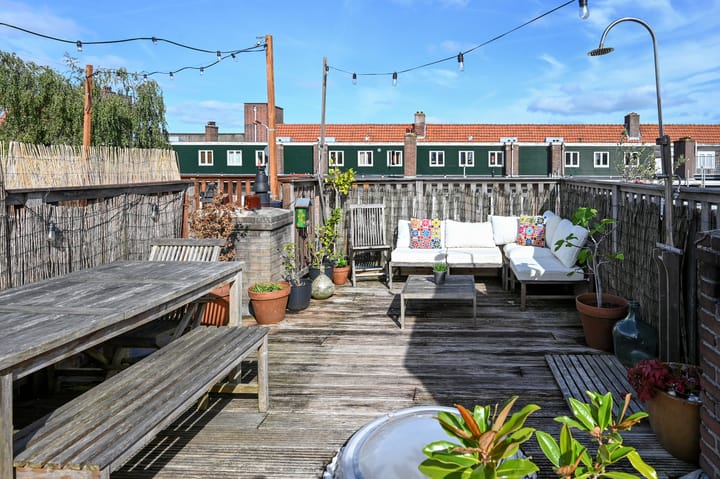
From the landing, a roof hatch provides access to the atmospheric rooftop terrace, where you can enjoy the sunshine throughout the day. The rooftop terrace measures approximately 34 m² and is equipped with electricity and a water connection.
The terrace is sheltered by the surrounding roof structure, providing both privacy and protection from the wind.
In short, this is a truly exceptional double upper-floor apartment, offering a private street-level entrance and an incredible rooftop terrace.
Location:
Grevelingenstraat is a quiet street in one of the most popular areas of the Rivierenbuurt. This peaceful and leafy street is situated between Scheldestraat and Haringvlietstraat.
The property is located on the border of Oud-Zuid and the Rivierenbuurt, close to Beethovenstraat, Scheldestraat, Maasstraat and De Pijp. A wide variety of excellent restaurants, cosy cafés and boutiques are all within walking distance.
On Saturday mornings, you can stroll to the famous Albert Cuyp Market, while the Amstelpark and Beatrixpark are perfect for running, walking or relaxing. During the summer, Beatrixpark also offers a wonderful children's paddling pool.
Several primary and secondary schools, as well as sports clubs, can be found in the immediate vicinity.
The North-South metro line, the A10 motorway (S109/S110) and the A2 motorway can all be reached within minutes, providing excellent connections in all directions. Amsterdam RAI and Amsterdam Zuid/WTC railway stations are also just a short distance away.
By bicycle, you can reach the Zuidas, De Pijp, Museumplein and Amsterdam city centre within minutes, with its wide range of restaurants, cafés, cultural attractions and entertainment.
Property details
- Double upper-floor apartment on the second and third floors, with balcony and rooftop terrace;
- Living area: 120 m², outdoor space: 37 m²;
- Three bedrooms plus an additional study/bedroom, two bathrooms;
- Fully fitted with double glazing;
- Entire apartment renovated in 2017; bathroom renovated in 2026;
- Ground lease (erfpacht) canon: € 1,566.84 per year, tax-deductible if the property is used as the owner's primary residence; indexed every five years and running until 2052;
- The conversion to perpetual ground lease under favourable conditions is arranged. The canon after 2052 has been fixed at € 2,315.34 per year;
- Small-scale active owners' association (VvE) comprising six members, professionally managed by Amstarr Beheer;
- Service charges: € 268,72 per month;
- A long-term maintenance plan (MJOP) is in place;
- Energy label C;
- Transfer/delivery date by mutual agreement.
Highlights
AI-generated from the description
Sun-drenched roof terrace and balcony
Roof terrace approx. 34 m² with power, water and balcony.
Modern open-plan kitchen diner
Generous kitchen diner with Siemens appliances and bay window.
Prime Rivierenbuurt location
Quiet leafy street near parks, eateries and metro.
Advertisement
Features
Transfer of ownership
- Listed since
- Acceptance
- Available in consultation
- Asking price
- € 1,050,000 kosten koper
- Asking price per m²
- € 8,750
- Status
- Available
- VVE (Owners Association) contribution
- € 268.72 per month
Construction
- Type apartment
- Upstairs apartment (double upstairs apartment)
- Building type
- Resale property
- Year of construction
- 1929
- Specific
- Protected townscape or village view (permit needed for alterations)
- Type of roof
- Combination roof covered with asphalt roofing and roof tiles
Surface areas and volume
- Areas
- Living area
- 120 m²
- Exterior space attached to the building
- 37 m²
- Volume in cubic meters
- 366 m³
Layout
- Number of rooms
- 5 rooms (4 bedrooms)
- Number of bath rooms
- 2 bathrooms and 1 separate toilet
- Bathroom facilities
- Shower, sink, bath, toilet, underfloor heating, and washstand
- Number of stories
- 2 stories
- Facilities
- Passive ventilation system and TV via cable
- Located at
- 2nd floor
Energy
- Energy label
- C
- Insulation
- Double glazing
- Heating
- CH boiler
- Hot water
- CH boiler
- CH boiler
- Intergas (gas-fired combination boiler from 2017, in ownership)
Cadastral data
- AMSTERDAM V 10580
- Cadastral map
- Ownership situation
- Municipal long-term lease
- Fees
- € 1,566.84 per year
Exterior space
- Location
- Alongside a quiet road, in residential district and open location
- Balcony/roof terrace
- Roof terrace present and balcony present
Storage space
- Shed / storage
- Built-in
Parking
- Type of parking facilities
- Public parking and resident's parking permits
VVE (Owners Association) checklist
- Registration with KvK
- Yes
- Annual meeting
- Yes
- Periodic contribution
- Yes (€ 268.72 per month)
- Reserve fund present
- Yes
- Maintenance plan
- Yes
- Building insurance
- Yes
Popularity
0x
Viewed
0x
Saved
5-10-2026
On Funda
Neighborhood
Wielingenbuurt
Amsterdam- Residents
- 2,915
- Family with children
- 24%
- Avg. asking price / m²
- € 8,550
Discover the neighborhood
Curious about the housing supply, residents and local real estate agents?

Don’t want to forget this home?
Save it as a favorite. You’ll easily find it back and get notified when something changes.
