Under offer
Van Nijenrodeweg 9151081 BK AmsterdamBuitenveldert-Zuidwest
€ 1,000,000 k.k.

- 155 m²living area
- 127 m²plot size
- 4bedrooms
- Aenergy label
Description
Are you looking for a light-filled, impeccably maintained (family) home with plenty of living space and a delightful garden? This modern property on Van Nijenrodeweg combines comfort, spaciousness, and a prime location in the leafy Amsterdam Zuid/Buitenveldert area.
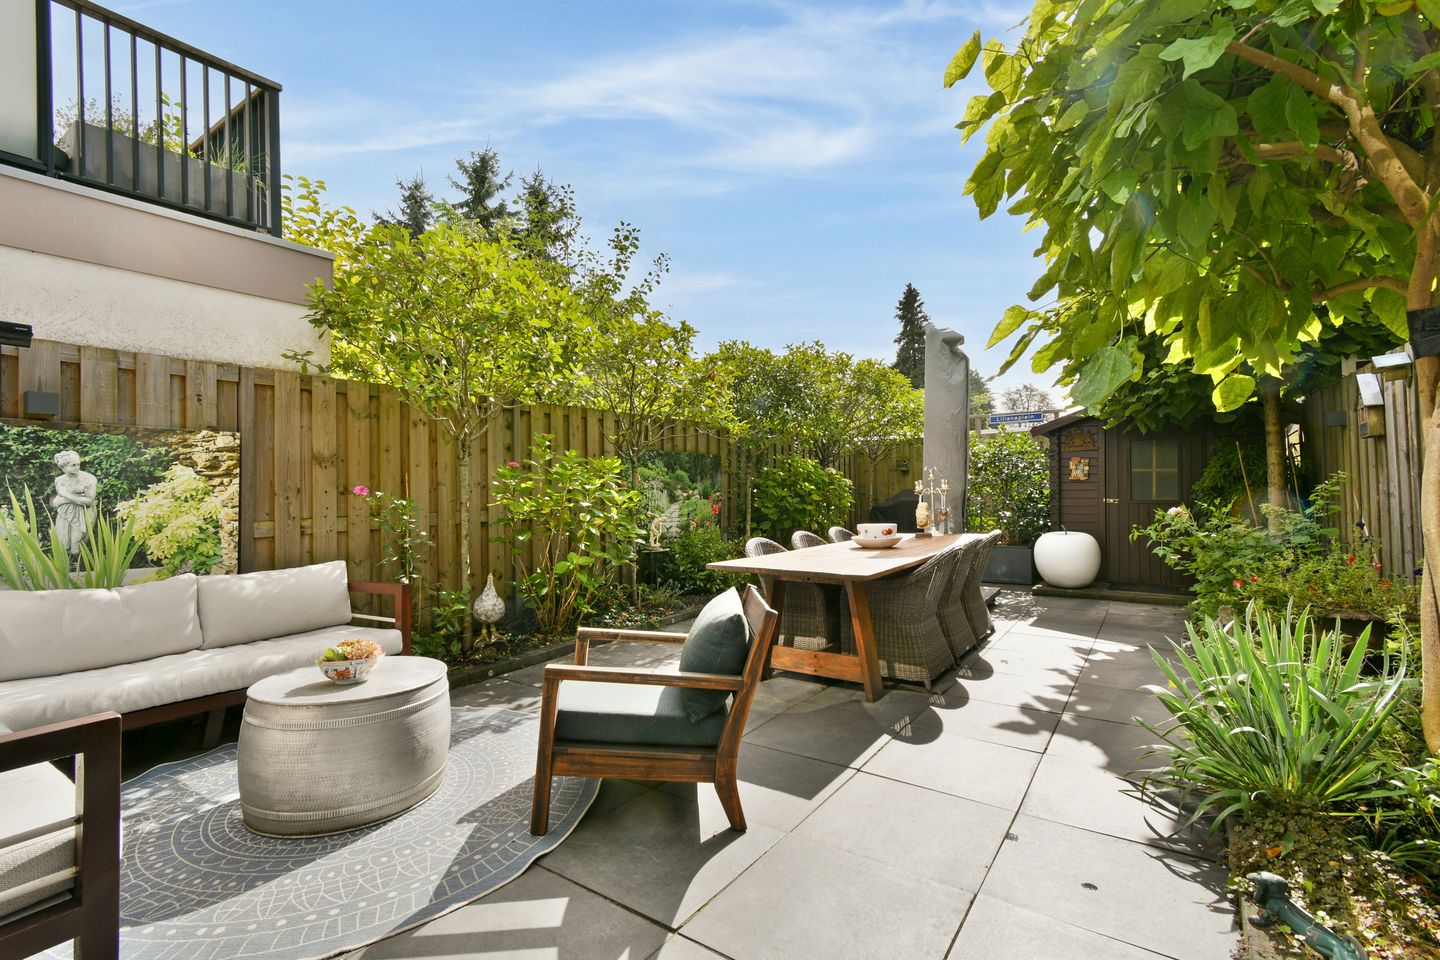
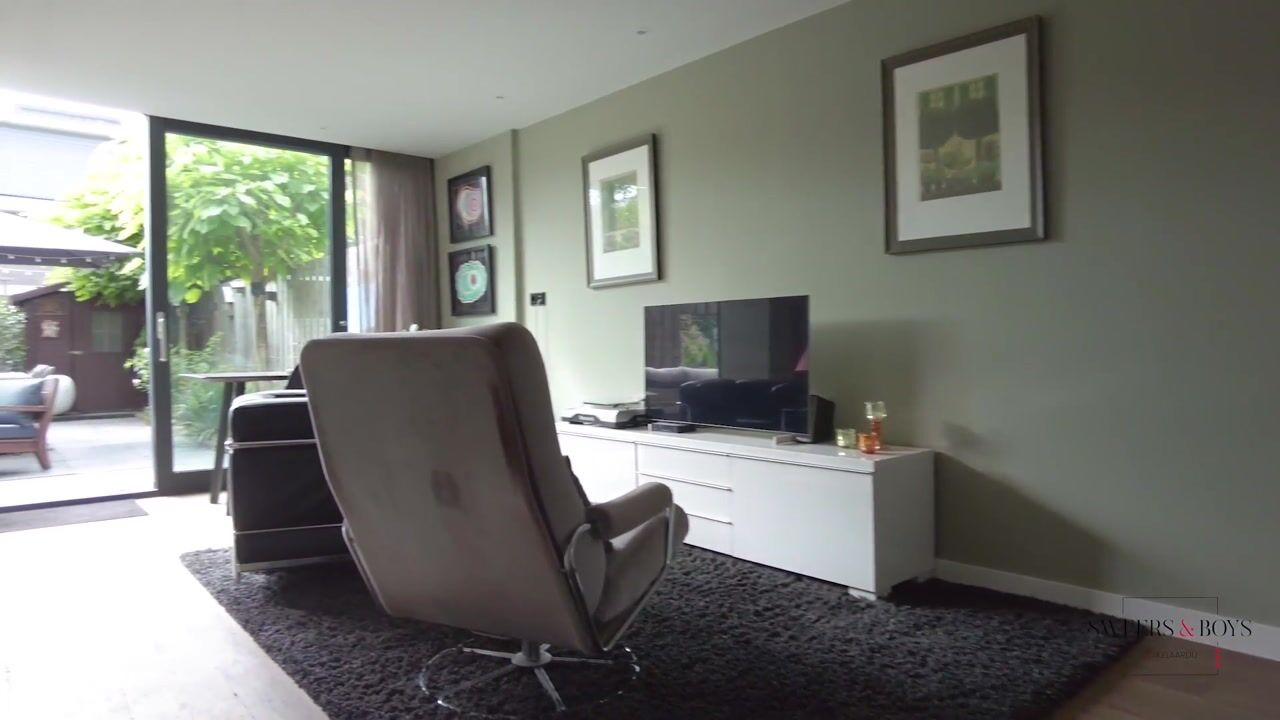
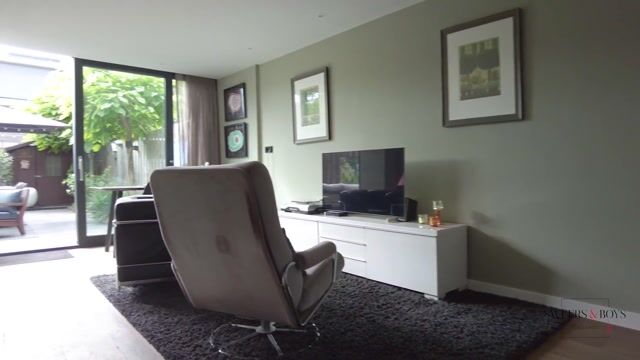
The home is spread across three floors and offers approximately 155 m² of living space (190 m² gross floor area), 3 to 4 bedrooms, a sunny south-facing garden of around 54 m², and a spacious balcony. A standout feature is the second living area on the ground floor. Renovated in 2018, this level offers versatile possibilities—such as a children's hangout, home office, bedroom, hobby room, or a lovely garden room. Thanks to the kitchenette and sliding doors opening onto the garden, it serves as a truly wonderful additional living space.
Additionally, the house features stylish taupe/anthracite aluminum window frames at the front and rear, fitted with HR++ double glazing. The roof has been replaced, insulated, and equipped with 10 solar panels; easy access to the roof is provided via a loft ladder.
A garage located directly behind the house is available for purchase as an option.
Surroundings
Van Nijenrodeweg is situated in the green and highly sought-after Buitenveldert neighborhood, on the border of Amsterdam and Amstelveen. It offers a peaceful, leafy living environment while keeping the city center, the Zuidas business district, and a wide range of amenities close at hand.
For daily shopping, the popular indoor Gelderlandplein shopping center is nearby. With over 90 shops, specialty stores, and restaurants, there is something to suit every need throughout the day. The Rooswijck local shopping area—with the distinctive La Brochette restaurant just around the corner—is also close by. The same applies to various schools and sports clubs.
For those who enjoy the outdoors, there is plenty of choice. Gijsbrecht van Aemstelpark, Amstelpark, and the Amsterdamse Bos are all in the immediate vicinity, offering ample space for walking, running, cycling, or simply relaxing.
The Zuidas district is also nearby, ensuring easy access to offices, restaurants, and other amenities. Amsterdam Zuid station is within easy reach, offering train, metro, tram, and bus connections; Schiphol Airport is just a single train stop away. By car, the A10 ring road and other major arterial roads are quickly accessible.
Ground floor
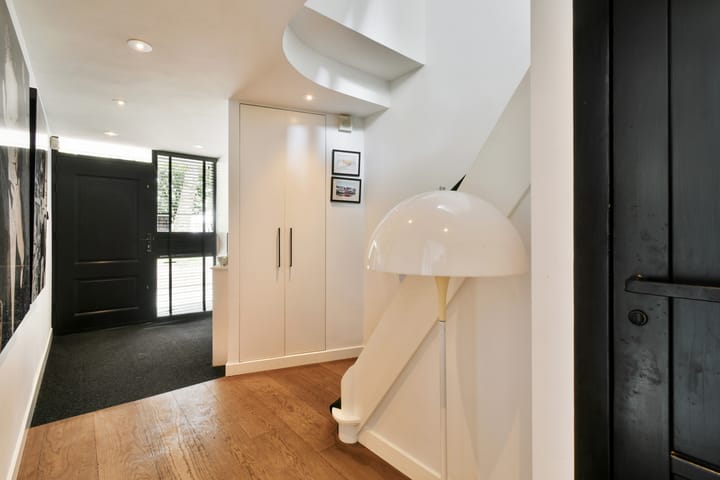
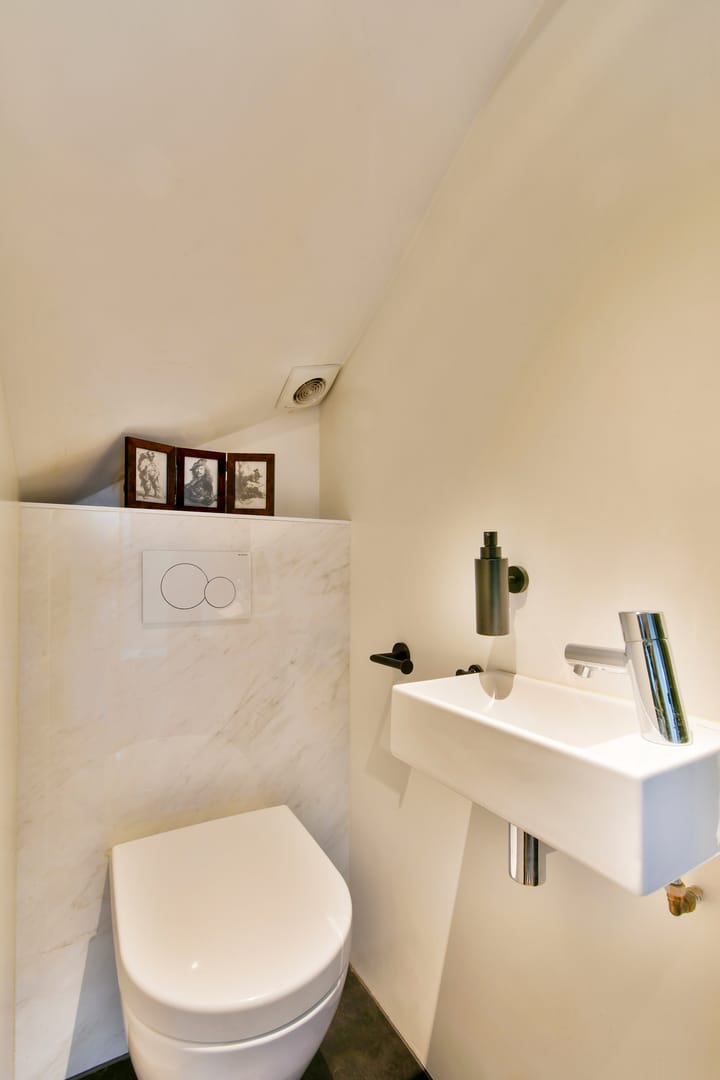
The entrance leads into a vestibule providing access to the former garage, which is currently used as a storage area. The hallway contains the meter cupboard and a separate toilet with a small sink. The ground floor has been transformed into a second living area. This space features a kitchenette and connects directly to the garden via beautiful sliding doors, offering endless possibilities. The sunny, south-facing garden includes a garden shed and rear access, serving as a delightful extension of the living space.
First floor
The first floor forms the heart of the home, featuring a spacious living room and an open-plan kitchen that flow seamlessly into one another. A large glass façade at the rear floods the space with natural light and creates a pleasant connection to the outdoors. The open kitchen is equipped with various built-in appliances and, together with the living room, creates a wonderful space for cooking, dining, and spending time together. Second floor
The second floor comprises three bedrooms, a separate toilet with a small sink, a spacious storage cupboard, and the bathroom. The skylight above the staircase allows for an abundance of natural light. The bathroom is equipped with a walk-in shower and a vanity unit; connections for a washing machine and dryer are also located here. The master bedroom features a spacious balcony—a lovely spot to sit in the morning or unwind at the end of the day.
Leasehold
The house and garden, along with the adjacent plot of land (Amsterdam, AK, 1691 + 3760), are situated on land held under municipal leasehold.
The fixed ground rent (canon) up to and including 16 March 2036 is €269.09 per year. A switch to perpetual leasehold was made in 2025. From 17 March 2036, the ground rent will be €1,757.27 per year. The 2016 General Provisions and annual indexation apply.
Parking
According to information from the Municipality of Amsterdam dated 21 September 2026, residents can apply for a parking permit for permit zone Zuid 7. Please refer to the Municipality of Amsterdam's website for current conditions, waiting times, and availability.
Garage
A garage (Amsterdam, AK, 1741) is located directly behind the house and is offered as an optional extra.
The garage features an electric up-and-over door and measures approximately 2.90 meters in width and 6.40 meters in depth. Water and electricity connections are present.
The garage is also situated on land held under municipal leasehold. The fixed ground lease payment up to and including 16 May 2036 is €33.12 per year. A switch to a perpetual ground lease was made in 2025. From 17 May 2036, the ground lease payment will be €193.21 per year. The 2016 General Provisions and annual indexation apply.
Asking price garage: € 68,000 k.k.
Details
• Spacious garden (S) with garden shed and back entrance;
• Second living space on the ground floor with pantry and sliding doors to the garden;
• Bright living room with open kitchen;
• Spacious balcony off the master bedroom;
• Renewed roof covering, roof insulation and 10 solar panels (2023);
• Aluminum facades at the front and rear (2015/2018);
• Energy label A;
• Leasehold secured under favorable conditions;
• An age clause will be included in the deed of sale;
• Garage directly behind the house optionally for sale;
• Delivery in consultation, possibly at short notice.
A surprisingly spacious, light and versatile house in a green location in Amsterdam South/Buitenveldert — with garden, balcony and the option to purchase the garage.
The measurement report has been drawn up in accordance with the guidelines NEN 2580: 2012 NL; 'Areas and volumes of buildings – Terms, definitions and determination methods.
Dimensions in accordance with the NVM measuring instruction:
Usage area living area 155.1 m² (gross 190.1 m²)
Usage area other indoor space 15.6 m²
Usage area building-related outdoor space 9.0 m²
Usage area external storage room 3.1 m²
DISCLAIMER
This information has been compiled by us with due care. However, no liability is accepted on our part for any incompleteness, inaccuracy or otherwise, or the consequences thereof. The buyer has his own obligation to investigate all matters that are important to him or her. With regard to this property, the broker is the seller's advisor. We advise you to engage an expert (NVM) real estate agent to guide you through the purchasing process. If you have specific wishes regarding the property, we advise you to make these known to your purchasing agent in a timely manner and to have them independently investigated. If you do not engage an expert representative, you consider yourself an expert enough by law to be able to oversee all matters that are important. The NVM conditions apply.
NEN CLAUSE
The usable surface has been calculated in accordance with the industry standard NEN 2580. The surface area may therefore differ from comparable buildings and/or old references. This is mainly due to this (new) calculation method. The buyer declares that he has been sufficiently informed about the aforementioned standards. The seller and his real estate agent do their utmost to calculate the correct surface area and volume based on their own measurements and to support this as much as possible by placing floor plans with dimensions. If the dimensions are not (completely) determined in accordance with the standards, this will be accepted by the buyer. The buyer has been given sufficient opportunity to check the dimensions himself. Differences in the specified size do not give either party any right, including to adjustment of the purchase price. The seller and his broker accept no liability in this regard.
ENERGY LABEL
The seller is obliged to provide the buyer with an energy label issued by the national government. Although care has been taken, neither the seller nor the selling agent accepts any liability for the accuracy of the data and the outcome of the current label and/or any difference in outcome with a future energy label.
Highlights
AI-generated from the description
Three floors plus extra living
Home with 3 floors and second living area downstairs
Sunny garden and large balcony
South-facing garden about 54 m² and balcony off master bedroom
Upgraded roof with solar panels
New insulated roof with 10 solar panels and HR++ glazing
Advertisement
Features
Transfer of ownership
- Listed since
- Acceptance
- Available in consultation
- Asking price
- € 1,000,000 kosten koper
- Asking price per m²
- € 6,452
- Status
- Under offer
Construction
- Kind of house
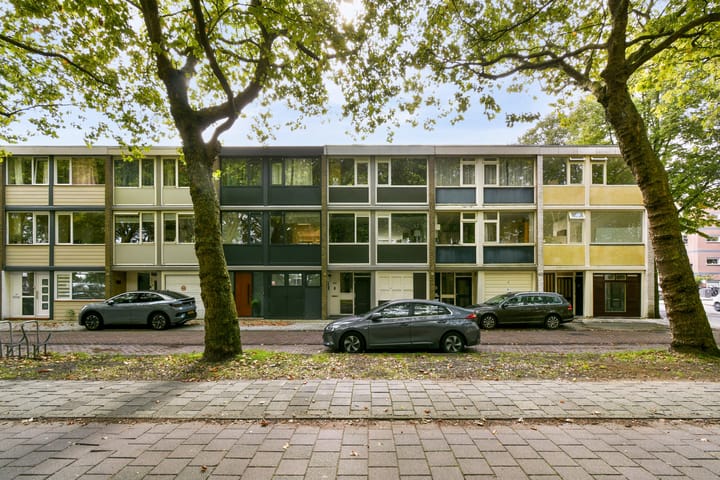
- Single-family home, row house (drive-in residential property)
- Building type
- Resale property
- Construction period
- 1960-1970
- Type of roof
- Flat roof
Surface areas and volume
- Areas
- Living area
- 155 m²
- Other space inside the building
- 16 m²
- Exterior space attached to the building
- 9 m²
- External storage space
- 3 m²
- Plot size
- 127 m²
- Volume in cubic meters
- 548 m³
Layout
- Number of rooms
- 6 rooms (4 bedrooms)
- Number of bath rooms
- 1 bathroom and 2 separate toilets
- Bathroom facilities
- Walk-in shower and washstand
- Number of stories
- 3 stories
- Facilities
- Sliding door and solar panels
Energy
- Energy label
- A
- Insulation
- Roof insulation
- Heating
- CH boiler
- Hot water
- CH boiler
- CH boiler
- Nefit (gas-fired combination boiler from 2009, in ownership)
Cadastral data
- AMSTERDAM AK 1691
- Cadastral map
- Area
- 106 m²
- Ownership situation
- Municipal ownership encumbered with long-term leaset (end date of long-term lease: 16-03-2036)
- Fees
- € 269.09 per year
- AMSTERDAM AK 3670
- Cadastral map
- Area
- 20 m²
- Ownership situation
- Municipal ownership encumbered with long-term leaset (end date of long-term lease: 16-03-2036)
- AMSTERDAM AK 1741
- Cadastral map
- Area
- 1 m²
- Ownership situation
- Municipal ownership encumbered with long-term leaset (end date of long-term lease: 16-05-2036)
- Fees
- € 33.12 per year
Exterior space
- Location
- Alongside a quiet road, sheltered location and in residential district
- Garden
- Back garden
- Back garden
- 54 m² (10.00 metre deep and 5.35 metre wide)
- Garden location
- Located at the south with rear access
Storage space
- Shed / storage
- Detached wooden storage
Garage
- Type of garage
- Not yet present but possible
Parking
- Type of parking facilities
- Public parking and resident's parking permits
Popularity
3,425x
Viewed
76x
Saved
2-10-2026
On Funda
Neighborhood

Buitenveldert-Zuidwest
Amsterdam- Residents
- 4,530
- Family with children
- 21%
- Avg. asking price / m²
- € 6,759
Discover the neighborhood
Curious about the housing supply, residents and local real estate agents?

Don’t want to forget this home?
Save it as a favorite. You’ll easily find it back and get notified when something changes.
