
Dijkgraafplein 2531069 ER AmsterdamDijkgraafpleinbuurt
€ 395,000 k.k.

- 100 m²living area
- 3bedrooms
- Benergy label
Ruime maisonnette met 3 slaapkamers, balkon en moderne afwerking!
Description
Dijkgraafplein 253 in Amsterdam
Spacious, bright and comfortable living across two floors!
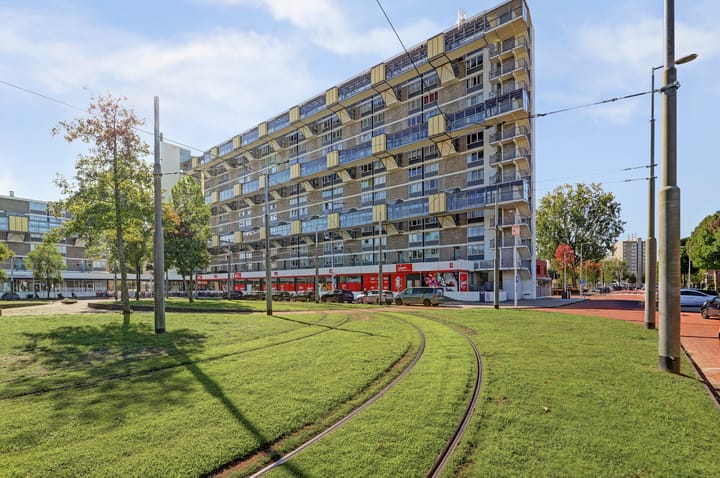
This surprisingly spacious maisonette apartment of approximately 100 m² features three bedrooms, a modern kitchen and bathroom, a separate walk-in wardrobe, a balcony and a private storage unit. The apartment is spread over two floors and is located in a well-maintained apartment complex with a lift.
Thanks to the large windows, the apartment is wonderfully bright, while the layout is ideal for anyone looking for just that little bit of extra space. Over the past few years, various parts of the apartment have been modernised, including the kitchen, bathroom, living room and bedroom/walk-in wardrobe.
LOCATION
Dijkgraafplein 253 is located in Amsterdam Nieuw-West, in the De Punt neighbourhood. It is a practical residential area with virtually all daily amenities close at hand.
There are various shops, a supermarket and several restaurants and cafés on and around Dijkgraafplein. Osdorpplein shopping centre is also just a short distance away and offers an extensive range of shops, restaurants and other amenities.
There are plenty of opportunities for relaxation and recreation as well. The Sloterplas lake, Ringvaart canal and Theater De Meervaart are all located nearby. This means you can enjoy the benefits of urban living while still having plenty of greenery and recreational opportunities close by.
ACCESSIBILITY
The location is also conveniently situated in terms of public transport and road connections. Public transport is available within walking distance and provides good connections to, among other destinations, Amsterdam city centre and Schiphol Airport.
By car, the major motorways A4, A9 and A10 are easily accessible, allowing you to leave the city quickly as well. Parking is currently subject to a permit system, with a maximum of two residential parking permits available. There is also an option to rent or purchase a parking space in the underground parking garage.
LAYOUT
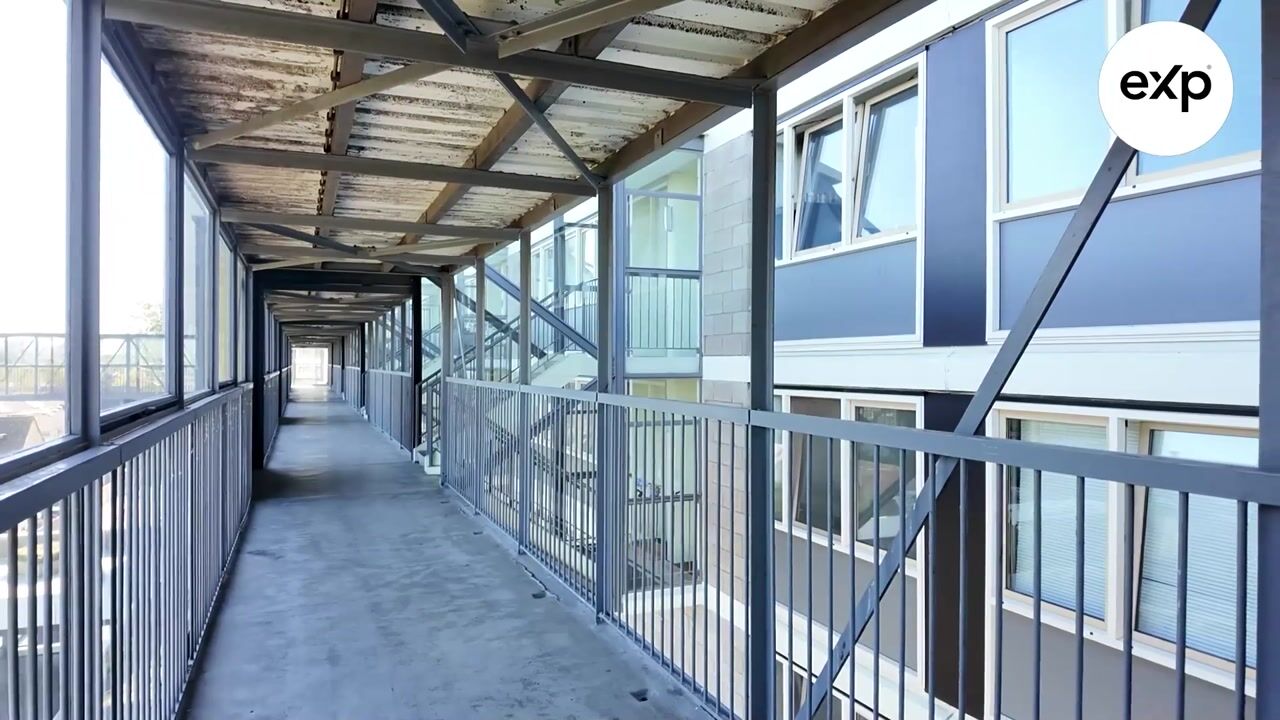
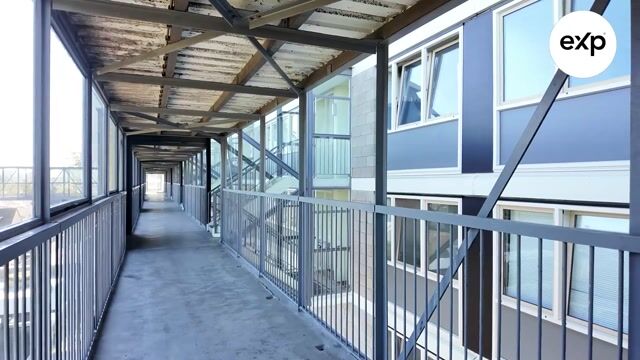
Via the communal entrance, the lift takes you to the floor where the apartment is located.
Living floor
Entrance with hallway, meter cupboard, separate toilet and staircase leading to the bedroom floor.
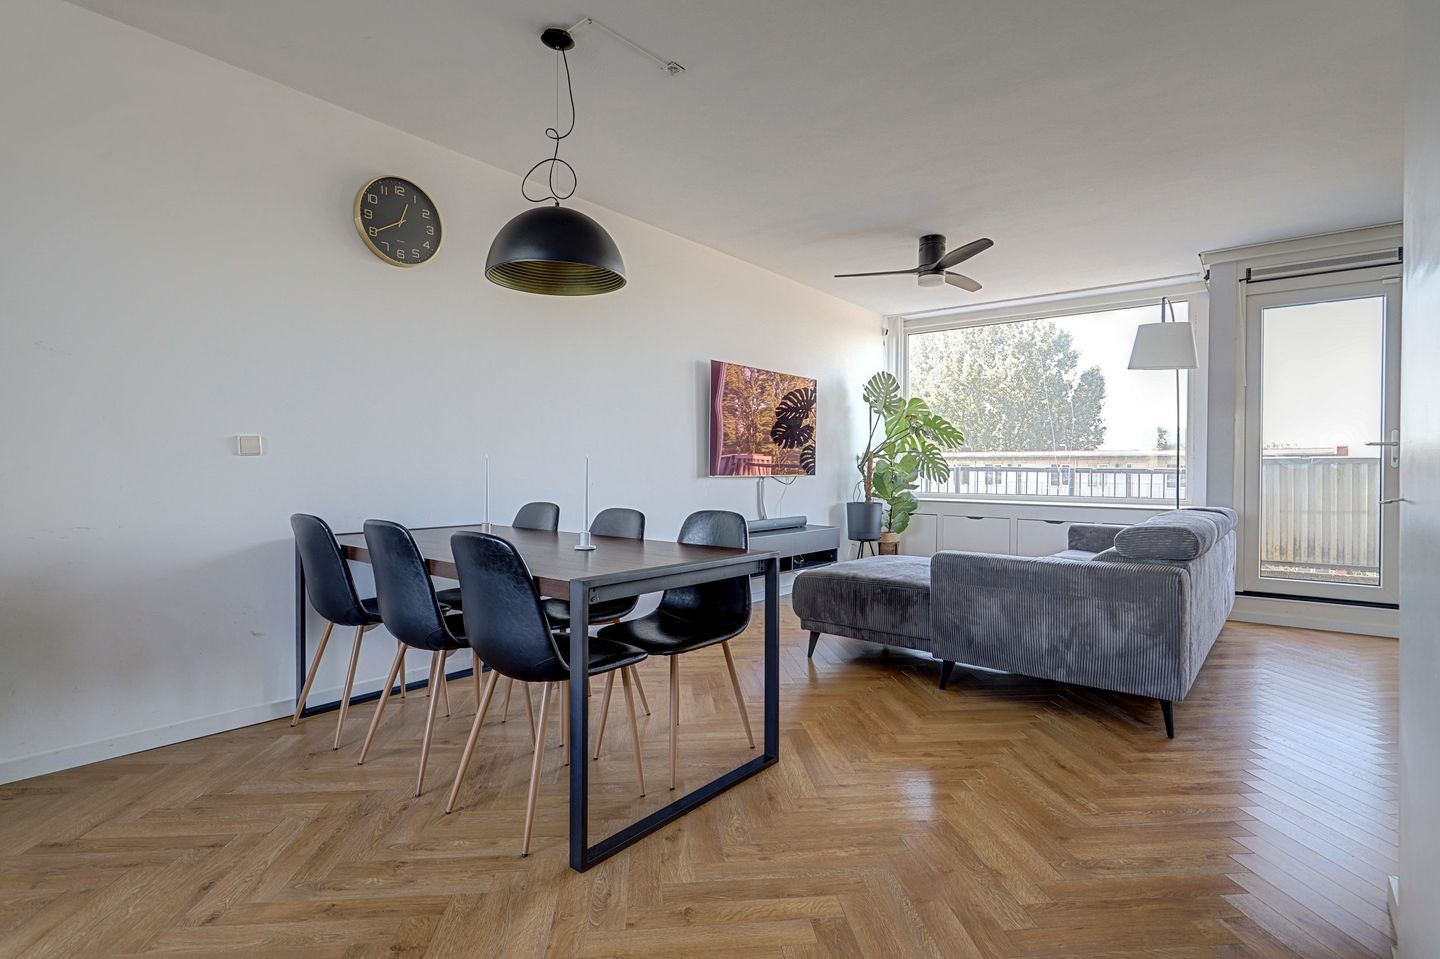
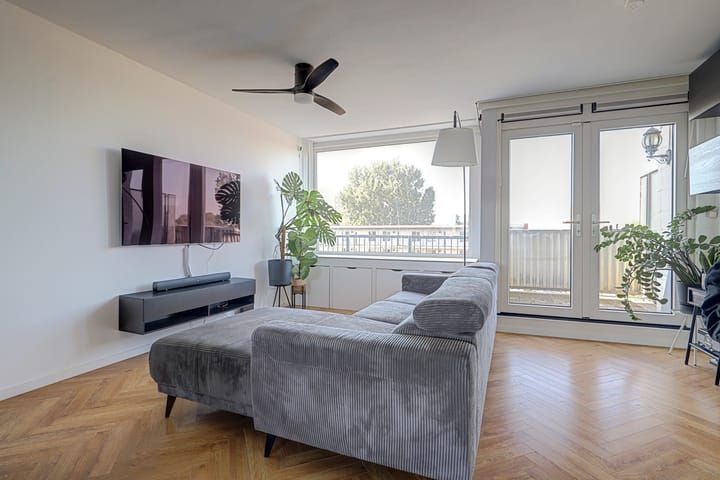
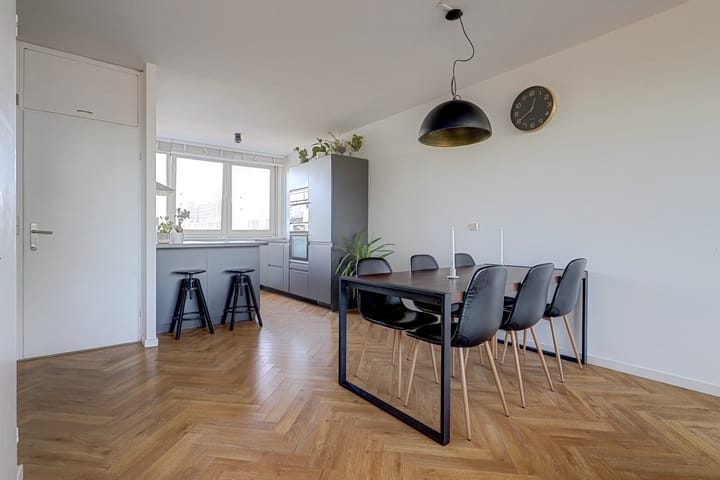
The spacious living room is wonderfully bright and offers plenty of room for both a comfortable seating area and a large dining table. French doors provide access to the balcony, creating a pleasant connection between the indoor and outdoor spaces.
The open-plan kitchen connects nicely to the living area and features a modern colour scheme. Its practical layout provides plenty of workspace and storage, and the kitchen is equipped with various built-in appliances. The breakfast bar creates a welcoming connection between the kitchen and living room and is perfect for a quick breakfast, a cup of coffee or drinks with friends.
From the living room, French doors lead onto the balcony. A lovely outdoor space where you can sit outside and enjoy the views of the surrounding area.
Bedroom floor
The fixed staircase leads to the second floor.
Here you will find three bedrooms, making the apartment particularly suitable for a family, but also for anyone who would like a separate home office, children's room or guest room. The main bedroom also features a separate walk-in wardrobe, providing an exceptional amount of practical storage space. There is also a separate laundry area for the washing machine and dryer, accessible from the main bedroom.
The modern bathroom is finished in a sleek, contemporary style and features a spacious walk-in shower, vanity unit and toilet.
The complex also includes a private storage unit in the basement, ideal for bicycles and additional storage.
KEY FEATURES:
- The apartment is situated on FREEHOLD LAND; there is therefore no ground lease (erfpacht);
- Spacious maisonette apartment spread over two floors;
- Living area of approximately 100 m²;
- Open-plan kitchen installed in 2020;
- Modern bathroom;
- Balcony;
- Private storage unit in the basement;
- uPVC window frames;
- Two lifts;
- Active Owners' Association (VvE), with a reserve fund and long-term maintenance plan (MJOP);
- Service charges: €294 per month;
- Advance payment for heating costs: €150 per month;
- Transfer date by mutual agreement.
OWNERS' ASSOCIATION
The apartment forms part of an active Owners' Association (Vereniging van Eigenaars / VvE). The VvE is registered with the Dutch Chamber of Commerce (Kamer van Koophandel), holds annual general meetings and has both a reserve fund and a long-term maintenance plan (MJOP).
The apartment is heated via a communal district heating system (block heating).
The current monthly costs are:
Service charges: €294 per month
Advance payment for heating costs (communal heating): €150 per month
Dijkgraafplein 253 combines generous living space, a practical layout and modern finishes with the convenience of shops and public transport close by. With three bedrooms, two floors and approximately 99 m² of living space, this is an apartment that offers surprisingly many possibilities.
Schedule a viewing soon via Funda or and experience the space and possibilities of this apartment for yourself!
Highlights
AI-generated from the description
Spacious bright maisonette
Two floors, 100 m², three bedrooms and walk-in wardrobe.
Modern open kitchen 2020
Open-plan 2020 kitchen with bar and ample workspace.
Urban living near greenery
Close to shops, public transport, Sloterplas and leisure.
Advertisement
Features
Transfer of ownership
- Listed since
- Acceptance
- Available in consultation
- Asking price
- € 395,000 kosten koper
- Asking price per m²
- € 3,950
- Status
- Available
- VVE (Owners Association) contribution
- € 294.00 per month
Construction
- Type apartment
- Maisonnette (apartment)
- Building type
- Resale property
- Year of construction
- 1972
- Type of roof
- Flat roof covered with asphalt roofing
Surface areas and volume
- Areas
- Living area
- 100 m²
- Exterior space attached to the building
- 4 m²
- External storage space
- 5 m²
- Volume in cubic meters
- 329 m³
Layout
- Number of rooms
- 4 rooms (3 bedrooms)
- Number of bath rooms
- 1 bathroom and 1 separate toilet
- Bathroom facilities
- Walk-in shower, toilet, and washstand
- Number of stories
- 2 stories
- Facilities
- Optical fibre, elevator, mechanical ventilation, and TV via cable
- Located at
- 2nd floor
Energy
- Energy label
- B
- Insulation
- Double glazing
- Heating
- District heating
- Hot water
- Central facility
Cadastral data
- SLOTEN NOORD-HOLLAND G 4739
- Cadastral map
- Ownership situation
- Full ownership
Exterior space
- Location
- In residential district, open location and unobstructed view
Storage space
- Shed / storage
- Storage box
Parking
- Type of parking facilities
- Paid parking, parking garage and resident's parking permits
VVE (Owners Association) checklist
- Registration with KvK
- Yes
- Annual meeting
- Yes
- Periodic contribution
- Yes (€ 294.00 per month)
- Reserve fund present
- Yes
- Maintenance plan
- Yes
- Building insurance
- Yes
Popularity
1,496x
Viewed
40x
Saved
2-10-2026
On Funda
Neighborhood

Dijkgraafpleinbuurt
Amsterdam- Residents
- 6,020
- Family with children
- 33%
- Avg. asking price / m²
- € 4,517
Discover the neighborhood
Curious about the housing supply, residents and local real estate agents?

Don’t want to forget this home?
Save it as a favorite. You’ll easily find it back and get notified when something changes.
