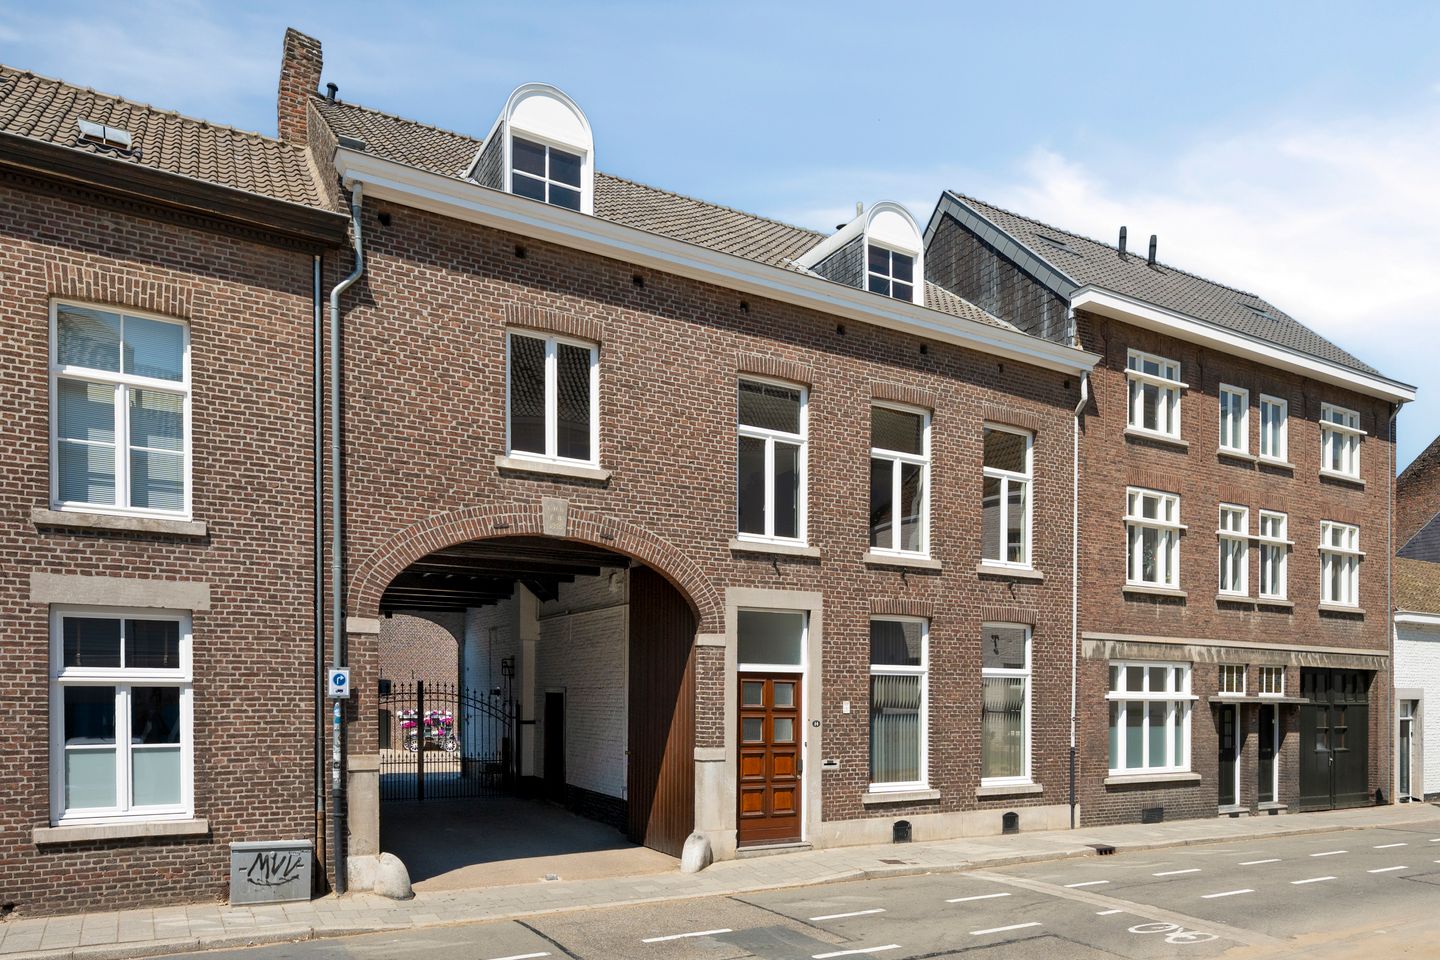
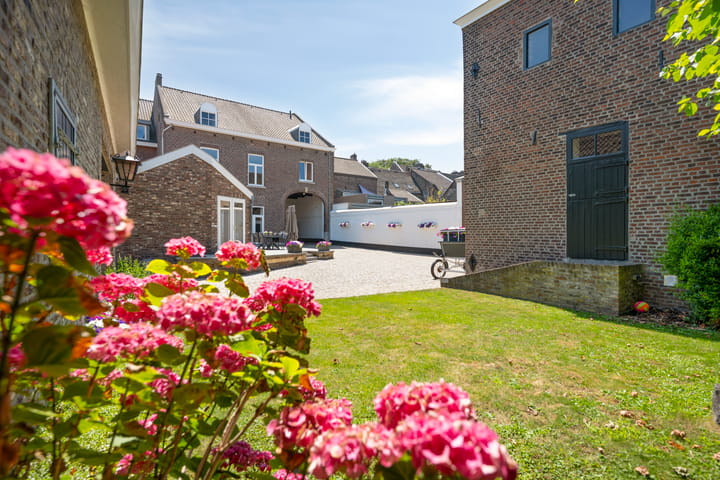
Exceptionally spacious living in the centre of Maastricht: a characterful house of 425 m² on a generous plot of 886 m² with outbuildings offering a surprising range of possibilities.
A place you wouldn’t expect. And certainly not in the heart of the city.
Just a few minutes’ walk from the Vrijthof lies a characterful and surprisingly substantial residential complex that defies easy categorisation. Behind the historic façade lies a spacious house, surrounded by outdoor space and complemented by a substantial outbuilding that opens up a world of possibilities.
Here, qualities come together that are rarely found in this combination in an inner-city setting: history, space, privacy, outdoor living and flexibility of use.
This exceptional property, which dates back to around 1875, is characterised by high ceilings, distinctive details, spacious rooms and contemporary luxury living. With 425 m² of living space, the main house alone offers an exceptional amount of living space. Over the years, the property has been adapted to modern living, featuring, amongst other things, a spacious kitchen-diner, generous living and working areas, four spacious bedrooms, a dressing room, two bathrooms and comfortable amenities such as a sauna, a bar and a wine cellar. The result is a home that has retained its historic character, without living there having to be solely a historical experience.
A surprising amount of space in the city centre.

This unique property is not geared towards any one specific stage of life or living requirement. It could be a spacious family home, a base for an entrepreneur or self-employed professional, a place to live with an art studio or workshop, or simply an exceptionally spacious townhouse for someone who does not wish to trade privacy and freedom for the hustle and bustle of Maastricht. The annexe enhances this versatility. For those who dream of an art studio, a creative space, a hobby room, a collection, storage or other additional uses, the annexe adds a dimension that is simply lacking in a standard townhouse. In practical terms, too, the property stands out thanks to its generous parking facilities and multiple garages capable of accommodating an entire car collection.
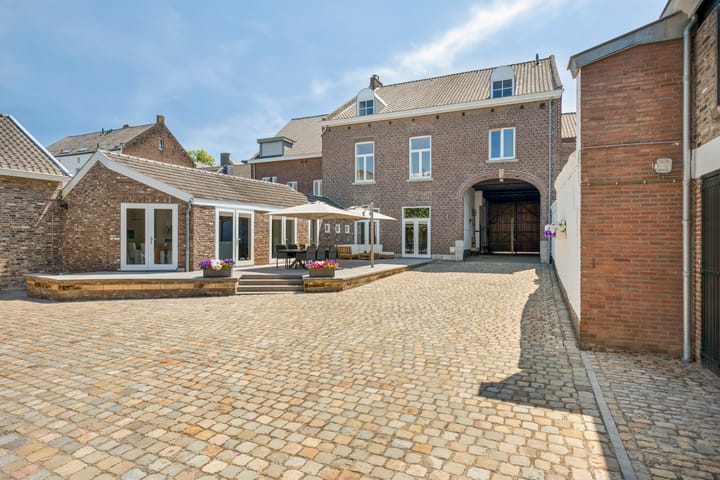
Anyone stepping out onto the spacious terrace or into the garden will discover a living environment that gives little hint that the centre of Maastricht is so close by. The combination of the building and the outdoor space creates a world of its own: full of character, sheltered and with a sense of freedom more commonly associated with the countryside than with a city centre location.
This makes the property a truly unique contrast. The city is within easy reach, yet at home you have space and privacy. The size and location of this property are unique.
Does this sound like something for you? Download the brochure for more information or contact one of the estate agents directly.
The sales process is being carried out in close collaboration between Klement Rentmeesters and Aelmans Adviesgroep.
Highlights
AI-generated from the description
Characterful mansion with space
425 m² home with high ceilings and spacious rooms.
Generous plot with garden
886 m² plot with large terrace and sheltered garden.
Luxury amenities included
Includes sauna, bar, wine cellar and large kitchen-diner.
Advertisement
Features
Transfer of ownership
Listed since
Acceptance
Available in consultation
Asking price
€ 2,295,000 kosten koper
Asking price per m²
€ 5,400
Status
Available
Construction
Kind of house
Mansion, row house
Building type
Resale property
Year of construction
1875
Surface areas and volume
Areas
Living area
425 m²
Other space inside the building
157 m²
Exterior space attached to the building
69 m²
External storage space
412 m²
Plot size
886 m²
Volume in cubic meters
2,418 m³
Layout
Number of rooms
9 rooms (5 bedrooms)
Number of bath rooms
2 bathrooms and 1 separate toilet
Bathroom facilities
Shower, sink, double sink, walk-in shower, bath, and washstand
Number of stories
2 stories, an attic, and a basement
Facilities
Optical fibre, mechanical ventilation, and passive ventilation system
Energy
Energy label
C
Insulation
Roof insulation, mostly double glazed and floor insulation