New
Britsezoom 202912 GK Nieuwerkerk aan den IJsselParkzoom
€ 750,000 k.k.

- 220 m²living area
- 224 m²plot size
- 9bedrooms
- Benergy label
Description
Spacious family home with 9 bedrooms, approx. 220 m² of living space and beautiful park views
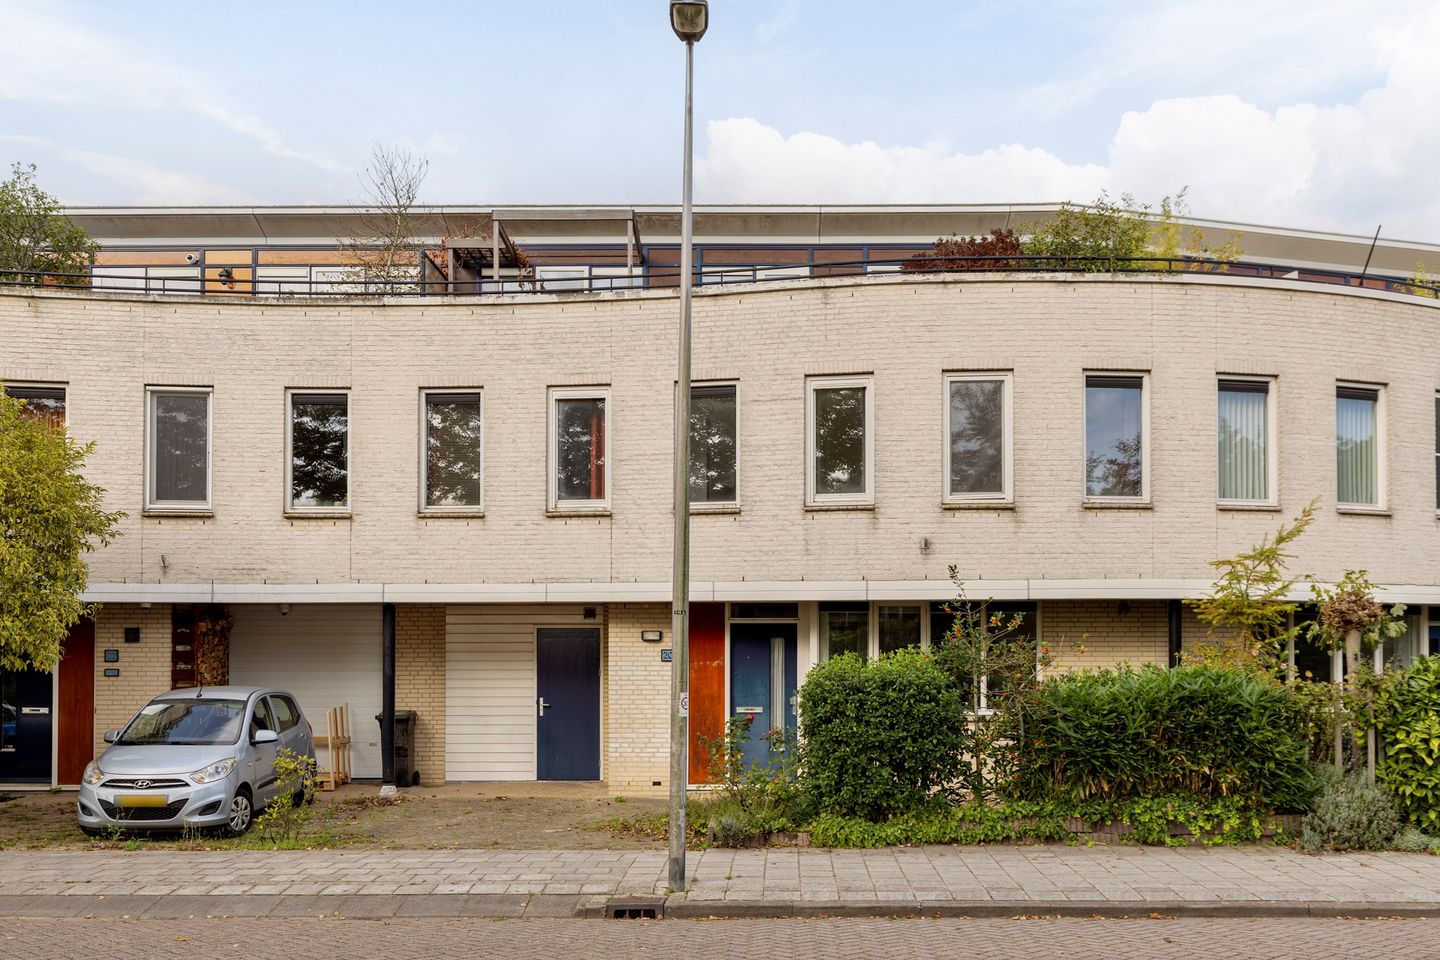
Space, greenery and versatility come together beautifully in this exceptionally generous family home. With Bückenburgpark directly on the doorstep, the property enjoys a wonderfully open setting and attractive views across the park. Add approximately 220 m² of living space, no fewer than nine bedrooms, a private parking space, integral garage, sunny west-facing garden and a spacious roof terrace, and you have a home that offers an extraordinary amount of space and flexibility.
The house is ideal for a large or growing family, but its generous layout also provides endless possibilities for working from home, hobbies, guest accommodation or creating additional recreational spaces.
The outdoor areas are equally appealing. The wide rear garden faces west, making it a wonderful place to enjoy the afternoon and evening sun. On the second floor, an impressive roof terrace of approximately 34 m² provides an additional private outdoor space. At the front of the property, the garden overlooks the park, offering a peaceful spot from which to enjoy the green surroundings.
A distinctive and exceptionally spacious home in an attractive setting, where comfortable family living and an abundance of space go hand in hand.
Layout: Ground floor:
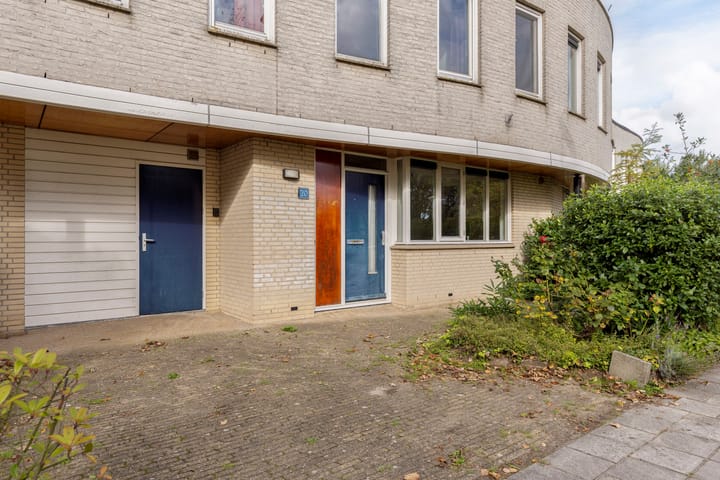
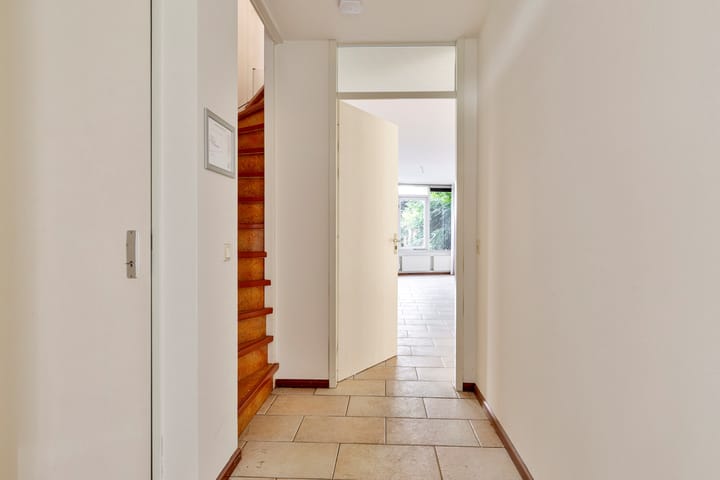
The entrance opens into a spacious hallway with stairs to the first floor and access to the living room, WC and integral garage. The partially tiled WC is fitted with a wall-mounted toilet and small washbasin.
The insulated garage measures approximately 18 m² and is currently used as a practical multi-purpose room. It is equipped with electricity, heating, connections for laundry appliances and a sink. The electrically operated garage door remains in place, allowing the room to be easily converted back into a fully functional garage if desired.
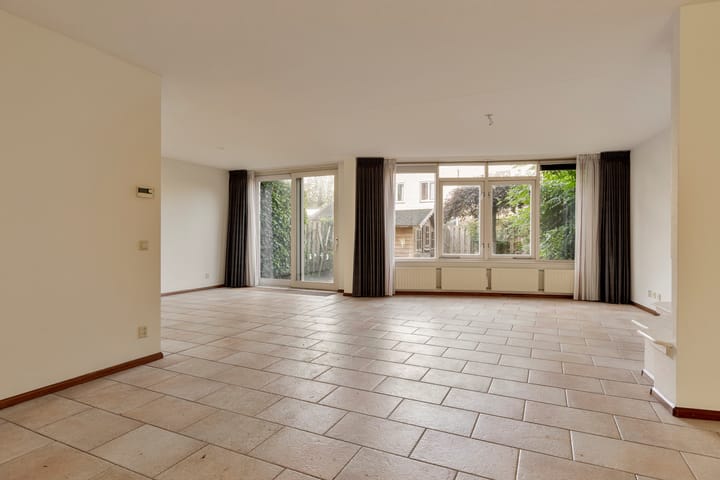
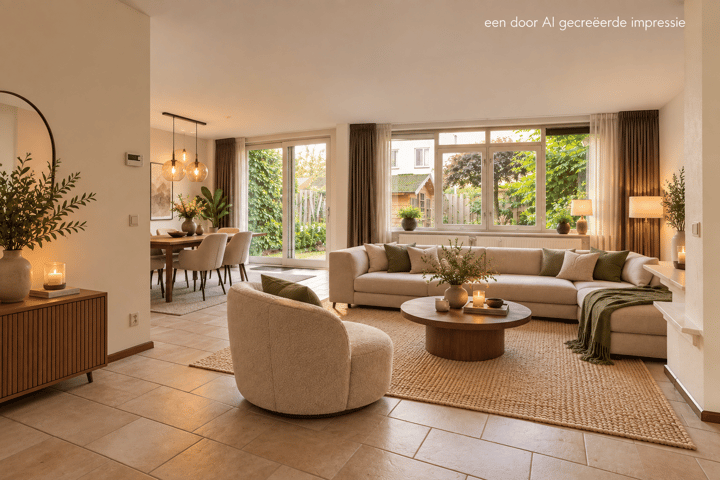
The generous garden-facing living room has a bright and spacious feel. It features light-coloured tiled flooring with underfloor heating, neutral walls and an attractive built-in wood-burning stove. Large sliding doors allow plenty of natural light to enter and create a seamless connection with the sunny west-facing rear garden. A practical storage cupboard beneath the stairs provides additional storage space.
The wide rear garden is partially paved and offers plenty of room to create several seating and relaxation areas. At the rear of the garden is a log cabin of approximately 7 m², providing useful storage for bicycles, garden furniture and equipment.
The open-plan kitchen is situated at the front of the property, allowing you to enjoy lovely unobstructed views across the park while cooking. The kitchen features cream-coloured base and wall units with beech-effect accents and an HPL worktop in a matching beech finish. It is equipped with a five-burner gas hob with oven, extractor hood, refrigerator, dishwasher, stainless-steel sink and compact hot-water boiler.
First floor:
The landing provides access to five bedrooms, the bathroom, a separate WC and the staircase to the second floor. The WC is fitted with a wall-mounted toilet and small washbasin.
The spacious, fully tiled bathroom is well equipped with a double washbasin with storage units above and below, an illuminated mirror, bathtub and separate shower enclosure.
This floor offers no fewer than five bedrooms:
Bedroom 1 – approx. 3.24 x 3.15 m
Situated at the front of the property with views across the park and fitted with a built-in wardrobe with sliding doors.
Bedroom 2 – approx. 3.24 x 4.20 m
Also situated at the front and featuring a generous four-door sliding wardrobe.
Bedroom 3 – approx. 4.62 x 2.60 m
Situated at the rear of the property and fitted with a sliding-door wardrobe.
Bedroom 4 – approx. 2.92 x 3.82 m
Situated at the rear, overlooking the garden.
Bedroom 5 – approx. 2.92 x 5.18 m
A particularly spacious bedroom situated at the front of the property.
All bedrooms are finished with beech-effect laminate flooring and light-coloured walls.
Having five bedrooms on a single floor makes this level exceptionally versatile. Depending on your needs, the rooms could just as easily be used as home offices, guest rooms, hobby rooms or study spaces.
Second floor:
The spacious landing benefits from natural light from both the front and rear of the property and provides access to four additional bedrooms, the shower room and the large roof terrace.
The shower room also houses the central heating combi boiler, dating from 2007.
A further four bedrooms are located on this floor:
Bedroom 6 – approx. 2.87 x 2.89 m
Situated at the front of the property and featuring a full-width built-in wardrobe.
Bedroom 7 – approx. 2.87 x 2.91 m
Situated at the rear of the property.
Bedroom 8 – approx. 2.93 x 1.96 m
Also situated at the rear. This room additionally provides access to Bedroom 9.
Bedroom 9 – approx. 2.93 x 3.76 m
Situated at the front of the property. The wide window, consisting of three sections, provides plenty of natural light and offers views towards the roof terrace.
All bedrooms are finished with beech-effect laminate flooring and light-coloured walls.
One of the highlights of this floor is the impressive roof terrace of approximately 34 m². Offering plenty of privacy and a generous amount of outdoor space, it is a wonderful place to relax, entertain or simply enjoy the outdoors.
What makes this property special:
- Built in 1995;
-Energy label B;
- Fully insulated from construction;
- Approx. 220 m² of living space;
- No fewer than 9 bedrooms!;
- Private parking space and integral garage;
- West-facing rear garden and spacious roof terrace;
- Unobstructed views over the park!
Practical information:
- Completion by mutual agreement;
- Property sold in its current condition (“as is, where is”);
- The purchase agreement will include an age clause, an “as is, where is” clause and a non-occupancy clause;
- As the seller has not occupied the property, no seller’s property questionnaire is available.
In conclusion:
Looking for an exceptionally spacious home in a green setting? This distinctive property offers approximately 220 m² of living space, nine bedrooms and an impressive amount of flexibility.
The combination of a sunny west-facing garden, large roof terrace, private parking, integral garage and unobstructed views across the park makes this a particularly versatile family home. Whether you need space for a large family, multiple home offices, hobbies or regular guests, this property offers room to adapt to virtually every stage of life.
And with opportunities for sports, leisure and recreation close at hand, the location complements the generous proportions of the house perfectly.
Disclaimer:
This non-binding property information has been compiled with the utmost care. Nevertheless, we cannot guarantee the accuracy or completeness of the information provided. No rights may therefore be derived from the contents of this property description. All information provided is intended solely as an invitation to submit an offer or enter into negotiations.
Any floor plans, AI-generated impressions and measurements included are for illustrative purposes only. No rights may be derived from them.
The property has been measured in accordance with the industry-wide Measurement Instructions based on NEN 2580. These instructions have been developed to provide a consistent method for determining the usable floor area of residential properties. Despite this methodology, differences in measurement results may occur, for example as a result of differences in interpretation, rounding or limitations encountered while carrying out the measurements.
Harkes Makelaardij advises prospective buyers to carefully verify all information relevant to them and, where appropriate, to seek advice from a qualified professional.
Advertisement
Features
Transfer of ownership
- Listed since
- Acceptance
- Available in consultation
- Asking price
- € 750,000 kosten koper
- Asking price per m²
- € 3,409
- Status
- Available
Construction
- Kind of house
- Single-family home, row house
- Building type
- Resale property
- Year of construction
- 1995
- Type of roof
- Flat roof covered with asphalt roofing
Surface areas and volume
- Areas
- Living area
- 220 m²
- Other space inside the building
- 18 m²
- Exterior space attached to the building
- 42 m²
- External storage space
- 7 m²
- Plot size
- 224 m²
- Volume in cubic meters
- 844 m³
Layout
- Number of rooms
- 10 rooms (9 bedrooms)
- Number of bath rooms
- 1 bathroom and 2 separate toilets
- Bathroom facilities
- Shower, double sink, and bath
- Number of stories
- 3 stories
- Facilities
- Optical fibre and sliding door
Energy
- Energy label
- B
- Insulation
- Completely insulated
- Heating
- CH boiler, wood heater and partial floor heating
- Hot water
- CH boiler
- CH boiler
- Nefit Topline (gas-fired combination boiler from 2007, in ownership)
Cadastral data
- NIEUWERKERK AAN DEN IJSSEL A 6383
- Cadastral map
- Area
- 224 m²
- Ownership situation
- Full ownership
Exterior space
- Location
- Alongside a quiet road and unobstructed view
- Garden
- Back garden and front garden
- Back garden
- 60 m² (8.00 metre deep and 7.50 metre wide)
- Garden location
- Located at the west with rear access
- Balcony/roof terrace
- Roof terrace present
Storage space
- Shed / storage
- Detached wooden storage
Garage
- Type of garage
- Built-in
- Capacity
- 1 car
- Facilities
- Electrical door, electricity, heating and running water
- Insulation
- Completely insulated
Parking
- Type of parking facilities
- Parking on private property and public parking
Popularity
0x
Viewed
0x
Saved
3-10-2026
On Funda
Neighborhood

Parkzoom
Nieuwerkerk aan den IJssel- Residents
- 775
- Family with children
- 45%
Discover the neighborhood
Curious about the housing supply, residents and local real estate agents?

Don’t want to forget this home?
Save it as a favorite. You’ll easily find it back and get notified when something changes.
