
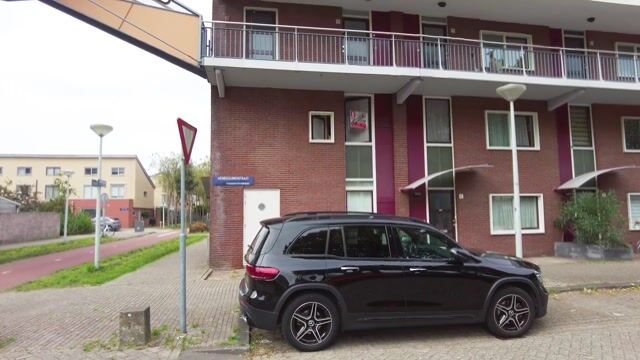
Henegouwenstraat 581066 DG AmsterdamNieuw-Sloten-Zuidwest
€ 490,000 k.k.

- 91 m²living area
- 2bedrooms
- Benergy label
Bright maisonette with the perpetual ground lease fully bought off.
Description
**English below**
Lichte maisonnette met twee slaapkamers, royaal terras, vrij uitzicht en eeuwigdurend afgekochte erfpacht!
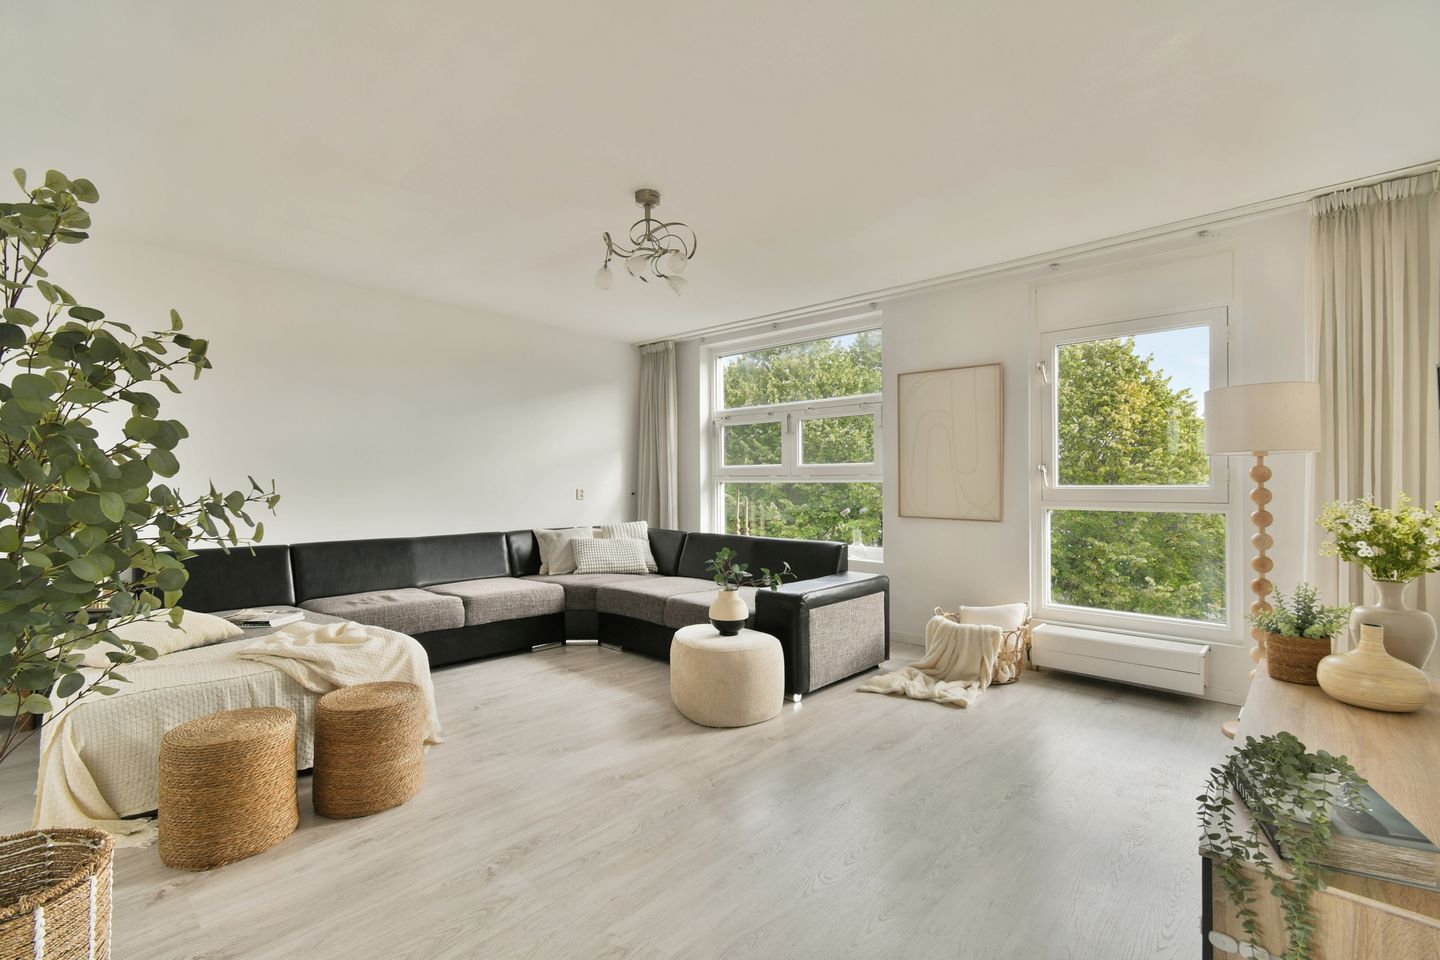
Ruim en licht wonen op een fijne plek in Nieuw Sloten. Deze verzorgde maisonnette aan de Henegouwenstraat beschikt over circa 91 m² woonoppervlakte, twee ruime slaapkamers, een royale woonkamer met veel daglicht en een prettig terras met vrij uitzicht. De woning is verdeeld over twee woonlagen en heeft daardoor een fijne scheiding tussen wonen en slapen. De moderne badkamer, de open keuken en het zonnige balkon op het westen maken het geheel compleet.
Een bijkomend voordeel: de erfpacht is eeuwigdurend afgekocht, dus nu en in de toekomst geen erfpachtkosten.
Ligging en bereikbaarheid
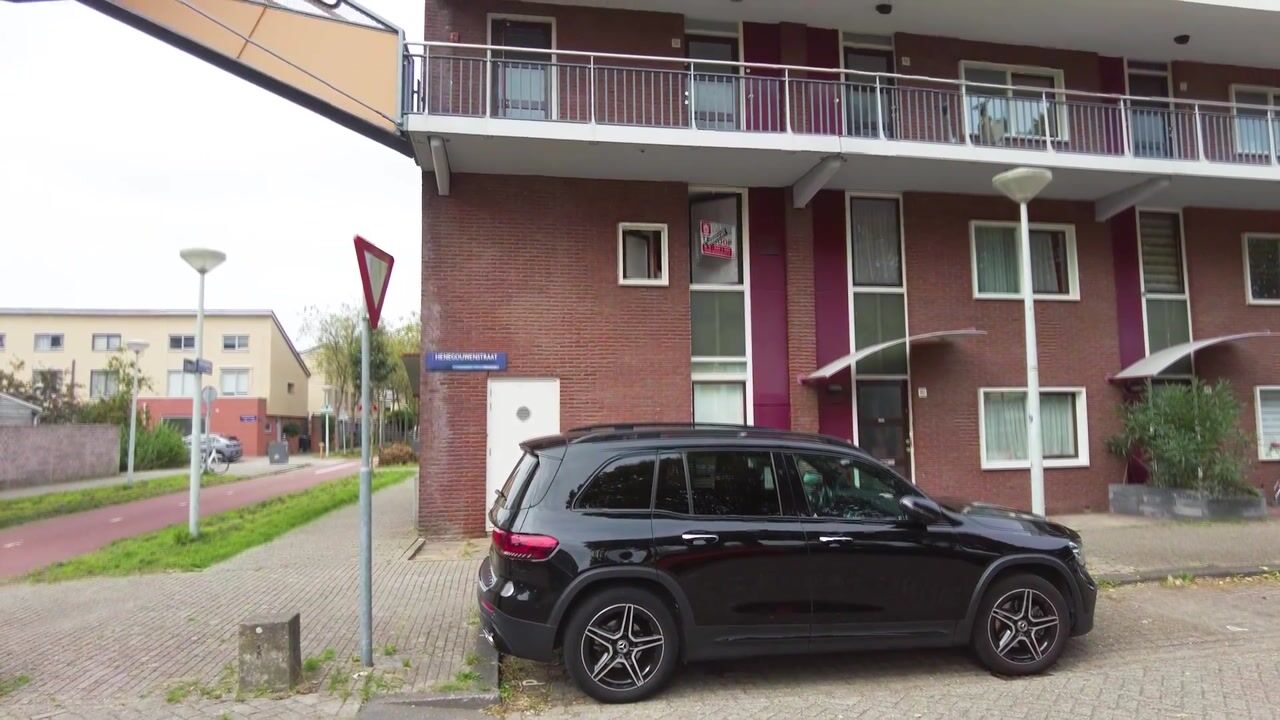
De Henegouwenstraat ligt in het groene en ruim opgezette Nieuw Sloten. De wijk kenmerkt zich door brede straten, veel groen en een rustige woonomgeving, terwijl alle dagelijkse voorzieningen dichtbij zijn. Winkelcentrum Belgiëplein bevindt zich op korte afstand en biedt onder meer supermarkten, speciaalzaken, winkels en horeca. Ook scholen, kinderopvang, speelvoorzieningen en verschillende sportfaciliteiten zijn in de omgeving aanwezig.
Voor recreatie liggen onder andere De Nieuwe Meer, natuurgebied De Vrije Geers en het Amsterdamse Bos dichtbij. Ook het Vondelpark is goed per fiets bereikbaar.
De bereikbaarheid is uitstekend. Tramlijn 2 zorgt voor een rechtstreekse verbinding richting onder andere het Museumplein, Leidseplein en het centrum van Amsterdam. Daarnaast zijn er directe busverbindingen naar Schiphol en Station Sloterdijk. Met de auto zijn de A4, A9 en A10 binnen enkele minuten bereikbaar.
Indeling
Tweede verdieping
Via de gezamenlijke entree bereikt u met de lift of het trappenhuis de woning. De entree van de maisonnette bevindt zich op de tweede verdieping.
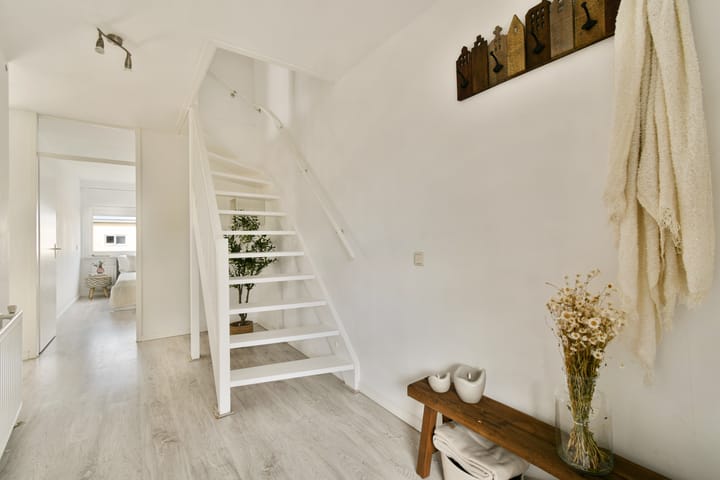
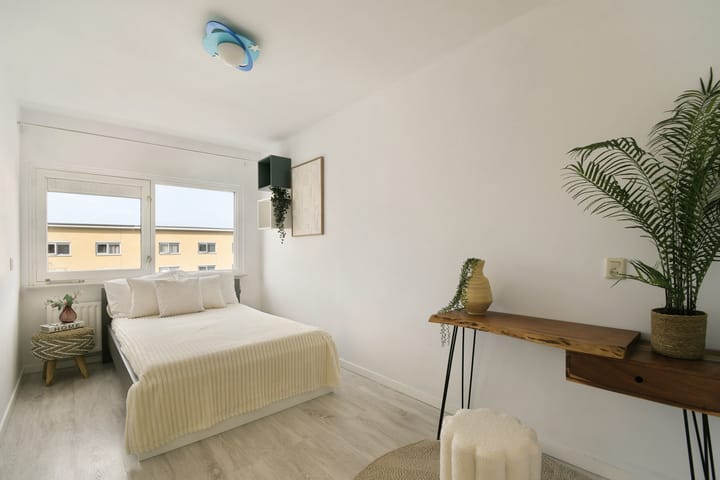
Binnenkomst in de ruime hal met toegang tot de verschillende vertrekken en de trap naar de woonverdieping. Op deze etage bevinden zich twee goed bemeten slaapkamers. Beide kamers bieden voldoende ruimte voor een tweepersoonsbed en kastruimte en zijn door hun formaat ook uitstekend geschikt als kinder-, werk- of logeerkamer.
De moderne badkamer is volledig betegeld in een rustige tint en voorzien van een royale inloopdouche, toilet, wastafelmeubel met spiegelkast en een designradiator. Daarnaast bevindt zich op deze verdieping een praktische inpandige berging.
Derde verdieping
Via de interne trap bereikt u de verrassend ruime en lichte woonverdieping.
De woonkamer bevindt zich aan de voorzijde en valt direct op door de royale afmetingen en de grote raampartijen. Hierdoor komt veel natuurlijk licht naar binnen en is er volop ruimte voor een ruime zithoek.
Aan de andere zijde bevindt zich de eetkamer met de open keuken. De keuken is uitgevoerd met een donker werkblad en diverse inbouwapparatuur. Het schiereiland zorgt voor extra werk- en kastruimte en vormt tegelijkertijd een natuurlijke verbinding tussen de keuken en de eetkamer.
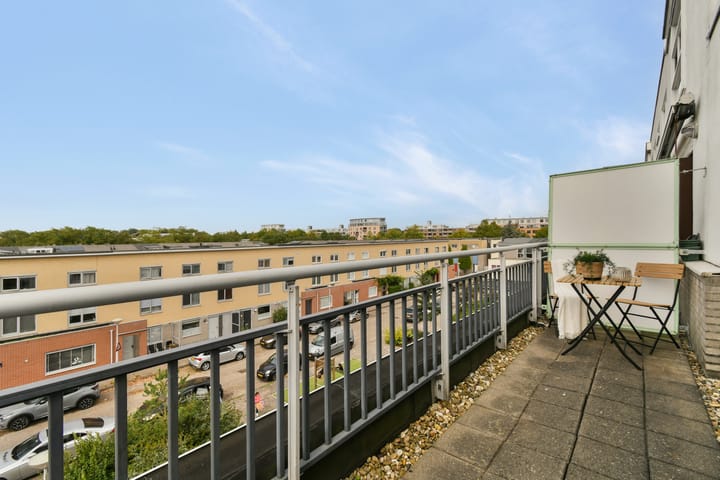
Het terras is circa 9m² groot en biedt een vrij uitzicht over de woonomgeving. Met voldoende ruimte voor een tafel en stoelen is dit een heerlijke plek om buiten te zitten.
Op deze woonlaag bevindt zich bovendien een separaat toilet.
De combinatie van woonkamer, eetkamer en keuken zorgt voor een open en ruimtelijk geheel met prettig licht aan meerdere zijden.
Berging
Op de begane grond is een ruime eigen berging voor fietsen en opslag met een handige doorgang naar buiten
Erfpacht
De woning is gelegen op erfpachtgrond van de gemeente Amsterdam. De erfpacht is eeuwigdurend afgekocht. Dit betekent dat er nu én in de toekomst geen erfpachtcanon verschuldigd is.
Bijzonderheden
• Circa 91 m² woonoppervlakte
• Maisonnette verdeeld over twee woonlagen
• Twee ruime slaapkamers
• Terras van circa 9 m²
• Praktische inpandige berging
• Lift aanwezig
• Energielabel B
• Erfpacht eeuwigdurend afgekocht
• Oplevering in overleg
Kortom: een ruime en lichte maisonnette met twee slaapkamers, een fijn terras en een gunstige ligging in Nieuw Sloten.
**English**
Bright two-bedroom maisonette with spacious terrace, open views and perpetually redeemed ground lease!
Spacious and bright living in a pleasant location in Nieuw Sloten. This well-maintained maisonette on Henegouwenstraat offers approximately 91 m² of living space, two generously sized bedrooms, a spacious living room with plenty of natural light, and a pleasant terrace with unobstructed views. The property is arranged over two floors, creating a comfortable separation between the living and sleeping areas. The modern bathroom, open-plan kitchen, and sunny west-facing balcony complete the picture. An additional advantage is that the ground lease has been perpetually redeemed, meaning there are no ground lease payments now or in the future.
Location and accessibility
Henegouwenstraat is located in the green and spacious Nieuw Sloten neighbourhood. The area is characterised by wide streets, plenty of greenery and a peaceful residential atmosphere, while all everyday amenities are close at hand. Belgiëplein shopping centre is within easy reach and offers supermarkets, specialist shops, retail stores and cafés and restaurants. Schools, childcare facilities, playgrounds and various sports facilities can also be found nearby.
For recreation, De Nieuwe Meer, De Vrije Geer nature reserve and the Amsterdamse Bos are all close by. Vondelpark is also easily accessible by bicycle.
Accessibility is excellent. Tram line 2 provides a direct connection to, among other destinations, Museumplein, Leidseplein and Amsterdam city centre. There are also direct bus connections to Schiphol Airport and Amsterdam Sloterdijk Station. By car, the A4, A9 and A10 motorways can be reached within just a few minutes.
Lay-out
Second floor
The property is accessed via the communal entrance, with both a lift and staircase leading to the maisonette entrance on the second floor.
Upon entering, you are welcomed into a spacious hallway providing access to the various rooms and the staircase leading to the living floor. This level features two well-proportioned bedrooms. Both rooms offer ample space for a double bed and wardrobes, and their generous dimensions also make them ideal for use as children’s rooms, home offices or guest rooms.
The modern bathroom is fully tiled in a calm, neutral colour scheme and features a spacious walk-in shower, toilet, washbasin unit with mirrored cabinet and a designer radiator. There is also a practical internal storage room on this floor.
Third floor
The internal staircase leads to the surprisingly spacious and bright living floor.
The living room is situated at the front of the property and immediately stands out due to its generous proportions and large windows. These allow an abundance of natural light to enter and provide plenty of space for a comfortable seating area.
On the other side of the floor is the dining area with open-plan kitchen. The kitchen is fitted with a dark worktop and various built-in appliances. The peninsula provides additional workspace and storage while also creating a natural connection between the kitchen and dining area.
The terrace measures approximately 9 m² and offers unobstructed views across the surrounding residential area. With enough space for a table and chairs, it is a wonderful place to relax outdoors.
There is also a separate toilet on this floor.
The combination of living room, dining area and kitchen creates an open and spacious layout with pleasant natural light entering from multiple sides.
Storage
On the ground floor, there is a spacious private storage room for bicycles and other belongings, with convenient direct access to the outside.
Ground lease
The property is situated on leasehold land owned by the Municipality of Amsterdam. The ground lease has been perpetually redeemed, meaning that no ground rent is payable now or at any time in the future.
Key features
• Approximately 91 m² of living space
• Maisonette arranged over two floors
• Two spacious bedrooms
• Terrace of approximately 9 m²
• Practical internal storage room
• Lift available
• Energy label B
• Ground lease perpetually redeemed
• Completion by mutual agreement
In short: a spacious and bright two-bedroom maisonette with a pleasant terrace and an excellent location in Nieuw Sloten.
Highlights
AI-generated from the description
Bright open living floor
Spacious living room with open kitchen and daylight.
Terrace with open views
Approx. 9 m² west-facing terrace with open views.
Excellent public transport links
Tram, buses and A4, A9, A10 motorways nearby.
Advertisement
Features
Transfer of ownership
- Listed since
- Acceptance
- Available in consultation
- Asking price
- € 490,000 kosten koper
- Asking price per m²
- € 5,385
- Status
- Available
- VVE (Owners Association) contribution
- € 252.88 per month
Construction
- Type apartment
- Maisonnette (double upstairs apartment)
- Building type
- Resale property
- Year of construction
- 1993
- Specific
- With carpets and curtains
- Type of roof
- Flat roof covered with asphalt roofing
Surface areas and volume
- Areas
- Living area
- 91 m²
- Other space inside the building
- 6 m²
- Exterior space attached to the building
- 9 m²
- External storage space
- 6 m²
- Volume in cubic meters
- 303 m³
Layout
- Number of rooms
- 3 rooms (2 bedrooms)
- Number of bath rooms
- 1 bathroom and 1 separate toilet
- Bathroom facilities
- Shower, toilet, and washstand
- Number of stories
- 2 stories
- Facilities
- Elevator, mechanical ventilation, and passive ventilation system
- Located at
- 3rd floor
Energy
- Energy label
- B
- Insulation
- Double glazing
- Heating
- CH boiler
- Hot water
- CH boiler
- CH boiler
- Intergas Kompakt HR/E (gas-fired combination boiler from 2017, in ownership)
Cadastral data
- AMSTERDAM E 4342
- Cadastral map
- Ownership situation
- Long-term lease
- Fees
- Bought off for eternity
Exterior space
- Location
- In residential district and unobstructed view
- Balcony/roof terrace
- Balcony present
Storage space
- Shed / storage
- Built-in
- Facilities
- Electricity
Parking
- Type of parking facilities
- Paid parking, public parking and resident's parking permits
VVE (Owners Association) checklist
- Registration with KvK
- Yes
- Annual meeting
- Yes
- Periodic contribution
- Yes (€ 252.88 per month)
- Reserve fund present
- Yes
- Maintenance plan
- Yes
- Building insurance
- Yes
Popularity
1,559x
Viewed
25x
Saved
2-10-2026
On Funda
Neighborhood
Nieuw-Sloten-Zuidwest
Amsterdam- Residents
- 2,175
- Family with children
- 42%
- Avg. asking price / m²
- € 5,387
Discover the neighborhood
Curious about the housing supply, residents and local real estate agents?

Don’t want to forget this home?
Save it as a favorite. You’ll easily find it back and get notified when something changes.
