
New
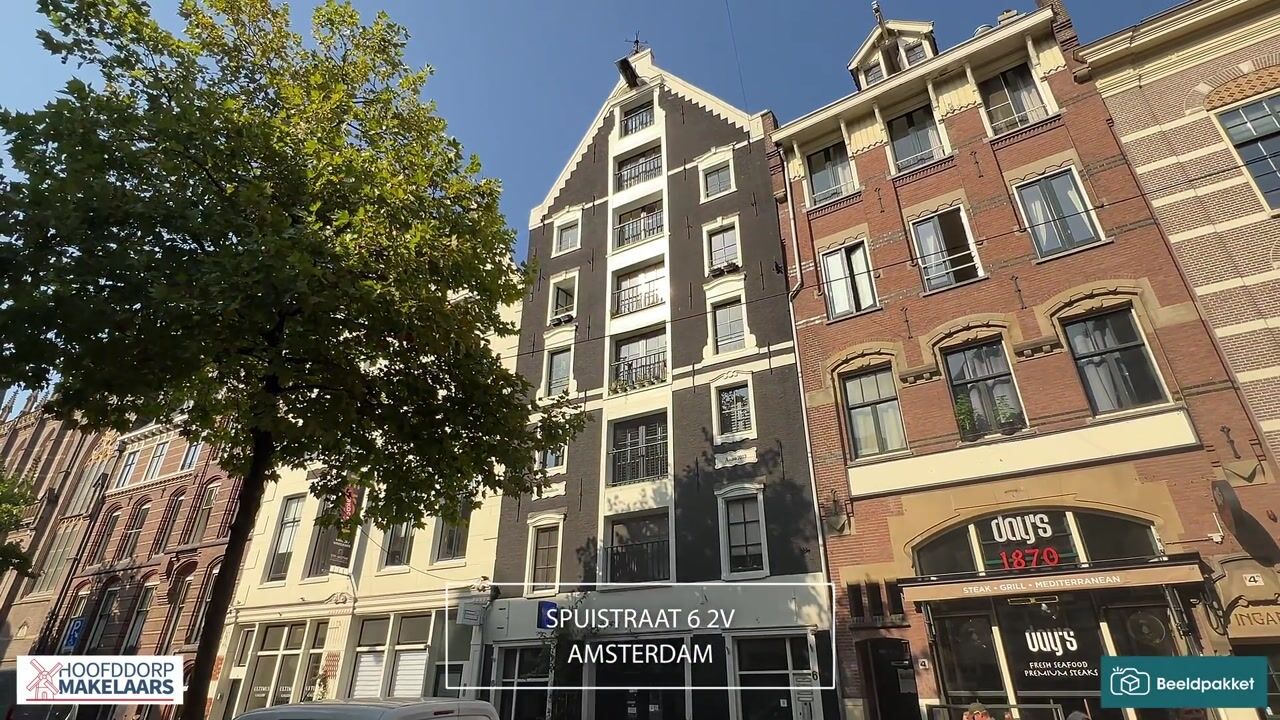
Spuistraat 6-5V1012 TS AmsterdamHemelrijk
€ 715,000 k.k.

- 2bedrooms
Stijlvol wonen in hartje Amsterdam!
Description
**English Text Below**
Wonen in een compleet gerenoveerd appartement in hartje Amsterdam?
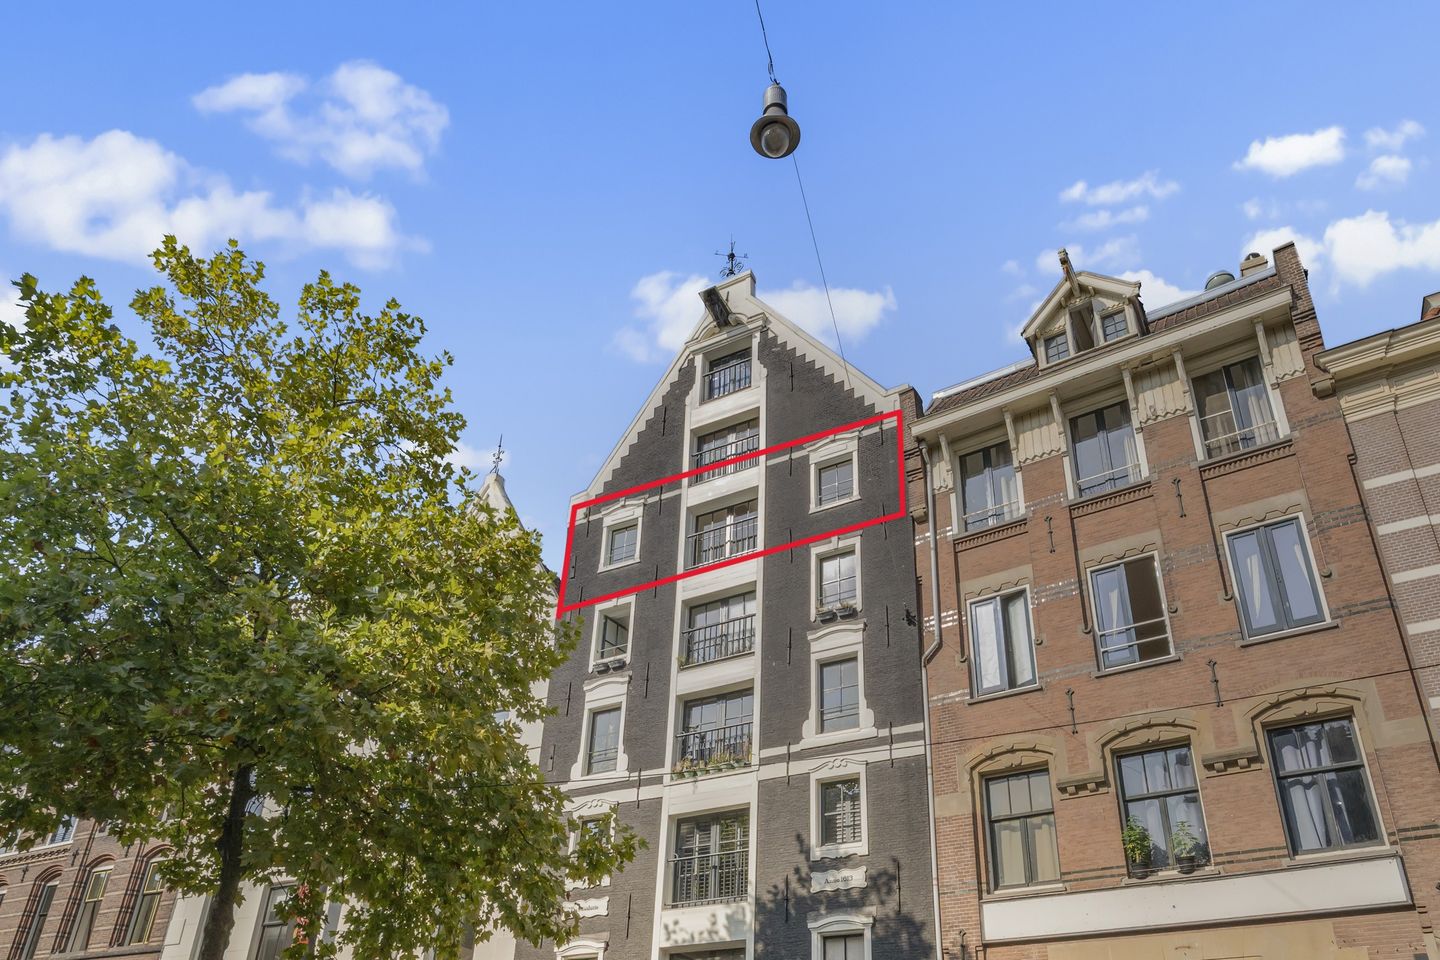
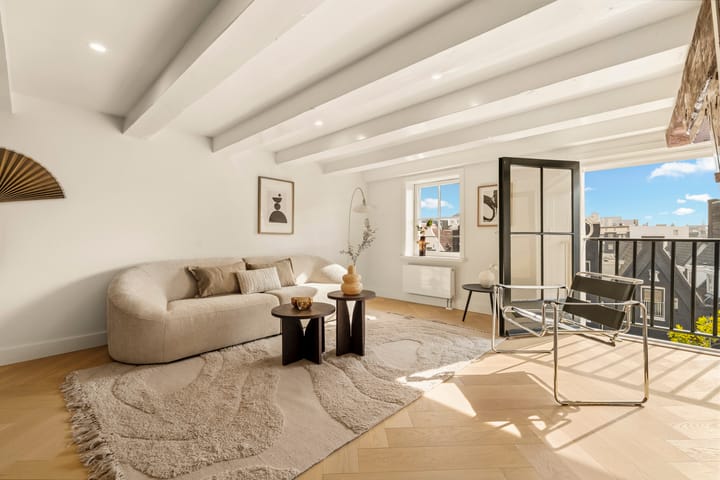
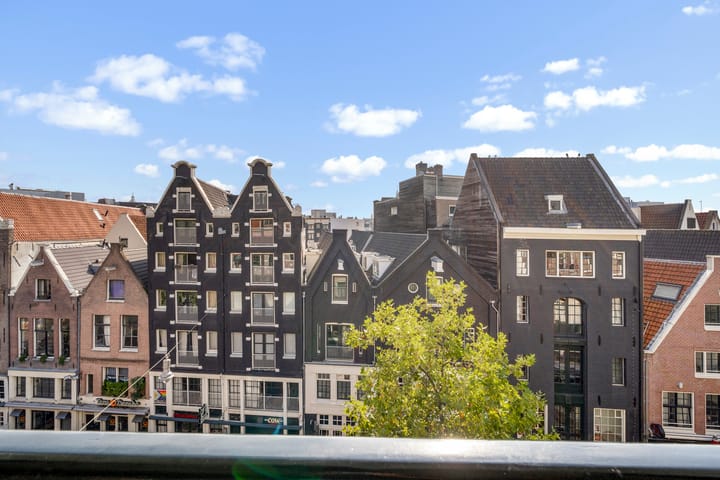
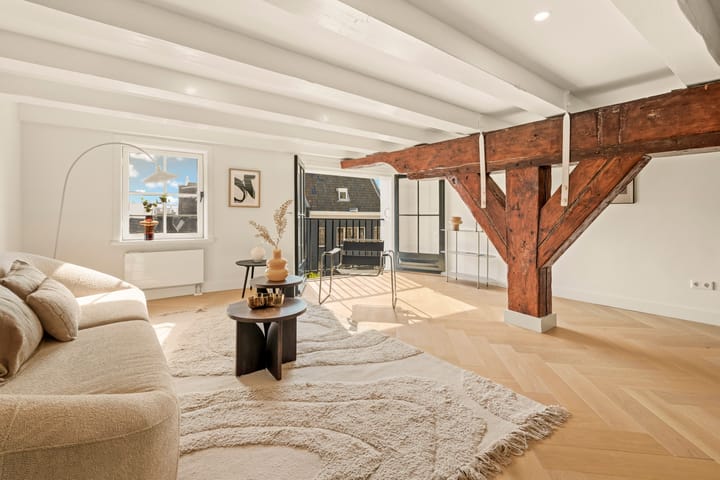
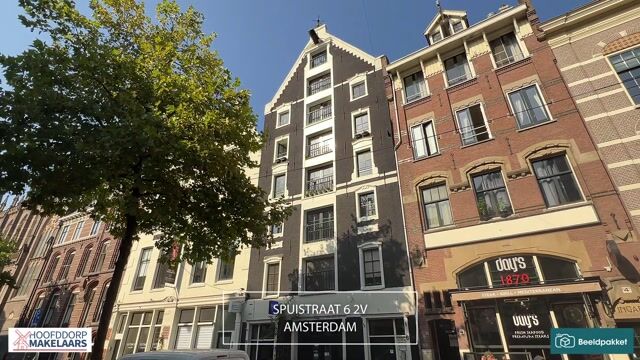
Dit fantastische 3-kamerappartement ligt op de vijfde verdieping van een voormalig wijnpakhuis en maakt deel uit van een rijksmonumentaal pand. Het appartement is in 2026 compleet gerenoveerd en beschikt over een ruime, lichte woonkamer met open keuken, twee slaapkamers, een badkamer en een Frans balkon. Het unieke aan dit Amsterdamse pareltje is het originele balkenplafond én het uitzicht op het Centraal Station!
De ligging is werkelijk ideaal. Op loopafstand bevinden zich de Dam, de karakteristieke Amsterdamse grachten en de sfeervolle Jordaan, met een ruime keuze aan gezellige cafés en restaurants. Voor liefhebbers van winkelen is er volop keuze in onder andere de Kalverstraat, Nieuwendijk, Haarlemmerdijk, Haarlemmerstraat en Herenstraat.
Ook voor de dagelijkse boodschappen en een bezoek aan de markt is er genoeg te beleven. De gezellige weekmarkten op de Noordermarkt, Lindengracht en Westerstraat liggen op korte afstand. Daarnaast is de bereikbaarheid uitstekend: diverse tram- en busverbindingen bevinden zich op steenworp afstand en ook het Centraal Station is gemakkelijk te voet bereikbaar.
Indeling
Begane grond:
Gezamenlijk trappenhuis naar de appartementen.
Vijfde verdieping:
Entree in de woonkamer. Vanuit de entree betreed je de lichte woonkamer met open keuken. De keuken in U-opstelling biedt veel bergruimte en is voorzien van diverse inbouwapparatuur, waaronder een 4-pits inductiekookplaat, combi-oven, koelkast, vaatwasser en wijnkoeler.
Verder beschikt het appartement over twee ruime slaapkamers, met de mogelijkheid om een derde slaapkamer te creëren, een toiletruimte en een werkruimte met wasmachineaansluiting.
De luxe, moderne badkamer is voorzien van een inloopdouche, ligbad, wastafelmeubel en elektrische vloerverwarming.
Het gehele appartement is voorzien van een fraaie houten visgraatvloer.
Highlights:
- 104 m² groot
- Let op: vanwege de aanwezige balken bedraagt de hoogte tussen de balken en de vloer circa 1,93 meter. De hoogte tussen het plafond en de vloer bedraagt circa 2,09 meter.
- Volgens de Branchebrede Meetinstructie en de veelgestelde vragen over het meten van de gebruiksoppervlakte wonen volgens NEN 2580 valt deze oppervlakte onder overige inpandige ruimte
- Volledig gerenoveerd in 2026
- Nieuwe, moderne keuken (2026)
- Luxe badkamer (2026)
- Frans balkon op het zuidoosten, voorzien van naar binnen draaiende ramen
- Eigen cv-installatie (2026)
- Servicekosten circa € 245,50 per maand
- Karakteristiek origineel balkenplafond
- Gelegen op eigen grond
- Vanwege de monumentale status is er geen energielabel aanwezig
- Snelle oplevering mogelijk
Kortom: een heerlijke plek voor wie wil wonen op een unieke locatie in hartje Amsterdam!
Looking to live in a completely renovated apartment in the heart of Amsterdam?
This fantastic three-room apartment is located on the fifth floor of a former wine warehouse and forms part of a listed national heritage building. The apartment was completely renovated in 2026 and features a spacious, bright living room with an open-plan kitchen, two bedrooms, a bathroom and a French balcony. What makes this Amsterdam gem truly unique is its original exposed timber ceiling and the view of Amsterdam Central Station!
The location is truly ideal. Within walking distance you will find Dam Square, Amsterdam’s iconic canals and the charming Jordaan neighbourhood, with a wide variety of cosy cafés and restaurants. Shopping enthusiasts are spoilt for choice with the Kalverstraat, Nieuwendijk, Haarlemmerdijk, Haarlemmerstraat and Herenstraat all nearby.
There is also plenty to enjoy when it comes to daily groceries and local markets. The popular weekly markets at Noordermarkt, Lindengracht and Westerstraat are just a short distance away. Public transport connections are excellent, with several tram and bus routes just steps from the apartment, while Amsterdam Central Station is also easily accessible on foot.
Layout
Ground floor:
Shared staircase leading to the apartments.
Fifth floor:
Entrance into the living room. From the entrance, you enter the bright living room with an open-plan kitchen. The U-shaped kitchen offers plenty of storage space and is equipped with various built-in appliances, including a four-burner induction hob, combination oven, refrigerator, dishwasher and wine cooler.
The apartment further comprises two spacious bedrooms, with the possibility of creating a third bedroom, a separate toilet and a study/work area with a washing machine connection.
The luxurious, modern bathroom features a walk-in shower, bathtub, vanity unit and electric underfloor heating.
The entire apartment is finished with a beautiful wooden herringbone floor.
Highlights
- Approx. 104 m²
- Please note: due to the exposed beams, the clearance between the beams and the floor is approximately 1.93 metres. The overall floor-to-ceiling height is approximately 2.09 metres.
- In accordance with the Dutch industry-wide measurement instruction and the frequently asked questions regarding the measurement of residential usable floor area in accordance with NEN 2580, this area is classified as “other indoor space” (overige inpandige ruimte).
- Completely renovated in 2026
- New, modern kitchen (2026)
- Luxury bathroom (2026)
- South-east-facing French balcony with inward-opening windows
- Private central heating system (2026)
- Service charges approximately €245.50 per month
- Characteristic original exposed timber ceiling
- Situated on freehold land
- Due to the building’s listed heritage status, no energy label is available
- Quick completion possible
In short: a wonderful home for anyone looking to live in a unique location in the heart of Amsterdam!
Highlights
AI-generated from the description
Monumental wine warehouse loft
Listed building with original beams and Central Station view.
Bright living with kitchen
Spacious bright living room with U-kitchen and appliances.
South-east French balcony
South-east-facing French balcony with inward-opening windows.
Advertisement
Features
Transfer of ownership
- Listed since
- Acceptance
- Available in consultation
- Asking price
- € 715,000 kosten koper
- Status
- Available
- VVE (Owners Association) contribution
- € 245.50 per month
Construction
- Type apartment
- Residential property with shared street entrance
- Building type
- Resale property
- Year of construction
- 1873
- Specific
- Furnished and listed building (national monument)
- Type of roof
- Gable roof covered with roof tiles
Surface areas and volume
- Areas
- Other space inside the building
- 104 m²
- Volume in cubic meters
- 300 m³
Layout
- Number of rooms
- 3 rooms (2 bedrooms)
- Number of bath rooms
- 1 separate toilet
- Number of stories
- 7 stories
- Located at
- 5th floor
Energy
- Energy label
- Not required
- Insulation
- Floor insulation
Cadastral data
- AMSTERDAM F 7210
- Cadastral map
- Ownership situation
- Full ownership
Exterior space
- Location
- In centre
Parking
- Type of parking facilities
- Paid parking and public parking
VVE (Owners Association) checklist
- Registration with KvK
- Yes
- Annual meeting
- Yes
- Periodic contribution
- Yes (€ 245.50 per month)
- Reserve fund present
- Yes
- Maintenance plan
- Yes
- Building insurance
- Yes
Popularity
0x
Viewed
0x
Saved
2-10-2026
On Funda
Neighborhood

Hemelrijk
Amsterdam- Residents
- 575
- Family with children
- 6%
- Avg. asking price / m²
- € 8,249
Discover the neighborhood
Curious about the housing supply, residents and local real estate agents?

Don’t want to forget this home?
Save it as a favorite. You’ll easily find it back and get notified when something changes.
