*** FOR SALE ***
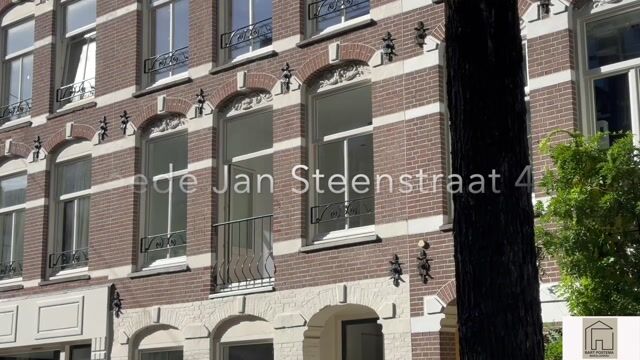
Tweede Jan Steenstraat 49-B in Amsterdam
Enjoy living in vibrant De Pijp with all the comforts of today.
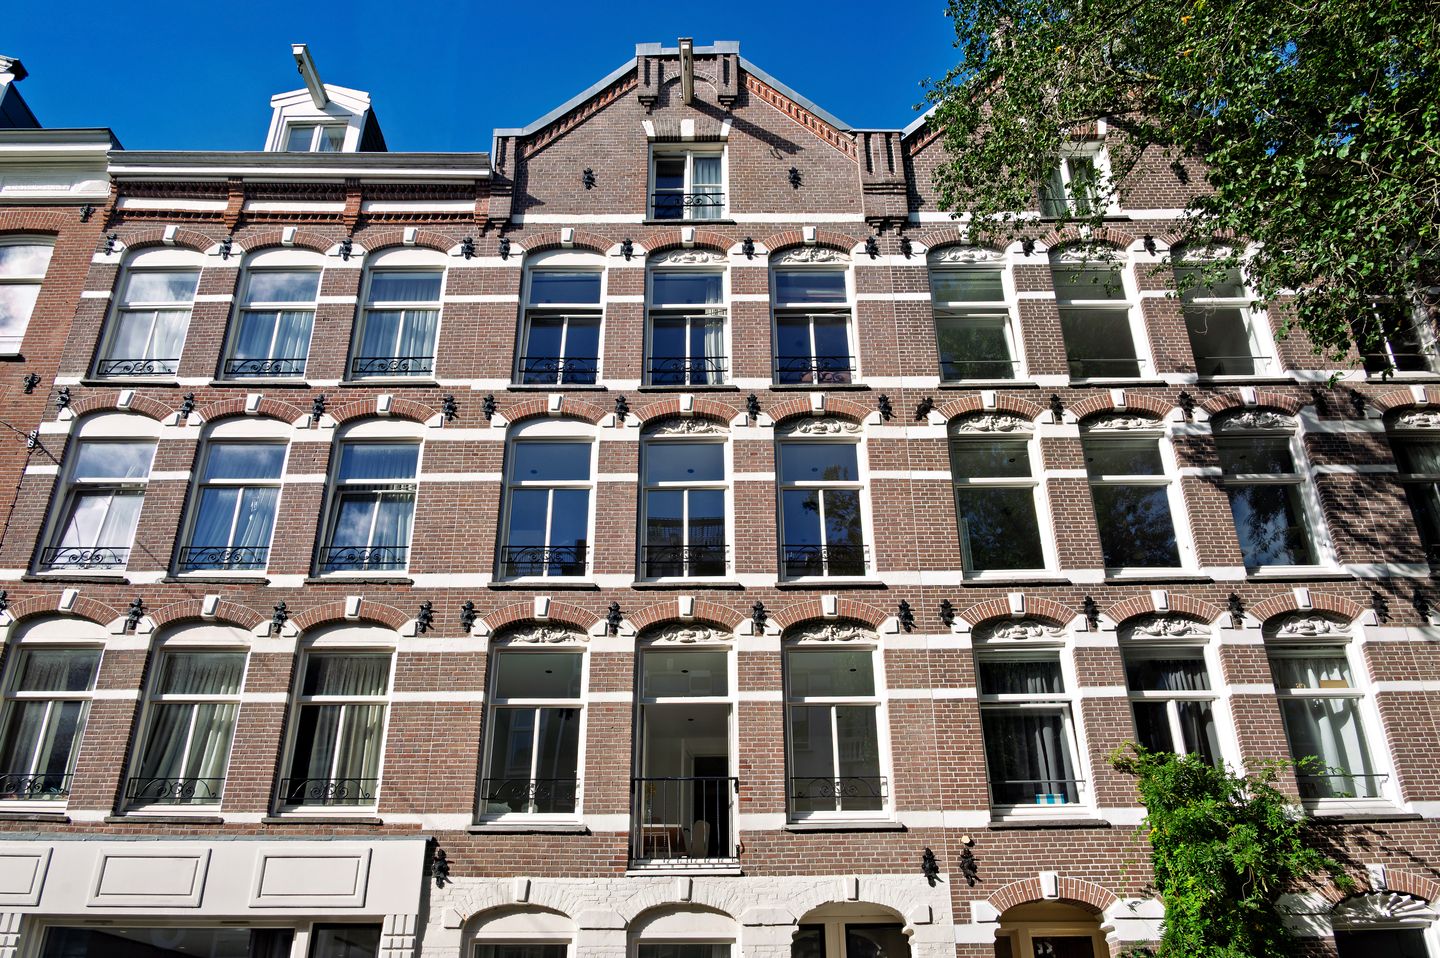

Situated in a sought-after location in De Pijp, this 62 m² two-bedroom apartment features a spacious 12 m² northwest-facing balcony. The apartment is part of a building that was fully renovated in 2018, including a new foundation, stands on freehold land and has an energy rating of A. A comfortable home with everything that makes De Pijp so popular within easy reach.
LAYOUT
The well-maintained communal staircase leads to the first floor.
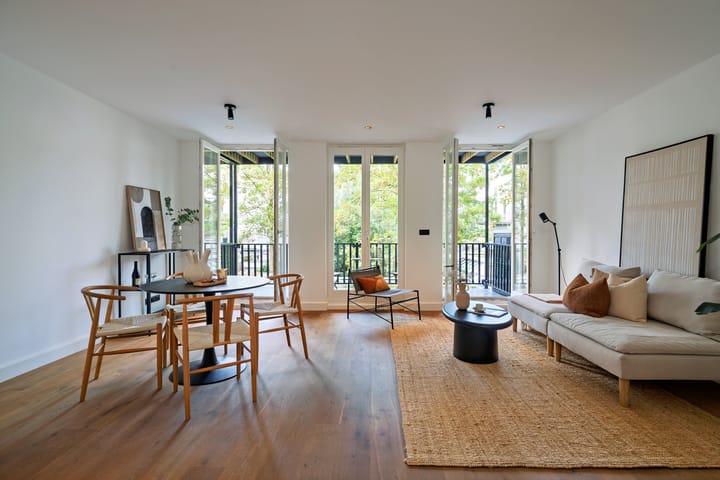
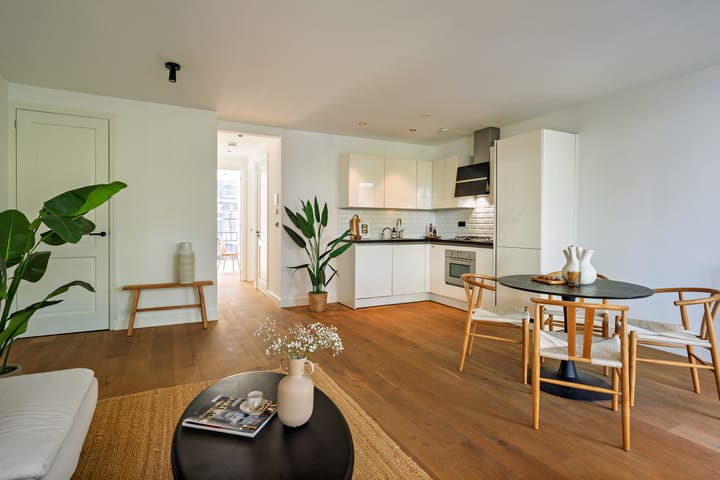
The living room with a modern open-plan kitchen is situated at the rear of the apartment. The kitchen is equipped with a SMEG oven and dishwasher, a four-burner gas hob with an extractor hood, a refrigerator, a freezer and a Quooker boiling-water tap. French doors lead from the living room to the spacious northwest-facing balcony of approximately 12 m². There is ample room for a dining table and a seating area to enjoy the afternoon and evening sun.
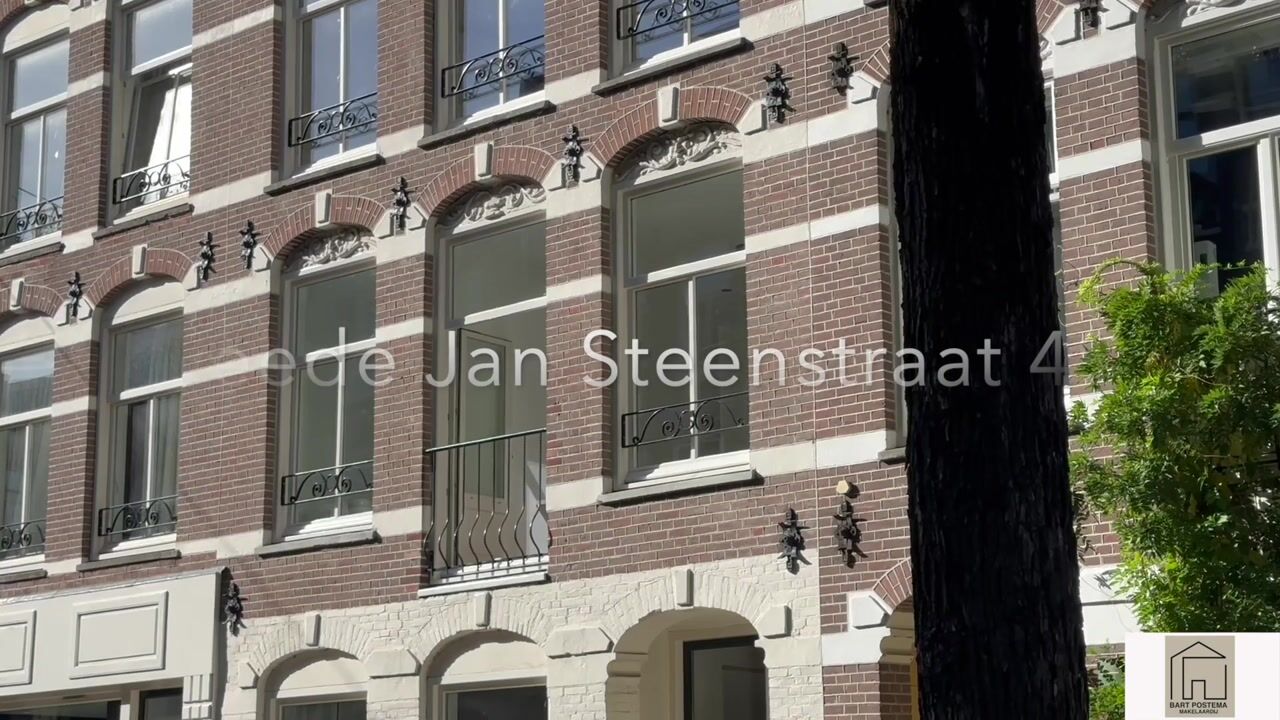
The two bedrooms are situated at the front, one of which has a French balcony. The second bedroom is also well suited for use as a home office or guest room.
The bathroom features a toilet, a walk-in shower, a double vanity unit and a heated towel rail. The apartment also has a separate laundry room housing the central heating boiler from 2018 and the mechanical ventilation unit. The parquet flooring gives the home a warm atmosphere.
SURROUNDINGS
De Pijp is one of Amsterdam’s most popular and vibrant neighbourhoods. It is known for its lively atmosphere, wide range of cafés and restaurants, cultural attractions and all everyday amenities within easy reach. The green Sarphatipark, the famous Albert Cuyp Market and the lively Gerard Douplein, lined with cafés and restaurants, are all within walking distance of the apartment.
Daily shopping and practical amenities are also conveniently close, with large supermarkets just around the corner. Transport connections are excellent, with the North/South metro line within walking distance, various tram and bus connections nearby and two convenient routes to the A10 ring road. Street parking is available with a parking permit. Information about current waiting times and fees can be found on the City of Amsterdam’s website.
HOMEOWNERS’ ASSOCIATION (VvE)
The apartment is part of the Homeowners’ Association for Tweede Jan Steenstraat 49 in Amsterdam, comprising seven apartment rights. The association is professionally managed by Rappange VvE Beheer, and the monthly service charges are €98,00.
OWNERSHIP
The property stands on FREEHOLD land, with no ground lease. This means full ownership without recurring ground rent payments, a welcome and valuable benefit in Amsterdam.
KEY FEATURES
• Living area: 62 m² (NEN 2580 measurement certificate available);
• Freehold land;
• Energy rating A;
• Built in 1887;
• Building legally divided into apartment rights in 2016;
• Building and apartment renovated in 2018, including a new foundation;
• 12 m² northwest-facing balcony;
• Two bedrooms;
• Situated in the popular De Pijp neighbourhood, within walking distance of the Albert Cuyp Market and Sarphatipark;
• Professionally managed homeowners’ association, with monthly service charges of €98;
• The apartment is sold subject to an as-is-where-is clause and a landlord’s clause;
• Project civil-law notary: Spier en Hazenberg;
• Transfer by mutual agreement; a quick transfer is possible.
Highlights
AI-generated from the description
Modern open kitchen
Living room with open kitchen, SMEG appliances and Quooker.
Spacious northwest balcony
12 m² balcony with space for dining and seating.
Prime De Pijp location
Walking distance to Sarphatipark, Albert Cuyp and metro.
Advertisement
Features
Transfer of ownership
Listed since
Acceptance
Available in consultation
Asking price
€ 649,000 kosten koper
Asking price per m²
€ 10,468
Status
Available
VVE (Owners Association) contribution
€ 98.00 per month
Construction
Type apartment
Upstairs apartment (apartment)
Building type
Resale property
Year of construction
1887
Type of roof
Flat roof covered with asphalt roofing
Surface areas and volume
Areas
Living area
62 m²
Exterior space attached to the building
12 m²
Volume in cubic meters
158 m³
Layout
Number of rooms
3 rooms (2 bedrooms)
Number of bath rooms
1 bathroom
Bathroom facilities
Double sink, walk-in shower, and toilet
Number of stories
1 story
Facilities
Mechanical ventilation
Located at
2nd floor
Energy
Energy label
A
Insulation
Completely insulated
Heating
CH boiler
Hot water
CH boiler
CH boiler
Intergas HRE ( combination boiler from 2018, in ownership)