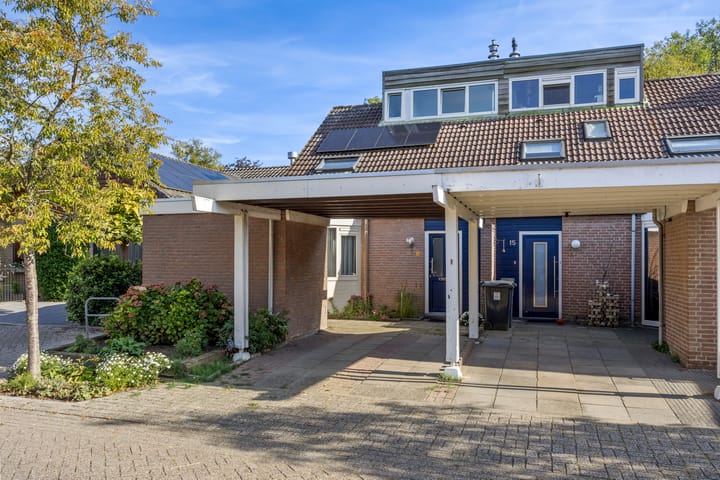
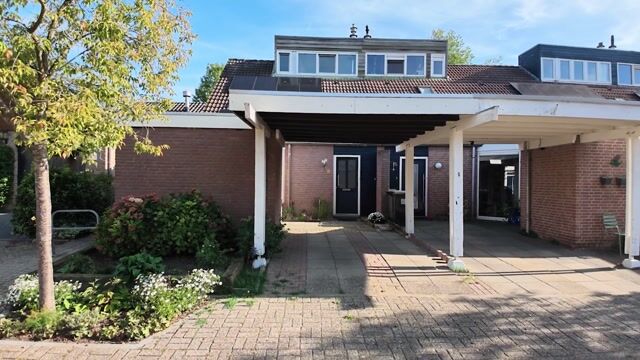
Speels ingedeelde, ruime gezinswoning grenzend aan park.
Description
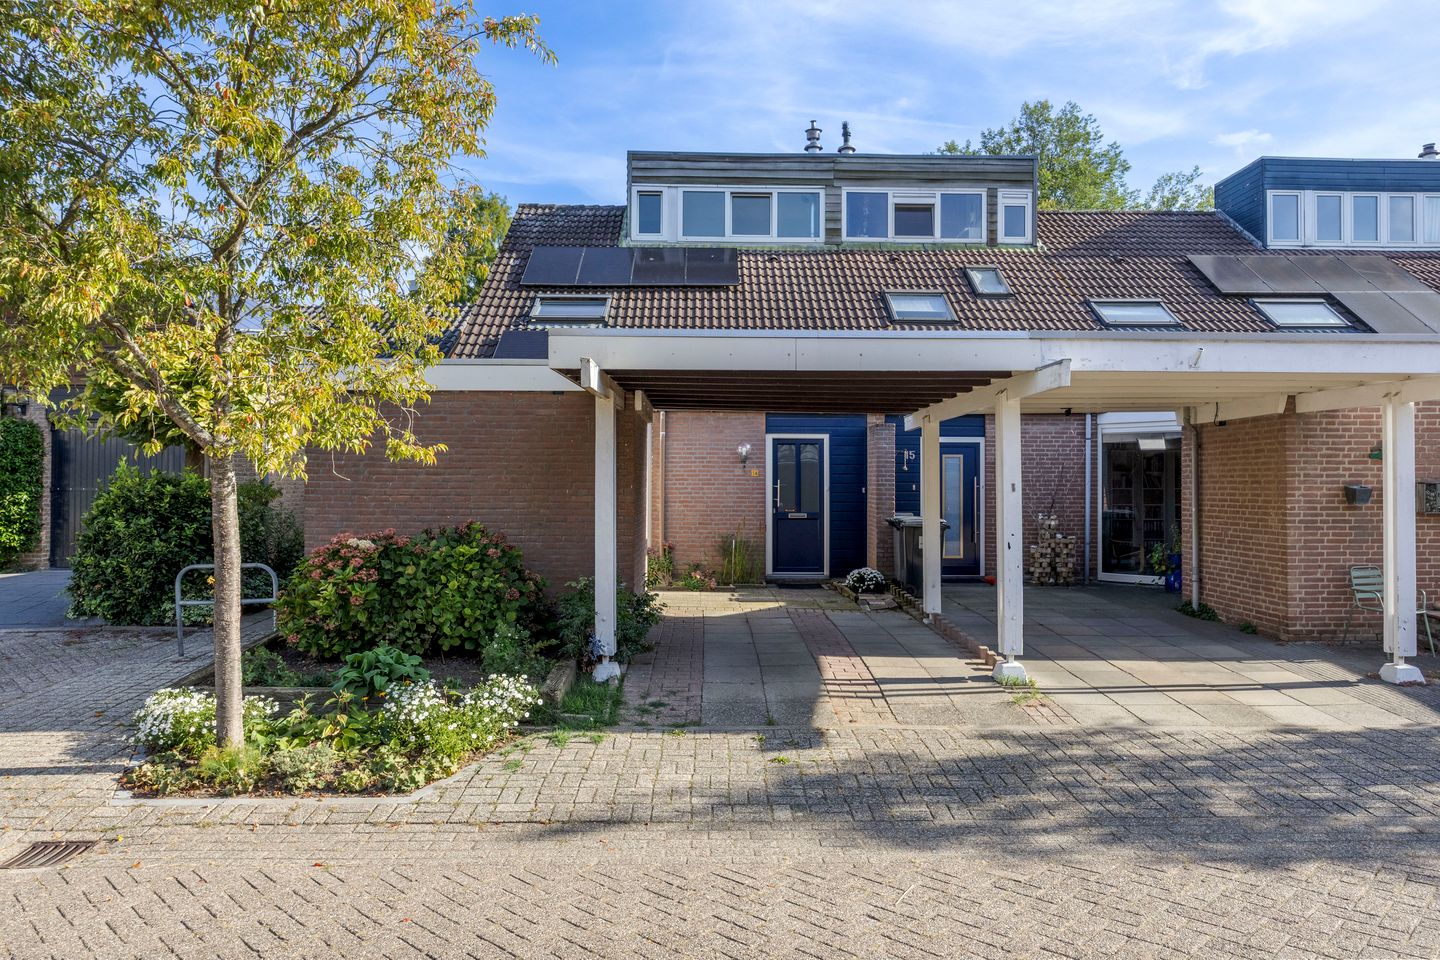
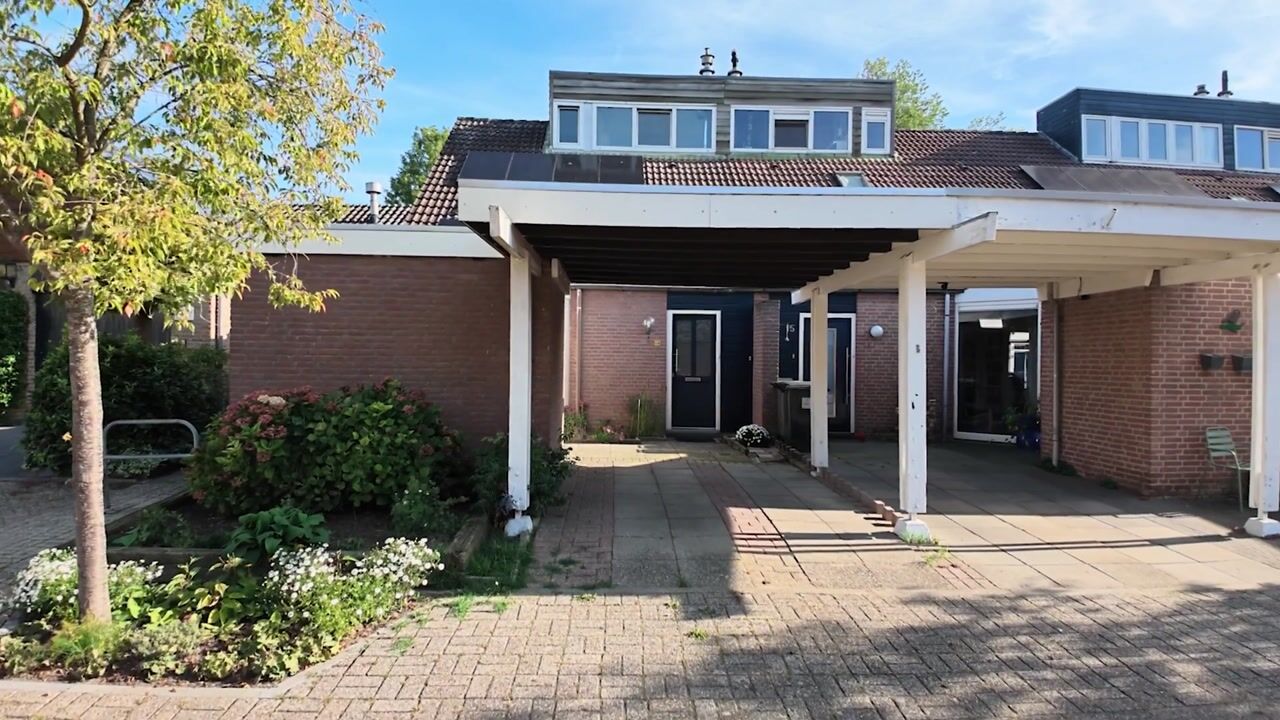
Playfully designed and surprisingly spacious family home with a park right behind the garden! This pleasant end-of-terrace home offers an excellent basis for modernisation to your own taste and the opportunity to turn it into a home that truly suits you. With a garden-facing living room, bright semi-open kitchen, 3 bedrooms, playful mezzanine levels, bathroom, carport and attached brick storage room, there is plenty of space for a family. The enclosed rear garden also borders directly onto Park De Zanderij, meaning greenery, peace and privacy are quite literally just beyond the garden gate.
The property is situated in the green, water-rich and family-friendly neighbourhood of De Zilverkamp. An extension of Park De Zanderij connects directly to the rear garden and invites you to enjoy a walk through the greenery. The covered Zilverkamp shopping centre, primary schools and childcare facilities, medical amenities and a bus stop are all nearby. The lively centre of Huissen is easily reached by bicycle, while the nearby main roads provide convenient access to Arnhem, Nijmegen and the national road network.
Layout
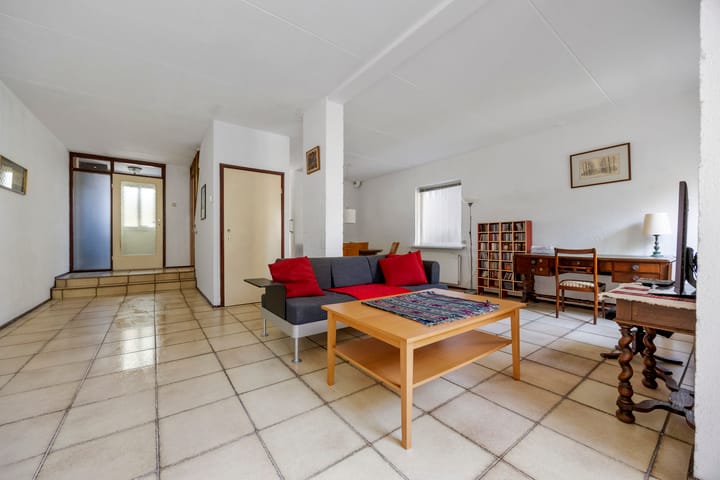
Ground floor: carport and access to the attached brick (bicycle) storage room, which is equipped with electricity. Entrance into the hall with meter cupboard, cloakroom space and toilet with washbasin. Door to the surprisingly arranged living room, staircase and access to the kitchen. The living area, situated a few steps lower, offers plenty of space for a comfortable seating and dining area. Beneath the staircase is a spacious built-in storage cupboard. The side window, together with the windows and door to the rear garden, provide pleasant natural light. The kitchen has a large window overlooking the carport at the front and, if desired, space for a compact breakfast or dining table. The cooking area is simply fitted with a 4-burner gas hob, extractor hood, sink, freestanding refrigerator/fridge-freezer and plenty of cupboard and storage space. Next to the opening to the living room, a decorative wooden cartwheel provides a view through to the living area.
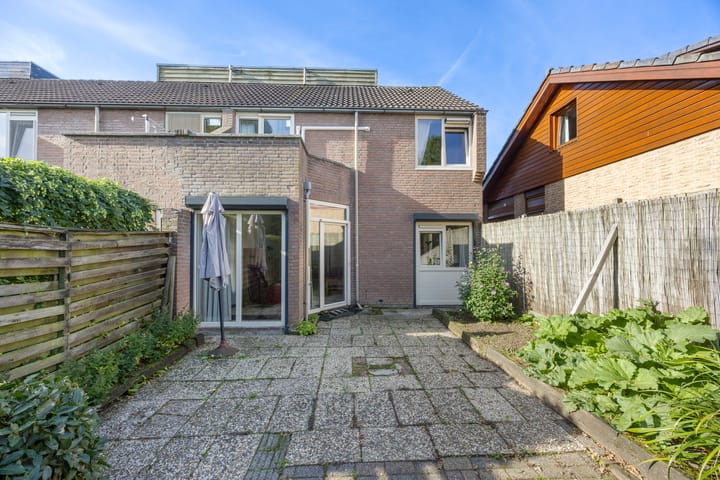
The enclosed rear garden is laid out with paving, planted borders along the sides and wooden boundary fencing. A lockable gate provides access to the green area at the rear. The garden offers plenty of potential to create a pleasant, green outdoor space where you can enjoy privacy.
First floor: stairs from the living room lead to the landing with access to the various rooms. At the front is a bedroom with a large roof window (Velux) and practical storage space beneath the sloping roof. The inverter for the solar panels is also located here. At the garden side are the second and third spacious bedrooms, both fitted with air conditioning and a playful mezzanine level that provides additional space. One of the bedrooms also has a door to the balcony, overlooking the garden and the adjoining greenery. The bathroom is practically fitted with a shower over the bath, washbasin with shelf and mirrored cabinet, toilet, heating and a washing machine connection. There is also a separate storage/boiler room on this floor housing the central heating boiler (Nefit Trendline HR, approx. 2018, owned).
Special features
The property was built around 1973 and is fitted with low-maintenance uPVC window frames with double glazing. There are 8 energy-saving solar panels on the roof, air conditioning is installed and the property has energy label B. With its solid basis, this family home offers plenty of opportunities to create a home entirely to your own taste.
Living area: 122 m²
Other internal space: 8 m²
Building-related outdoor space: 17 m²
Volume: approx. 486 m³
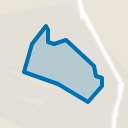
Plot size: 189 m²
Asking price: €425,000 costs payable by the buyer
Completion by mutual agreement; short-term completion is negotiable
Highlights
AI-generated from the description
Garden by green park
Enclosed rear garden directly bordering Park De Zanderij.
Spacious playful family home
End-of-terrace with garden-facing living room, 3 bedrooms and mezzanines.
Solar panels and label B
8 solar panels, uPVC frames with double glazing and energy label B.
Advertisement
Features
Transfer of ownership
Listed since
Acceptance
Available in consultation
Asking price
€ 425,000 kosten koper
Asking price per m²
€ 3,484
Status
Available
Construction
Kind of house
Single-family home, corner house
Building type
Resale property
Year of construction
1973
Specific
Partly furnished with carpets and curtains
Type of roof
Hip roof covered with roof tiles
Surface areas and volume
Areas
Living area
122 m²
Other space inside the building
8 m²
Exterior space attached to the building
17 m²
Plot size
189 m²
Volume in cubic meters
486 m³
Layout
Number of rooms
4 rooms (3 bedrooms)
Number of bath rooms
1 bathroom and 1 separate toilet
Bathroom facilities
Bath, toilet, and sink
Number of stories
3 stories
Facilities
Solar panels
Energy
Energy label
B
Insulation
Double glazing
Heating
CH boiler
Hot water
CH boiler
CH boiler
Nefit Trendline HR (gas-fired combination boiler from 2018, in ownership)