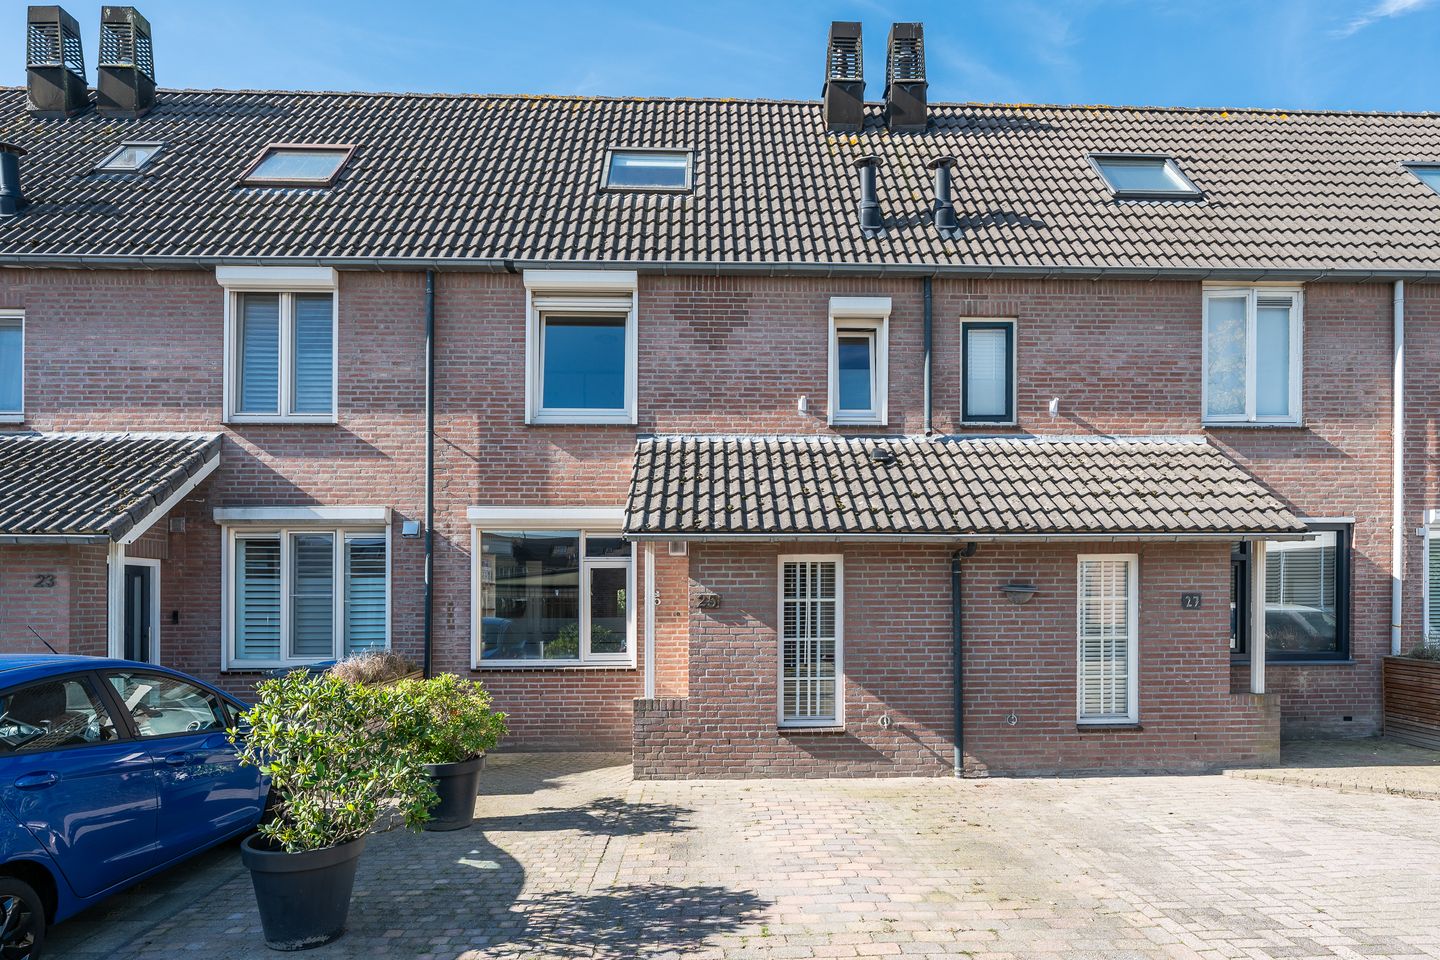
Looking for a comfortable home in a quiet location? Then be sure to visit this extended mid-terrace house featuring a spacious living room, three generously sized bedrooms, and a large bathroom. The third bedroom is located on the second floor and includes a loft area for additional storage.
HIGHLIGHTS
- Spacious family home, ideally situated in the sought-after residential area of Achtse Barrier-Spaaihoef;
- No direct neighbors opposite the property, private parking space, and ample parking available in the street;
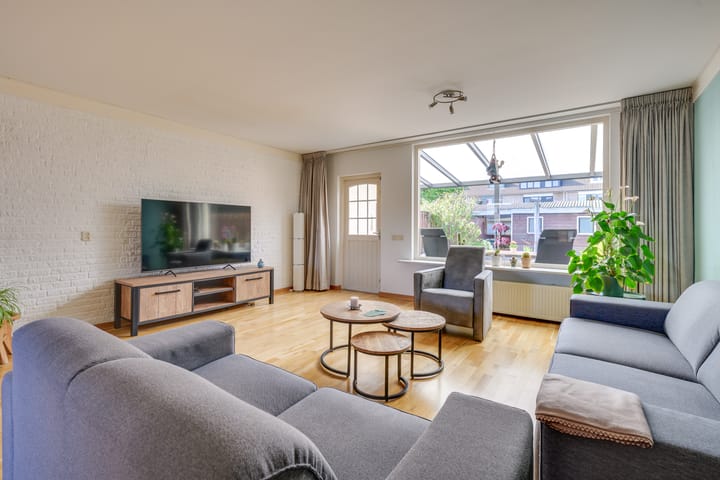
- Large living room with a full-width rear extension;
- Three spacious bedrooms and a stylish, fully equipped bathroom;
- Garden with a covered terrace and a double storage shed with canopy;
- Roof, wall, and floor insulation, as well as double glazing;
- 11 solar panels (leased);
- Close to a wide range of amenities, including shops, schools, medical practices, sports facilities, parks, and major road connections.
ENTRANCE
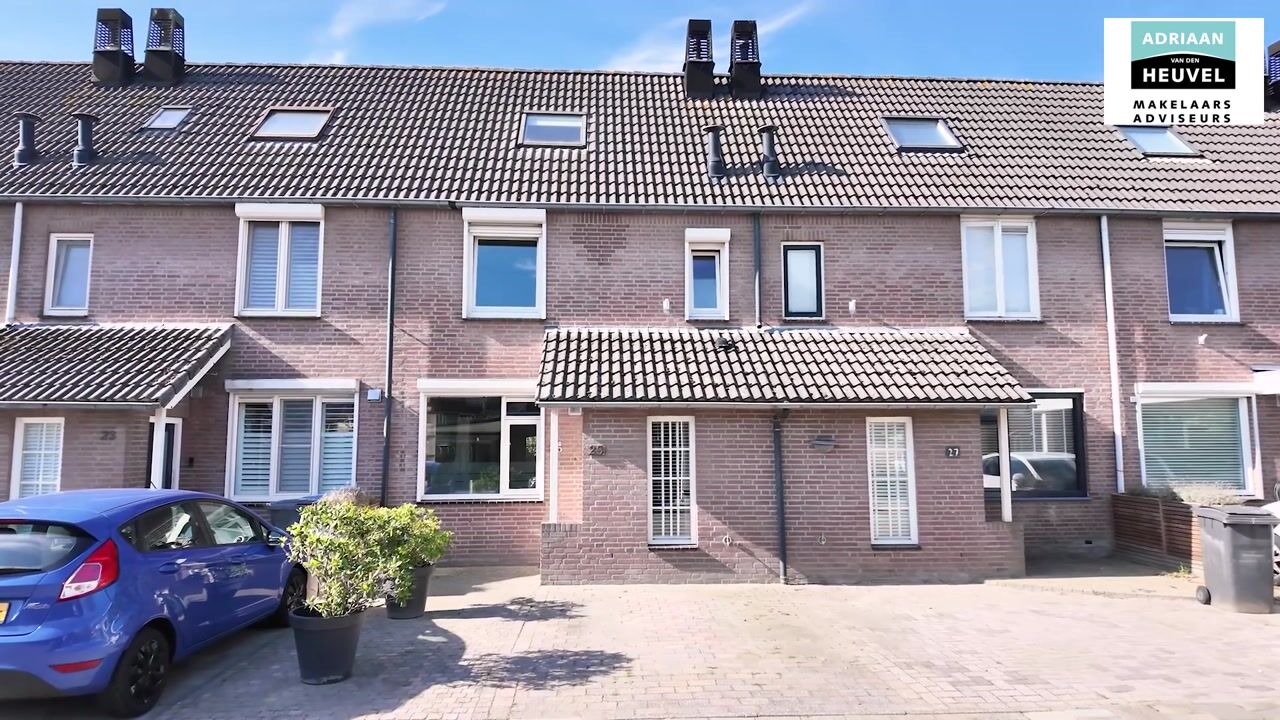
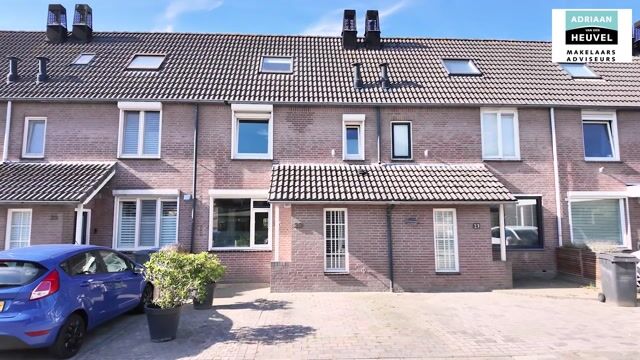
The property is accessed via the low-maintenance front garden, which includes a private parking space. Through the covered entrance, you enter the home. The hallway is spacious and bright and features a wooden floor that extends throughout almost the entire ground floor.
LIVING ROOM
What a wonderful sense of space and light! The living room has been extended across the full width of the house and overlooks the covered terrace and attractive garden through a large window. The room is spacious enough to be arranged entirely according to your own preferences. A practical pantry cupboard provides convenient storage for groceries and household items.
OPEN-PLAN KITCHEN
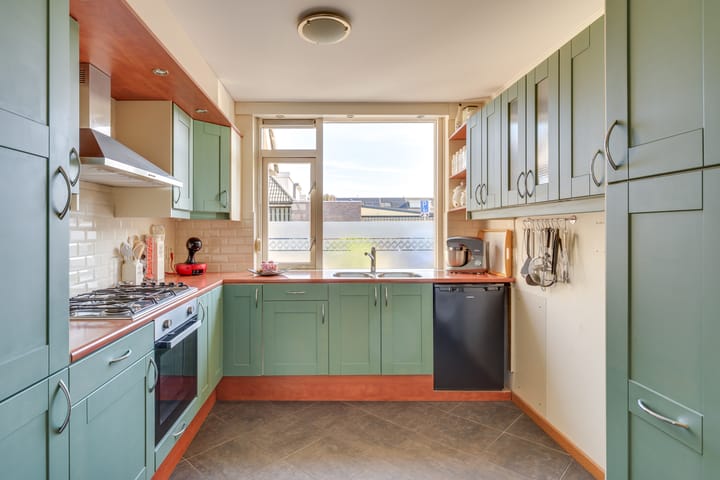
Enjoy cooking in this attractive kitchen with views of the street. The kitchen is arranged in a U-shape and offers plenty of storage and worktop space. It is equipped with a refrigerator, freezer, oven, five-burner gas hob with a sleek stainless-steel extractor hood above, and a double sink. Recessed spotlights have been incorporated into the ceiling bulkhead.
FIRST FLOOR
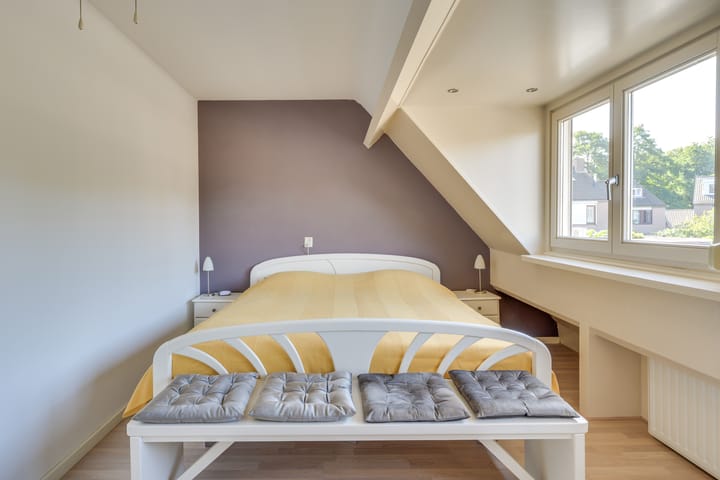
On the first floor, you will find two spacious bedrooms and a modern bathroom. The master bedroom spans the full width of the house and features a large dormer window with two windows overlooking the garden, providing plenty of natural light and a spacious feel. The floor is finished with attractive laminate flooring.
BATHROOM
The modern bathroom is finished with large white landscape wall tiles combined with elegant anthracite mottled floor tiles. It features a vanity unit with sink and matching storage cabinet, a wall-mounted toilet, and a walk-in shower. A designer radiator completes the space. Both mechanical and natural ventilation are available.
SECOND FLOOR
A fixed staircase leads to the second floor, which consists of a landing and the third bedroom. A roof window on the landing provides ample daylight, and there are connections for a washing machine and dryer. The recently installed central heating boiler (2024) is located in a cupboard, and there is plenty of storage space behind the knee walls.
BEDROOM
This charming bedroom features two roof windows fitted with sun blinds. Additional storage space is available behind the knee walls and in a built-in cupboard. A pleasant surprise is the access hatch to the loft, offering even more storage space.
GARDEN
From the kitchen, you can step directly onto the covered terrace and into the beautifully maintained garden. From early spring through autumn, this is a wonderful place to relax and enjoy the outdoors. There is always a sunny spot or a shaded area to be found. The garden is enclosed by wooden fencing, with planted borders on both sides featuring mature shrubs and plants. At the rear of the garden, there is a spacious double storage shed with electricity and plenty of storage capacity. Both sheds have loft storage areas. A covered passageway leads from the sheds to the rear gate.
GENERAL
The property is located in a pleasant residential neighborhood with all amenities close by. Eindhoven city center is easily accessible by bicycle, and public transport is available nearby. By car, you can reach the motorway within minutes, providing quick access to ASML, the High Tech Campus (HTC), and beyond.
Highlights
AI-generated from the description
Spacious bright living
Living room extended full width with lots of light.
Garden with canopy
Well-kept garden with covered terrace and double shed.
Strong insulation and solar
Roof, wall, floor insulation, double glazing and 11 solar panels.
Advertisement
Features
Transfer of ownership
Listed since
Acceptance
Available in consultation
Asking price
€ 450,000 kosten koper
Asking price per m²
€ 3,879
Status
Available
Construction
Kind of house
Single-family home, row house
Building type
Resale property
Year of construction
1986
Type of roof
Combination roof covered with asphalt roofing and roof tiles
Surface areas and volume
Areas
Living area
116 m²
Exterior space attached to the building
18 m²
External storage space
17 m²
Plot size
190 m²
Volume in cubic meters
409 m³
Layout
Number of rooms
4 rooms (3 bedrooms)
Number of bath rooms
1 bathroom and 1 separate toilet
Bathroom facilities
Walk-in shower, toilet, sink, and washstand
Number of stories
4 stories
Facilities
Skylight, mechanical ventilation, passive ventilation system, rolldown shutters, and solar panels
Energy
Energy label
B
Insulation
Roof insulation, double glazing, energy efficient window, insulated walls and floor insulation
Heating
CH boiler
Hot water
CH boiler and electrical boiler
CH boiler
Remeha (gas-fired combination boiler from 2024, in ownership)