New
Kortelandseweg 442631 NE NootdorpDe Venen / Craeyenburch
€ 1,325,000 k.k.

- 190 m²living area
- 510 m²plot size
- 8bedrooms
- Denergy label
Description
Generous detached living with space and unobstructed green views – Kortelandseweg 44
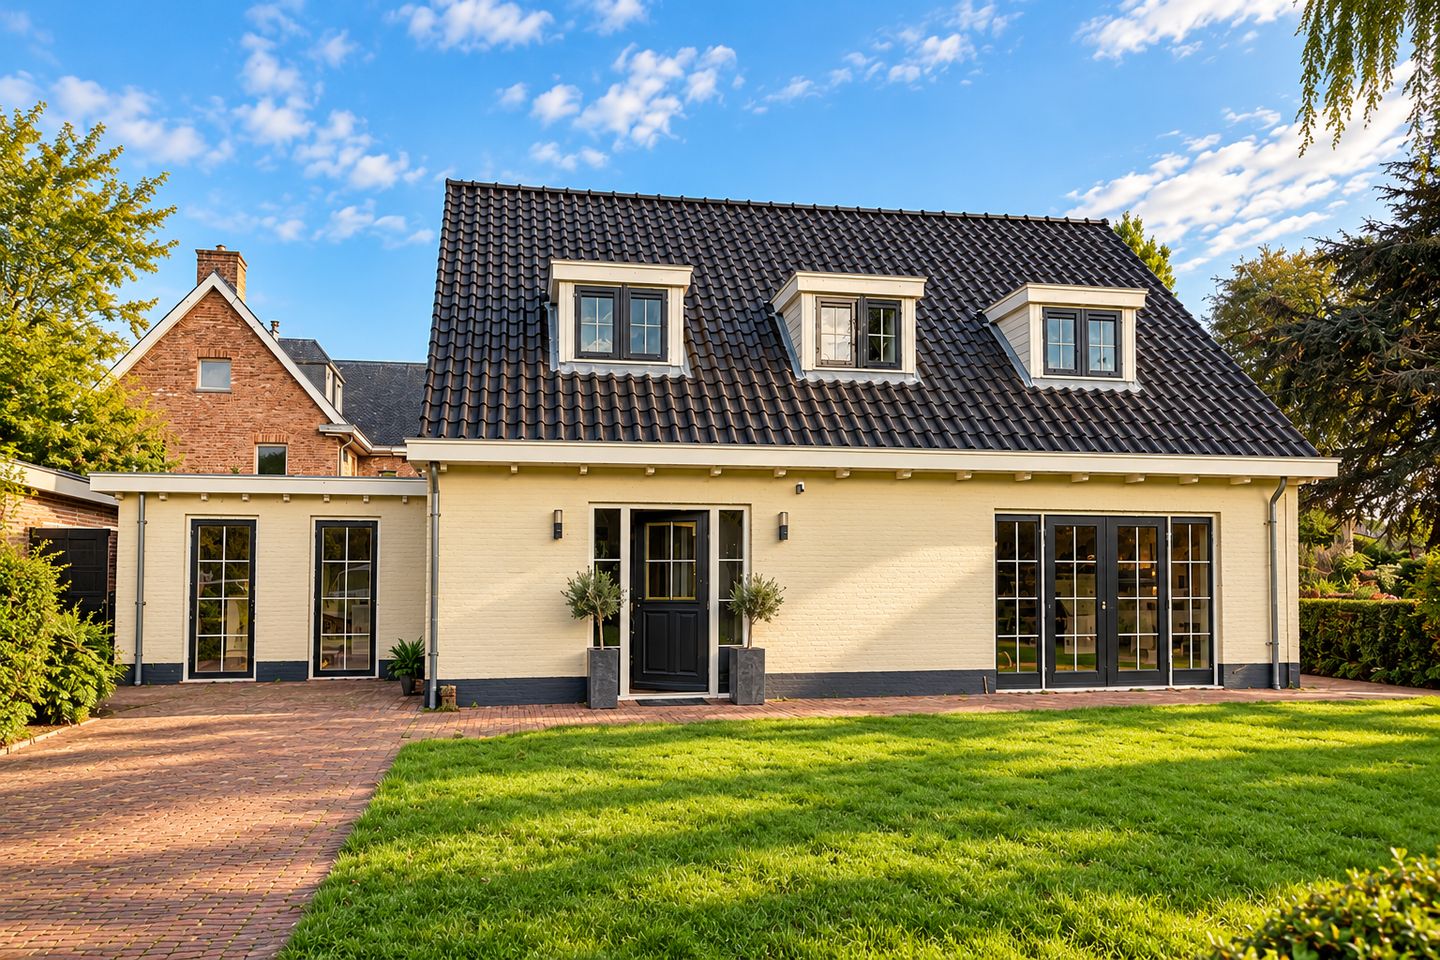
Set in a pleasant and green location in Nootdorp, this characterful detached home at Kortelandseweg 44 offers an exceptional combination of space, natural light and an attractive setting. With approximately 190 m² of living space, no fewer than seven bedrooms, a spacious garden room, a generous 510 m² freehold plot, a large driveway providing parking for several cars and wonderful unobstructed views across the surrounding greenery, this property offers an impressive amount of living space and versatility.
Upon entering, the abundance of natural light is immediately apparent. The generous living area benefits from large windows and offers ample space to create several seating and dining areas. The country-style kitchen provides plenty of worktop and storage space and features a substantial range cooker.
A particular highlight on the ground floor is the spacious garden room. Large windows and French doors opening onto the garden create a wonderfully bright and inviting space, allowing the interior and exterior to flow naturally into one another. The garden room is ideally suited as a second sitting room, a generous dining area or
simply a wonderful place from which to enjoy the garden and green surroundings throughout the year.
With no fewer than seven bedrooms, the property offers an exceptional amount of space. This makes it particularly suitable for a larger family, while also providing plenty of flexibility for working from home, accommodating guests or creating a hobby room, playroom or dressing room.
The bathroom is equally generous in size and features, among other things, a spacious walk-in shower with rain shower and a wide vanity unit. The property also benefits from a separate WC.
The house has very recently been fully repainted, giving the interior a fresh and well-maintained appearance. Furthermore, the property is fitted with HR++ double glazing and is heated by an Intergas central heating boiler dating from 2022. The electrical installation includes a consumer unit with 10 circuits and 2 residual-current devices (RCDs).
Outdoor space
Space is also one of the property's key advantages outside. The detached house occupies a generous 510 m² freehold plot and offers substantial outdoor space with a large lawn. The unobstructed views across the greenery enhance the sense of peace, privacy and freedom.
The spacious driveway also provides off-street parking for several cars. The combination of its detached position, generous plot, garden and open green outlook makes this a particularly appealing place to call home.
Location
Kortelandseweg offers an attractive combination of peaceful, green surroundings and the convenience of having Nootdorp's amenities within easy reach. Shops, schools, childcare facilities, sports facilities and public transport are all available nearby. The surrounding area also offers numerous opportunities for walking, cycling and outdoor recreation.
At the same time, accessibility is excellent. Nearby main roads provide convenient connections to The Hague, Delft, Rotterdam and Zoetermeer, among other destinations. This allows you to enjoy spacious and green surroundings while remaining within easy reach of the amenities and cities of the Randstad.
In short: a characterful detached home offering an exceptional amount of living space, seven bedrooms, a spacious garden room, a generous plot, off-street parking for several cars and wonderful unobstructed views across the greenery. An attractive and versatile property for those looking for space, natural light and a sense of freedom in a well-connected location.
Key features
• Detached house;
• Originally built in 1920;
• Approximately 190 m² of living space;
• 510 m² freehold plot;
• No fewer than 7 bedrooms;
• Spacious and light-filled garden room on the ground floor;
• Generous living areas with an abundance of natural light;
• Large windows and French doors opening onto the garden;
• Unobstructed views across the greenery;
• Generous garden;
• Spacious driveway with off-street parking for several cars;
• Fitted with HR++ double glazing;
• Intergas central heating boiler from 2022;
• Consumer unit with 10 circuits and 2 RCDs;
• The property has very recently been fully repainted;
• Spacious country-style kitchen;
• Bathroom featuring, among other things, a generous walk-in shower and wide vanity unit;
• Excellent accessibility to The Hague, Delft, Rotterdam and Zoetermeer;
• A wide range of everyday amenities and recreational facilities nearby.
Clauses & disclaimer
Due to the original construction year of the property, the purchase agreement will include, among other provisions, an age clause. A materials clause will also form part of the purchase agreement.
This sales information has been compiled with due care. However, no rights may be derived from the contents of this listing, including the text, photographs, floor plans, dimensions, surface areas and any other information provided. The information supplied is intended solely as an invitation to carry out further investigations and to submit an offer. A purchase agreement will only become legally binding once it has been recorded in writing and signed by both parties.
Highlights
AI-generated from the description
Generous garden with views
Detached home on 510 m² with open green views.
Bright living and kitchen
Generous living areas with large windows and country kitchen.
Spacious driveway and access
Driveway for several cars and excellent connections.
Advertisement
Features
Transfer of ownership
- Listed since
- Acceptance
- Available in consultation
- Asking price
- € 1,325,000 kosten koper
- Asking price per m²
- € 6,974
- Status
- Available
Construction
- Kind of house
- Villa, detached residential property
- Building type
- Resale property
- Construction period
- 1906-1930
- Type of roof
- Combination roof covered with asphalt roofing and roof tiles
Surface areas and volume
- Areas
- Living area
- 190 m²
- Plot size
- 510 m²
- Volume in cubic meters
- 520 m³
Layout
- Number of rooms
- 9 rooms (8 bedrooms)
- Number of stories
- 2 stories
Energy
- Energy label
- D
- Insulation
- Roof insulation and floor insulation
- Heating
- CH boiler
- Hot water
- CH boiler
- CH boiler
- Intergas (gas-fired combination boiler from 2022, in ownership)
Cadastral data
- NOOTDORP A 4927
- Cadastral map
- Area
- 510 m²
- Ownership situation
- Full ownership
Exterior space
- Garden
- Surrounded by garden
Parking
- Type of parking facilities
- Parking on private property
Popularity
1,915x
Viewed
52x
Saved
5-10-2026
On Funda
Neighborhood
De Venen / Craeyenburch
Nootdorp- Residents
- 2,100
- Family with children
- 58%
Discover the neighborhood
Curious about the housing supply, residents and local real estate agents?

Don’t want to forget this home?
Save it as a favorite. You’ll easily find it back and get notified when something changes.
