Kerkstraat 151-B1017 GG AmsterdamSpiegelbuurt
€ 1,100,000 k.k.

- 132 m²living area
- 38 m²plot size
- 2bedrooms
- Eenergy label
Description

Characterful property from 1726 for sale on freehold land, with a let retail unit on the ground floor and a vacant apartment of approx. 87 m² with balcony above, in the heart of Amsterdam.
The Brokers Club is pleased to present this characterful property at Kerkstraat 151 A/B, located in the centre of Amsterdam's canal belt, between the Keizersgracht and the Prinsengracht. The building consists of a retail unit on the ground floor (151A) and a self-contained upper apartment (151B). The retail unit has a lettable floor area of approx. 45 m² and has been let since 2015 at €1,500 per month excl. VAT. The apartment has a usable living area of approx. 87 m², is spread over several floors and is vacant. The property is freehold, so there is no ground lease. This is a rare opportunity for an investor, or for a buyer who wants to live in the apartment while also receiving a steady rental income.
LAYOUT:
Kerkstraat 151A – retail unit (let)

The retail space is on the ground floor and has its own entrance and a shop window on the street. The space has an attractive, atmospheric interior. At the rear are a workroom and a pantry with a worktop. Until 2015 the unit was used as residential space; since then it has been let as commercial space. The lease runs for an indefinite period, with a one-year notice period.
Kerkstraat 151B – apartment (vacant)
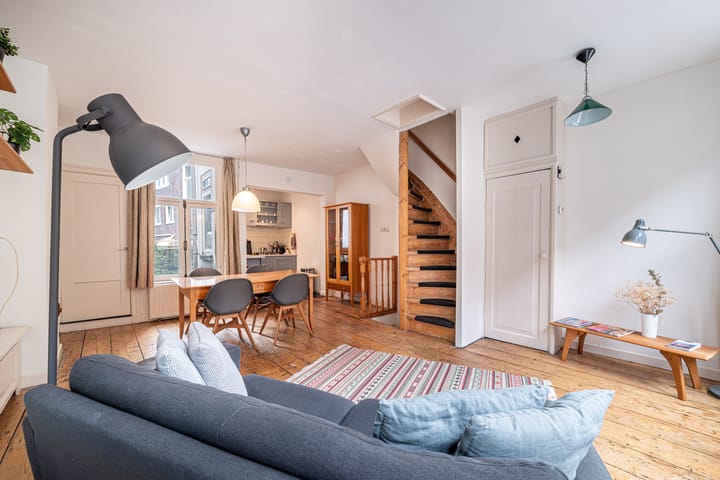
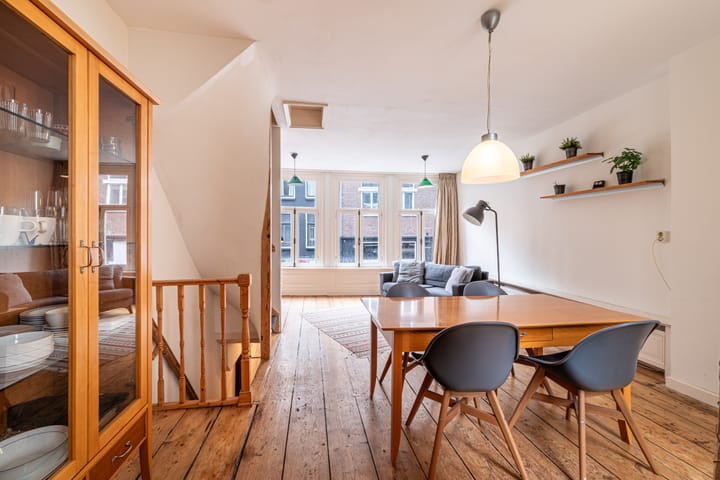
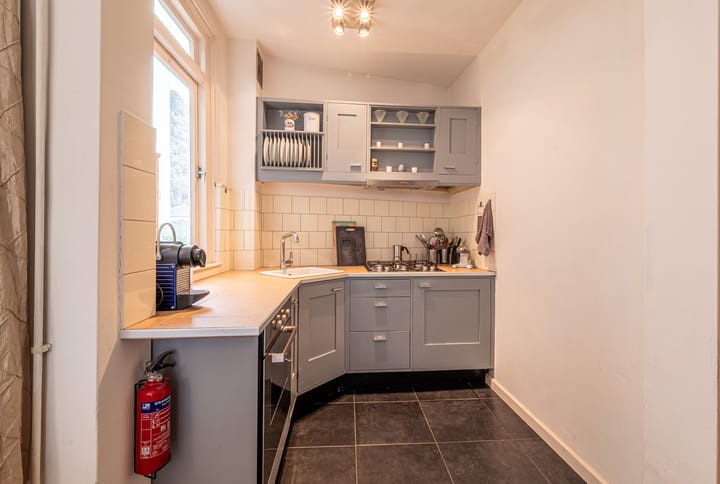
The apartment has its own separate staircase entrance. The bright living room has beautiful old wooden floorboards and large windows on the street side, which bring in plenty of daylight. There is ample room for both a seating area and a dining table. The kitchen is a country-style corner unit with a gas hob, an oven, an extractor hood and a wooden worktop. There is also a separate toilet with a hand basin.
The bedrooms are on the next floor. The spacious front bedroom has tall windows overlooking the Kerkstraat and double doors. There is also a second bedroom. The bathroom has white tiling and a bathtub with a rain shower.
The top floor is a charming attic room with a high ceiling, white-painted exposed timber beams, a skylight and plenty of character. It works well as a third bedroom or a study. At the rear is a balcony with French doors and views over the rooftops of the city centre, a lovely place to sit outside.
FEATURES:
- Property consisting of 1 retail unit and 1 apartment, on freehold land;
- Total floor area approx. 132 m² (NEN 2580 measurement report);
- Kerkstraat 151A: retail unit of approx. 45 m² lettable floor area;
- Kerkstraat 151B: apartment of approx. 87 m² usable living area, vacant;
- Rental income from the retail unit €18,000 per year excl. VAT (indefinite lease since 01-04-2015);
- Year of construction 1726;
- Foundation completed in 2012;
- Energy label retail unit B, apartment E (both valid until 10-09-2036);
- WOZ value 151A €225,000 and 151B €695,000 (reference date 01-01-2025);
- Balcony at the rear;
- Authentic details, such as wooden floorboards and exposed beams;
- Age clause, asbestos clause and 'as is, where is' clause apply;
- Delivery in consultation;
Can you picture yourself living here, or are you looking for a solid investment in the canal belt?
Contact us today to arrange a viewing. This could well be your new home or your next investment.
LOCATION & SURROUNDINGS:
The Kerkstraat is a characterful street in the canal belt, which has been a UNESCO World Heritage Site since 2010. The street was laid out from 1665 onwards as part of the fourth city expansion, designed by Daniel Stalpaert in 1663. It runs from the Leidsegracht to the Magere Brug over the Amstel, crossing the Leidsestraat, the Nieuwe Spiegelstraat and the Reguliersgracht, among others. It is a lively, green street full of small shops, galleries, restaurants and cafés. The Nine Streets (De 9 Straatjes), the Leidseplein, the Museumplein with the Rijksmuseum, and the Vondelpark are all within walking distance. Daily shopping, restaurants and terraces are just around the corner. A wonderful place for anyone who wants to live in the middle of the city, with the canals literally on the doorstep.
ACCESSIBILITY:
The property is very easy to reach by public transport. Several tram lines stop on the nearby Leidsestraat and Vijzelstraat, and Vijzelgracht metro station on the North/South line is a short walk away, giving quick connections to Amsterdam Central Station, Amsterdam Zuid station and the Zuidas business district. By car, the A10 ring road and the main arterial roads are easy to reach. Parking is available through the City of Amsterdam's permit system.
DISCLAIMER:
This information has been compiled by us with the necessary care. However, no liability whatsoever is accepted for any incompleteness, inaccuracies or otherwise, nor for the consequences thereof. All stated dimensions and surface areas are indicative.
The buyer has their own duty to investigate all matters that are important to him or her. With regard to this property, the real estate agent is the seller's adviser. We advise you to engage an expert real estate agent who will guide you through the purchasing process. If you have specific wishes regarding the property, we advise you to communicate these to your purchasing agent in a timely manner and to independently investigate, or have investigated, these matters. If you do not engage an expert representative, you are deemed by law to be sufficiently knowledgeable to oversee all matters that are important.
The measurement instruction is based on NEN 2580. The property has been measured by a professional organisation and The Brokers Club cannot be held liable for any discrepancies in the stated measurements. The buyer declares that they have been given the opportunity to carry out, or have carried out, their own NEN 2580 measurement.
Highlights
AI-generated from the description
Characterful 1726 property
Historic building with authentic floorboards and beams.
Retail unit and apartment
Ground-floor retail 45 m² plus 87 m² upper apartment.
Heart of canal belt
Between Keizersgracht and Prinsengracht in UNESCO area.
Advertisement
Features
Transfer of ownership
- Listed since
- Acceptance
- Available in consultation
- Asking price
- € 1,100,000 kosten koper
- Asking price per m²
- € 8,333
- Status
- Available
Construction
- Year of construction
- Before 1906
- Kind of house
- Property alongside canal, row house
- Building type
- Resale property
- Type of roof
- Pyramid hip roof covered with roof tiles
Surface areas and volume
- Areas
- Living area
- 132 m²
- External storage space
- 5 m²
- Plot size
- 38 m²
- Volume in cubic meters
- 387 m³
Layout
- Number of rooms
- 4 rooms (2 bedrooms)
- Number of bath rooms
- 1 bathroom and 1 separate toilet
- Bathroom facilities
- Shower, bath, toilet, and sink
- Number of stories
- 4 stories and a basement
- Facilities
- Mechanical ventilation
Energy
- Energy label
- E
- Insulation
- Partly double glazed
- Heating
- CH boiler
- Hot water
- CH boiler
- CH boiler
- Gas-fired, in ownership
Cadastral data
- AMSTERDAM I 1774
- Cadastral map
- Area
- 38 m²
- Ownership situation
- Full ownership
Exterior space
- Location
- In centre
- Balcony/roof terrace
- Balcony present
Parking
- Type of parking facilities
- Paid parking, public parking and resident's parking permits
Popularity
794x
Viewed
26x
Saved
5-10-2026
On Funda
Neighborhood
Spiegelbuurt
Amsterdam- Residents
- 850
- Family with children
- 15%
- Avg. asking price / m²
- € 10,700
Discover the neighborhood
Curious about the housing supply, residents and local real estate agents?

Don’t want to forget this home?
Save it as a favorite. You’ll easily find it back and get notified when something changes.
