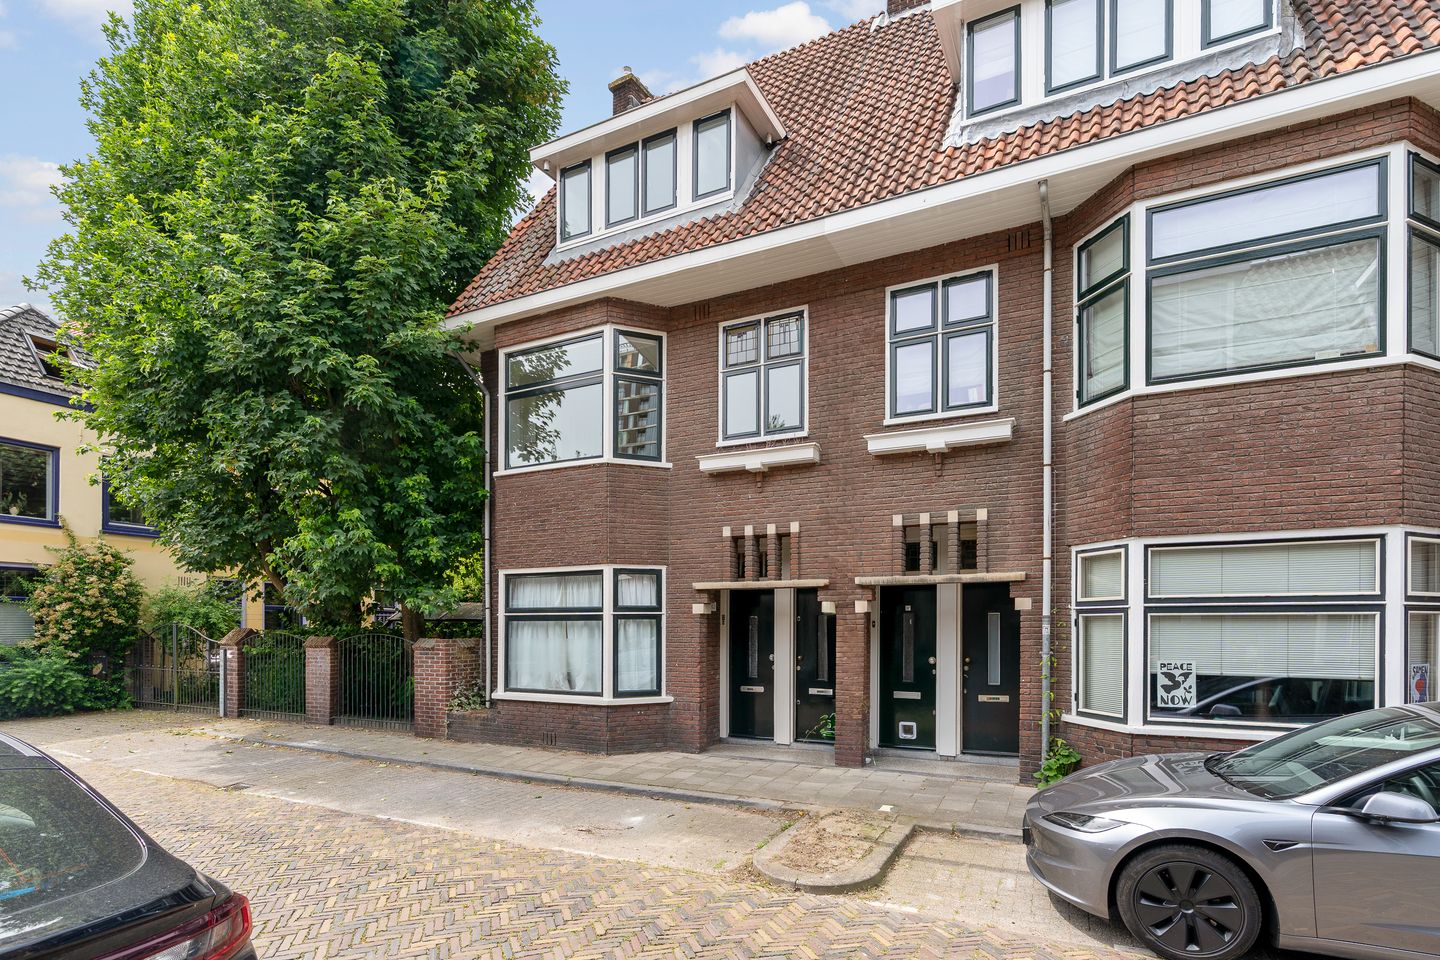
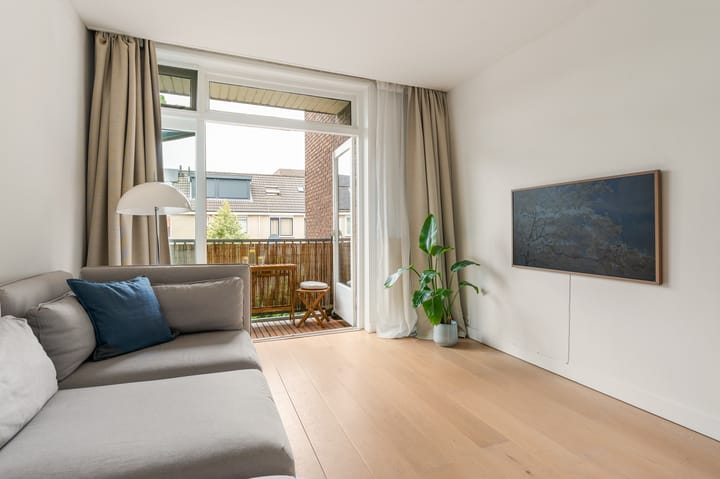
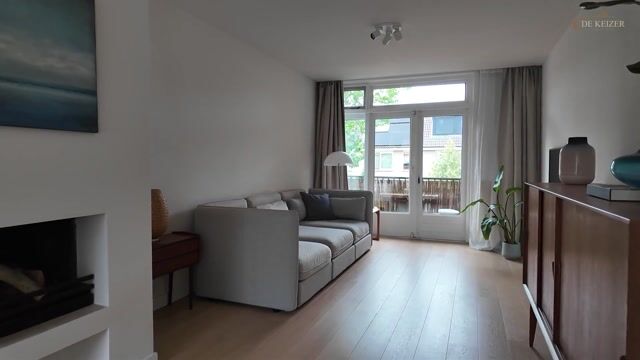
Looking for a move-in-ready home just a stone’s throw from Utrecht city centre? This fully renovated upper-floor apartment at Otterstraat 102 BS offers no less than 92 m² of living space, spread over two full floors and a spacious attic. The property has been thoroughly renovated in recent years and is in excellent condition, featuring beautifully finished walls, modern amenities and a contemporary look and feel.
Otterstraat is situated in the popular and attractive Pijlsweerd-Zuid neighbourhood, a sought-after residential area within easy reach of Utrecht city centre. This characteristic neighbourhood is known for its charming architecture and pleasant, peaceful atmosphere. The property is located on a dead-end street with mainly local traffic, further adding to the tranquillity of the area.
The location is particularly convenient: Utrecht’s historic city centre, Utrecht Central Station and several major roads can all be reached within minutes. A wide range of shops, supermarkets, cafés and restaurants can be found nearby, with De Bijenkorf within walking distance. Several parks, sports facilities, childcare centres, primary schools and educational institutions are also located close to the property.
Layout
Ground floor:
The property is accessed via its own private entrance on the ground floor. The hallway contains the meter cupboard and stairs leading to the first floor.
First floor:
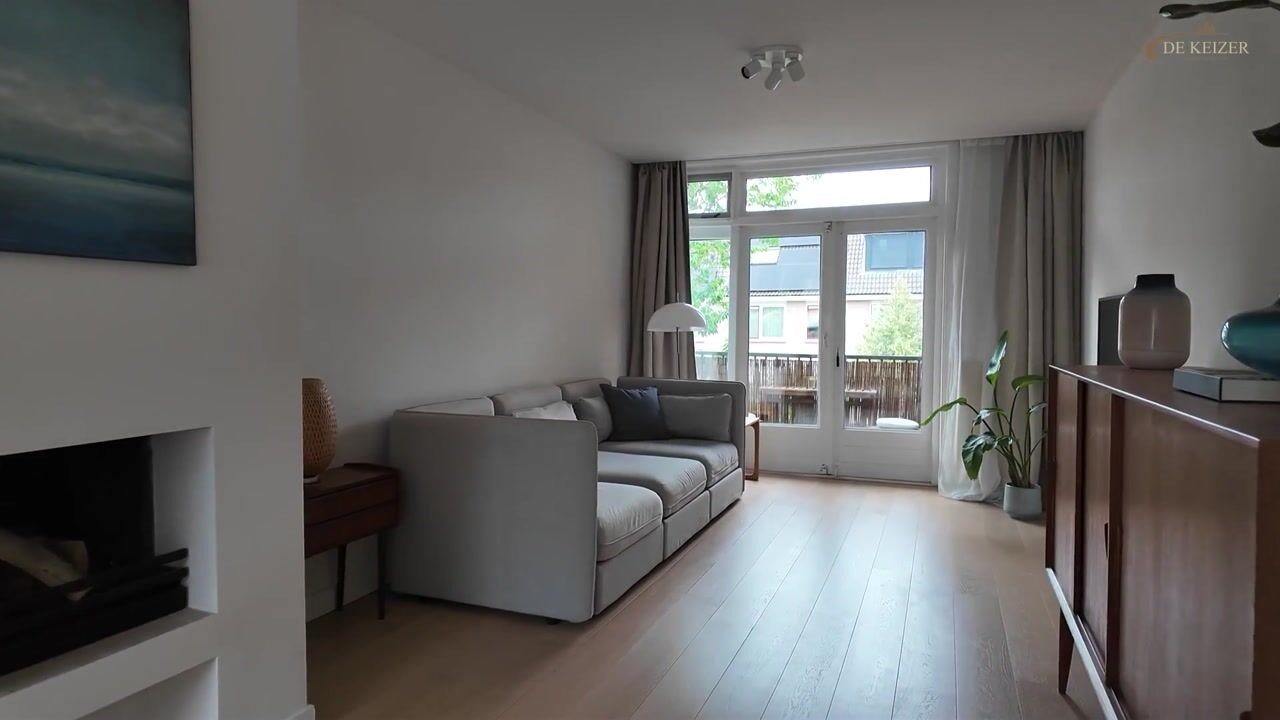
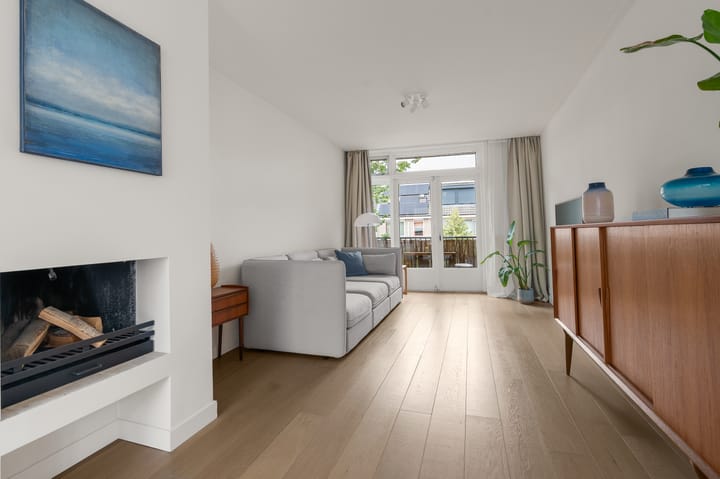
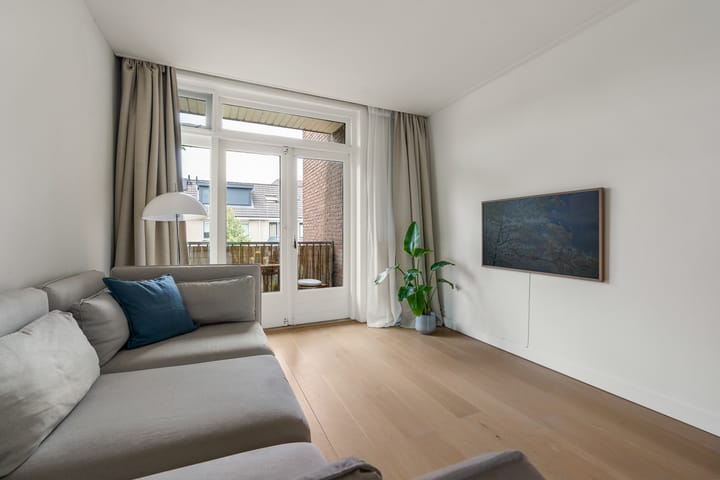
The landing provides access to the various rooms on this floor. The living room is surprisingly spacious and benefits from plenty of natural light thanks to the large windows. French doors provide access to the balcony, offering a lovely place to sit outside. The generous living area provides ample space for both a comfortable seating area and a spacious dining area.
The semi-open-plan kitchen is directly connected to the living room, creating a welcoming and inviting living space. A particularly charming feature is the original stained-glass windows in the kitchen, which add character to the property and complement the building’s pre-war style beautifully. There is also a separate toilet on this floor.
Second floor:
A fixed staircase leads to the second floor, where there are two bedrooms. The spacious principal bedroom measures approximately 12 m² and offers ample room for a double bed and wardrobe. The second bedroom, currently used as a child’s bedroom, measures approximately 5 m² and is also perfectly suited for use as a home office or hobby room.
This floor also features a practical laundry/storage room, ideal for storing household items and accommodating a washing machine and dryer.
The recently renovated bathroom is one of the highlights of the property. Modern in design, it features a spacious walk-in shower, bathtub, washbasin and toilet. High-quality finishes and a sleek design give the bathroom a luxurious and contemporary feel.
Attic:
The spacious attic is currently used as a home office but offers a variety of possibilities. It could easily serve as an additional bedroom, hobby room or practical storage space. Thanks to the impressive ceiling height and dormer window, the attic benefits from plenty of natural light and a wonderful sense of space. The exposed roof structure and characteristic features also give this floor plenty of charm and atmosphere.
Key features
- Built circa 1930;
- Spacious upper-floor apartment arranged over two full floors plus an attic;
- Located in the popular Pijlsweerd-Zuid neighbourhood;
- Recently modernised;
- Within easy reach of Utrecht city centre and Utrecht Central Station;
- Active Owners’ Association (VvE); service charges are paid annually and amount to €384 for 102 Bis;
- Parking by permit;
- An age clause and asbestos clause will be included in the purchase agreement;
- Completion by mutual agreement.
Interested in this property?
We recommend appointing your own NVM purchasing agent. Your NVM purchasing agent will represent your interests and can save you time, money and unnecessary concerns throughout the purchasing process.
Highlights
AI-generated from the description
Close to Utrecht centre
Within minutes of city centre and Central Station.
Bright living room with balcony
Spacious living room with large windows and balcony access.
Characterful pre-war building
Built circa 1930 with stained glass and exposed roof structure.
Advertisement
Features
Transfer of ownership
Listed since
Acceptance
Available in consultation
Asking price
€ 545,000 kosten koper
Asking price per m²
€ 5,924
Status
Available
Construction
Type apartment
Upstairs apartment (apartment)
Building type
Resale property
Year of construction
1930
Surface areas and volume
Areas
Living area
92 m²
Exterior space attached to the building
3 m²
Volume in cubic meters
328 m³
Layout
Number of rooms
5 rooms (2 bedrooms)
Number of bath rooms
1 bathroom and 1 separate toilet
Bathroom facilities
Walk-in shower, bath, toilet, sink, and washstand
Number of stories
2 stories and an attic
Located at
2nd floor
Energy
Energy label
E
Heating
CH boiler
Hot water
CH boiler
CH boiler
Intergas Xtreme (gas-fired combination boiler from 2025, in ownership)