
New
Wagenaarstraat 835343 CC OssWagenaarstraat en omgeving
€ 370,000 k.k.

- 117 m²living area
- 166 m²plot size
- 4bedrooms
- Benergy label
Ruime woning met 4 slaapkamers, HR++ beglazing en diepe achtertuin!
Description

Spacious family home with four bedrooms, generous living areas and a deep garden with a covered terrace!
This surprisingly spacious home at Wagenaarstraat 83 in Oss offers plenty of living space for the whole family. The ground floor is generously laid out with a spacious living room, separate dining room, kitchen and practical utility room. The first floor features no fewer than four bedrooms and the bathroom.
There is also plenty of space outdoors. The property benefits from a deep front and rear garden, with the rear garden featuring a spacious covered terrace directly adjoining the house as well as a detached storage shed. Over the years, the property has also been improved in several areas in terms of energy efficiency, including HR++ glazing, floor insulation, roof insulation and partial façade insulation. The property has an energy label B.
FEATURES
• Spacious living room and separate dining room;
• Kitchen with adjoining practical utility room;
• Deep front and rear garden;
• Spacious covered terrace at the rear;
• Detached storage shed;
• Energy label B;
• HR++ glazing, with the windows at the front replaced in 2025;
• Floor insulation using EPS beads;
• Flat roof insulated and renewed in 2022;
• Façade cladding between the windows at the front and rear insulated in 2022;
• Mechanical ventilation, with the ventilation unit replaced in 2022;
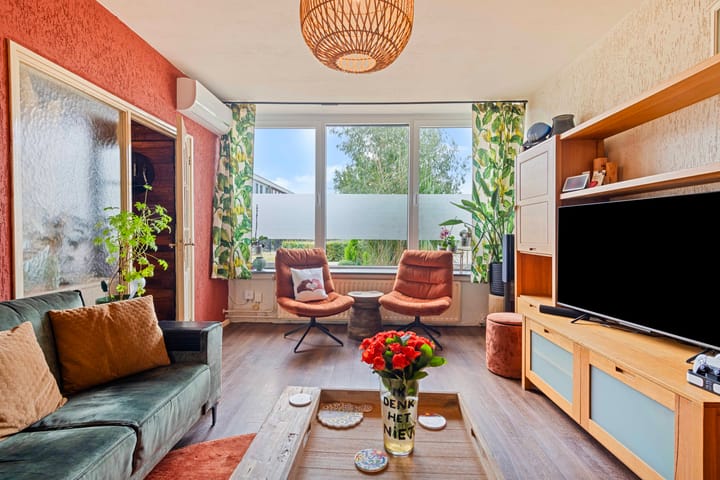
• Air conditioning in the living room and bedroom;
• Electrical installation partially renewed, including the consumer unit, wiring, switches, cables and sockets;
• Central heating boiler: Intergas HRE36/30 RF2 CW5 from 2020, rented through Kemkens.
ENTRANCE
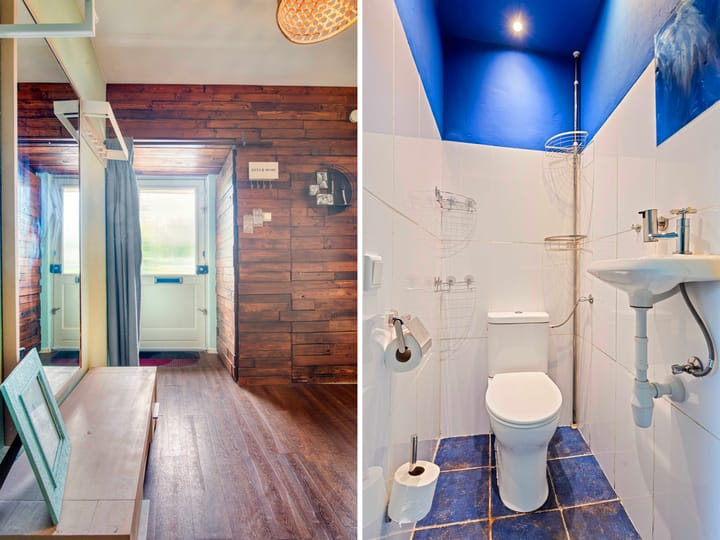
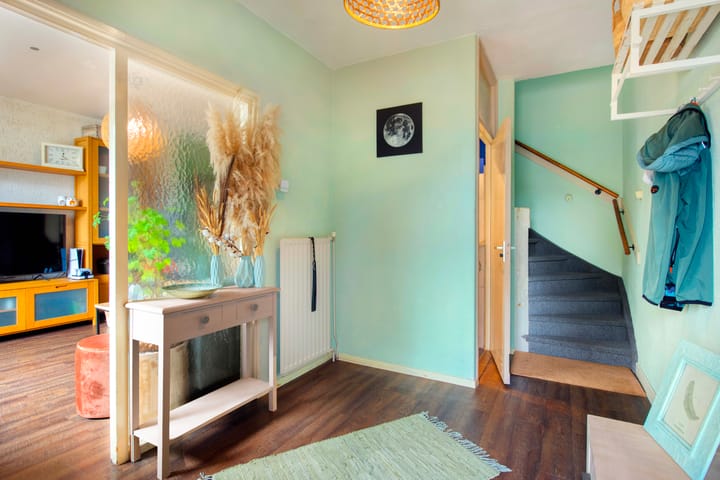
The front door opens into a spacious entrance hall. Here you will find the consumer unit, toilet, staircase to the first floor and access to the living room. The hallway extends relatively deep into the property, creating a pleasant separation between the various living areas.
LIVING AREA
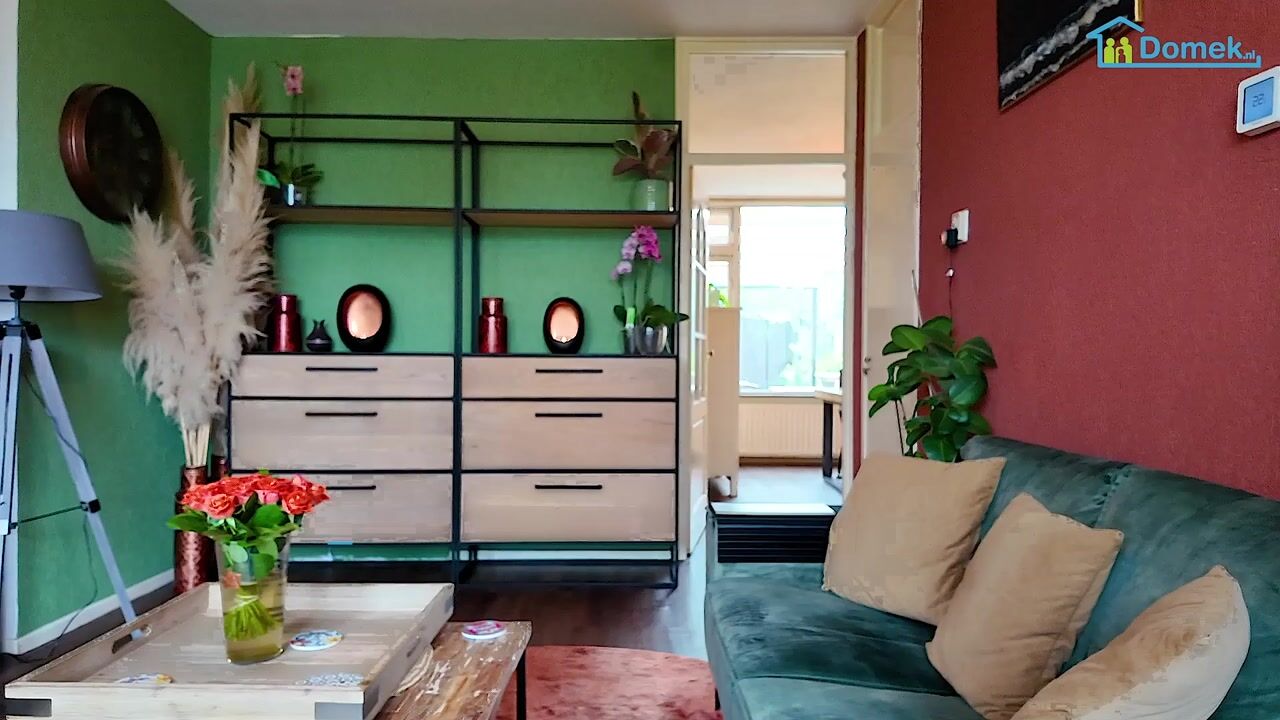
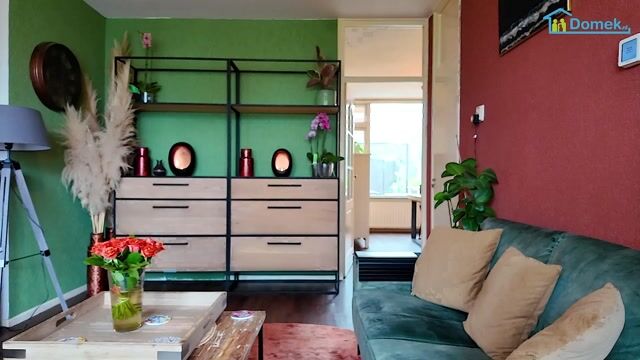
The living room is situated at the front of the property and, with a width of approximately 3.42 metres and a length of more than 5.40 metres, offers a wonderfully spacious layout. The large front-facing window allows plenty of natural light to enter and there is ample space for a generous seating area.
At the rear of the property is the separate dining room. Measuring approximately 3.29 x 3.63 metres, this room offers more than enough space for a large dining table. From the dining room there is direct access to both the kitchen and the rear garden with covered terrace.
KITCHEN
The kitchen is located next to the dining room and is arranged in a practical layout with various built-in appliances. The dishwasher was replaced in 2023.
Adjoining the kitchen is the utility room. This additional space is ideal for laundry appliances, storage and other household items. The rear garden can be accessed directly from the utility room.
FIRST FLOOR
The first floor has a notably spacious layout and features no fewer than four bedrooms. Two bedrooms are located at the front of the house and two at the rear.
The largest bedroom measures approximately 3.42 x 3.18 metres. The remaining bedrooms are also practical in size, making this floor particularly well suited to family living. Naturally, the rooms could also be used as a home office, hobby room or guest room.
There is also a separate built-in storage cupboard on the landing.
BATHROOM
The bathroom is centrally located on the first floor and is fitted with a shower, washbasin and toilet. In 2023, the bathroom was refreshed, including the replacement of the washbasin, cabinets and toilet, and the room was repainted.
GARDEN
One of the major advantages of this property is the amount of outdoor space. At the front, the home features a particularly deep front garden of approximately 6.98 metres.
The rear garden also offers plenty of space. Directly behind the property is a generous covered terrace measuring approximately 3.29 x 3.41 metres. This creates a comfortable and sheltered outdoor seating area that can be enjoyed for much of the year.
Beyond the utility room and covered terrace, the garden continues further to the rear. At the back of the garden is a detached storage shed, ideal for bicycles, garden equipment and additional storage.
SURROUNDINGS
The property is located on Wagenaarstraat in Oss. With its generous layout, four bedrooms, practical utility room, spacious garden and various insulation improvements, this home is particularly well suited to those looking for plenty of living space for the whole family.
--------
DISCLAIMER
This information has been compiled with due care. However, no liability is accepted for any incompleteness, inaccuracies or otherwise, nor for the consequences thereof. All stated dimensions and surface areas are indicative.
The measurement instruction is based on NEN2580. The purpose of the measurement instruction is to apply a more uniform method of measuring in order to provide an indication of the usable floor area. The measurement instruction does not completely exclude differences in measurement results, for example due to differences in interpretation, rounding or limitations encountered during the measurement process.
Highlights
AI-generated from the description
Spacious ground floor layout
Living room, separate dining, kitchen and utility room.
Deep garden with terrace
Deep front and rear garden, covered terrace and shed.
Energy‑efficient family home
Energy label B, HR++ glazing, roof, floor and façade insulation.
Advertisement
Features
Transfer of ownership
- Listed since
- Acceptance
- Available in consultation
- Asking price
- € 370,000 kosten koper
- Asking price per m²
- € 3,162
- Status
- Available
Construction
- Kind of house
- Single-family home, row house
- Building type
- Resale property
- Year of construction
- 1970
- Type of roof
- Flat roof covered with asphalt roofing
Surface areas and volume
- Areas
- Living area
- 117 m²
- Exterior space attached to the building
- 12 m²
- External storage space
- 9 m²
- Plot size
- 166 m²
- Volume in cubic meters
- 379 m³
Layout
- Number of rooms
- 6 rooms (4 bedrooms)
- Number of bath rooms
- 1 bathroom and 1 separate toilet
- Bathroom facilities
- Shower, toilet, and sink
- Number of stories
- 2 stories
- Facilities
- Air conditioning, optical fibre, mechanical ventilation, passive ventilation system, and TV via cable
Energy
- Energy label
- B
- Insulation
- Insulated walls and floor insulation
- Heating
- CH boiler
- Hot water
- CH boiler
- CH boiler
- Intergas HRE36/30 RF2 CW5 (gas-fired from 2020, to rent)
Cadastral data
- OSS L 3474
- Cadastral map
- Area
- 166 m²
- Ownership situation
- Full ownership
Exterior space
- Location
- In residential district
- Garden
- Back garden and front garden
- Back garden
- 23 m² (8.42 metre deep and 6.56 metre wide)
- Garden location
- Located at the northwest
Storage space
- Shed / storage
- Detached brick storage
Parking
- Type of parking facilities
- Parking on private property and public parking
Popularity
0x
Viewed
0x
Saved
5-10-2026
On Funda
Neighborhood

Wagenaarstraat en omgeving
Oss- Residents
- 2,195
- Family with children
- 33%
- Avg. asking price / m²
- € 2,877
Discover the neighborhood
Curious about the housing supply, residents and local real estate agents?

Don’t want to forget this home?
Save it as a favorite. You’ll easily find it back and get notified when something changes.
