3 slaapkamers, recent gerenoveerd, eigen grond, label A
Description
We are offering this bright, atmospheric 3-bedroom apartment—recently fully renovated—located on the third floor in a central part of Amsterdam-West. The property has been finished with great care, combining original details with modern living comforts.
Layout
You reach the third-floor apartment via the recently renovated communal stairwell. You enter into a central hallway that provides access to the various rooms. The separate toilet—finished in the same style as the bathroom—is also located here.
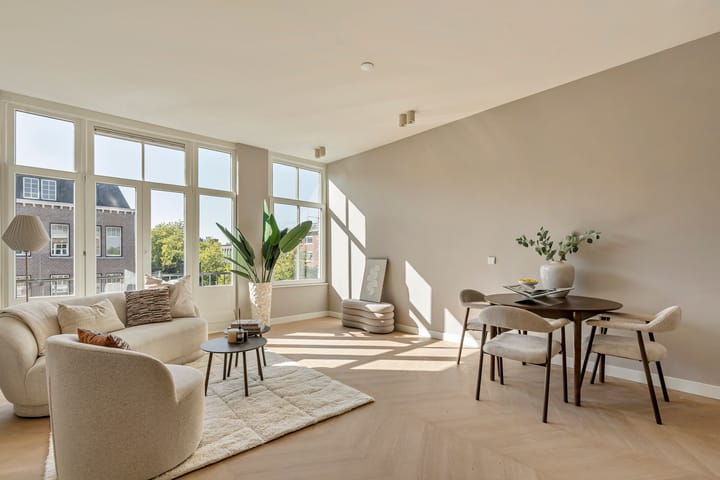
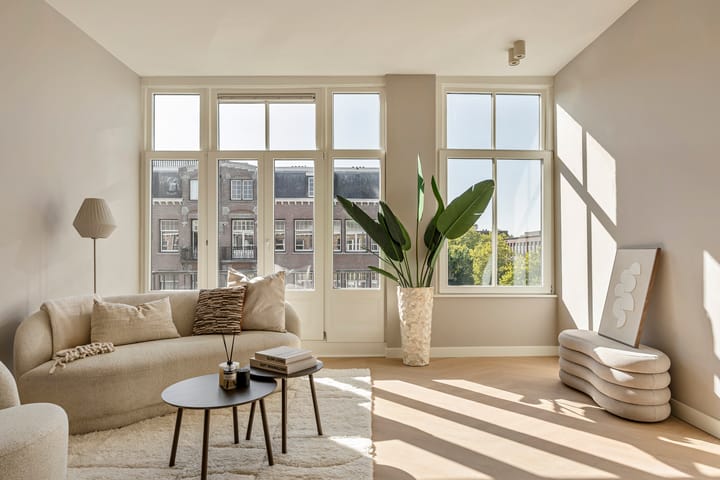
Steel pivot doors lead from the hallway into the spacious, airy living room. High ceilings and large windows flood the space with natural light. French doors open onto the front balcony, a lovely spot to sit outside and look out over the street.
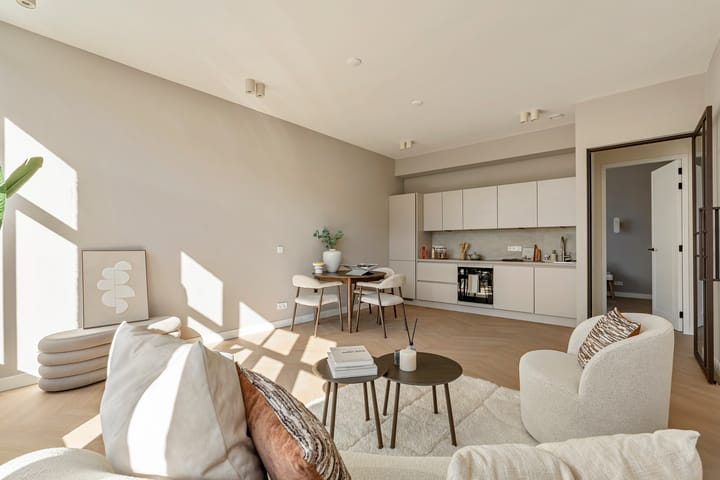
The modern open-plan kitchen connects directly to the living room. It is equipped with various built-in appliances, including an induction cooktop, combination oven, Quooker tap, dishwasher, refrigerator, and separate freezer.
The spacious master bedroom is located at the rear and enjoys plenty of natural light. There is ample space here for built-in wardrobes and/or a workspace.
The second bedroom is situated at the front. Here, too, great attention has been paid to custom features, including built-in cabinetry and a desk.
The third bedroom is located at the quiet rear of the apartment and is ideal for use as a home office, walk-in closet, and/or children's room.
The bathroom is decorated in light, calm tones, features natural stone and has a spacious walk-in shower with rain shower, a sleek double washbasin and the second toilet.
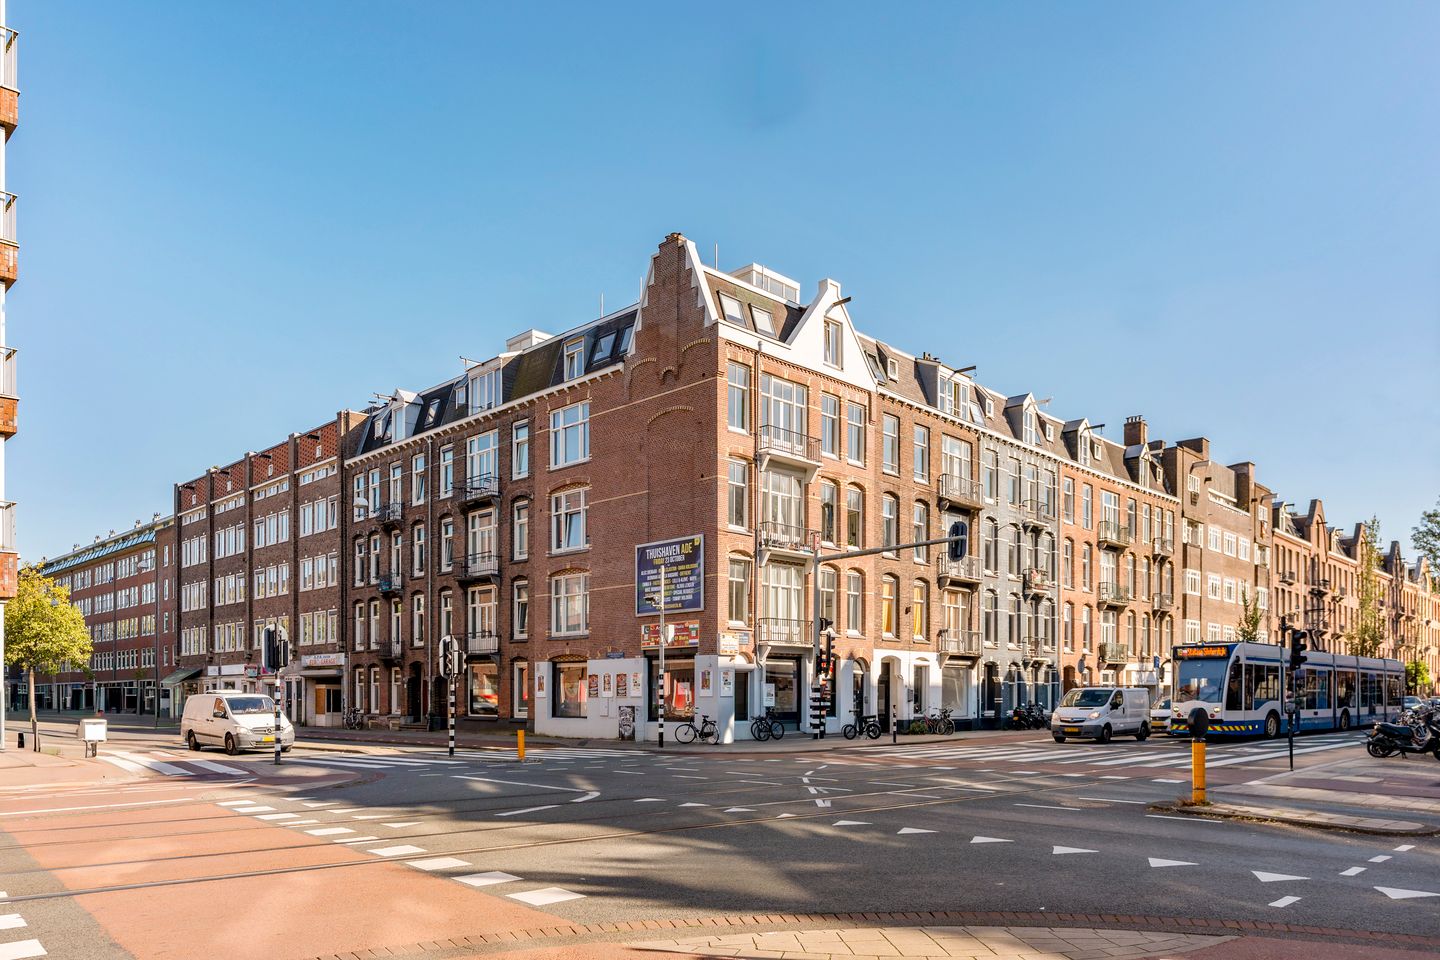
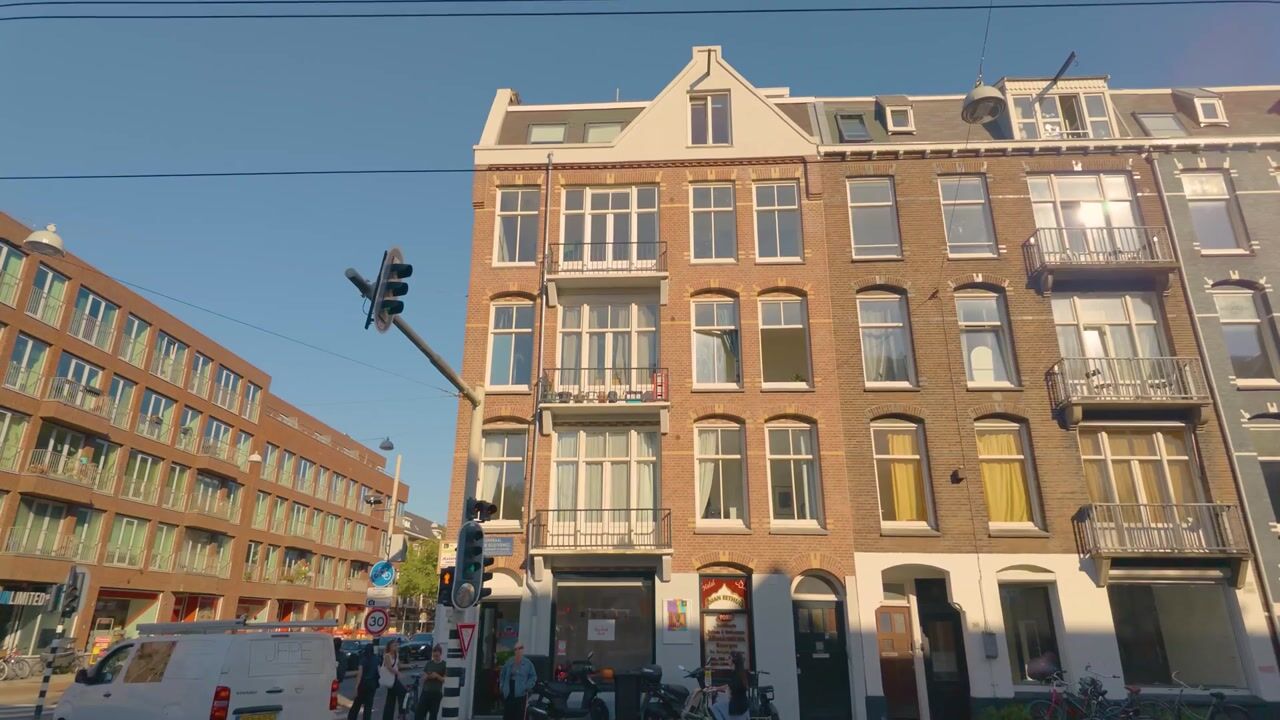
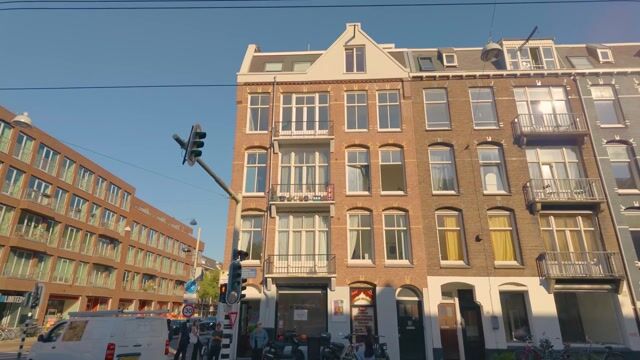
The property is located on Admiraal De Ruijterweg in Amsterdam-West, close to De Baarsjes and Erasmuspark. It is a pleasant, central location with a wide range of shops, coffee bars, cafés, and restaurants in the immediate vicinity.
For greenery and relaxation, Erasmuspark is just a short distance away. Westerpark, Oud-West, and the Jordaan are also easily accessible by bicycle.
Accessibility is excellent. Various tram and bus connections are nearby, and you can reach Amsterdam city center quickly by bike. The A10 ring road is also easily accessible.
Key features
- Living area: 78 m² (NEN2580);
- Energy label A;
- Fully renovated in 2026;
- Modern open-plan kitchen with various built-in appliances;
- Modern bathroom with walk-in shower and rain shower;
- Freehold property (no leasehold);
- Small-scale, professionally managed Homeowners' Association (VvE) consisting of 5 members;
- Service charges: €232.42 per month;
- Central location in Amsterdam-West;
- Delivery in consultation; quick handover possible.
DISCLAIMER
This information has been compiled by us with due care. However, we accept no liability for any incompleteness, inaccuracies or otherwise, nor for the consequences thereof. All stated dimensions and surface areas are indicative.
Highlights
AI-generated from the description
Bright living with balcony
Spacious living room with high ceilings, light and balcony.
Front street-view balcony
Front balcony overlooking the street.
Central Amsterdam-West location
Close to Erasmuspark, shops, eateries and public transport.
Advertisement
Features
Transfer of ownership
Listed since
Acceptance
Available in consultation
Asking price
€ 775,000 kosten koper
Asking price per m²
€ 9,936
Status
Available
VVE (Owners Association) contribution
€ 232.42 per month
Construction
Type apartment
Upstairs apartment (apartment)
Building type
Resale property
Year of construction
1911
Surface areas and volume
Areas
Living area
78 m²
Exterior space attached to the building
1 m²
Volume in cubic meters
287 m³
Layout
Number of rooms
4 rooms (3 bedrooms)
Number of stories
1 story
Facilities
Optical fibre, mechanical ventilation, and passive ventilation system
Located at
3rd floor
Energy
Energy label
A
Insulation
Roof insulation, double glazing, energy efficient window, insulated walls and floor insulation