Ruim 4-kamerappartement met groen uitzicht en zonnig balkon!
Description
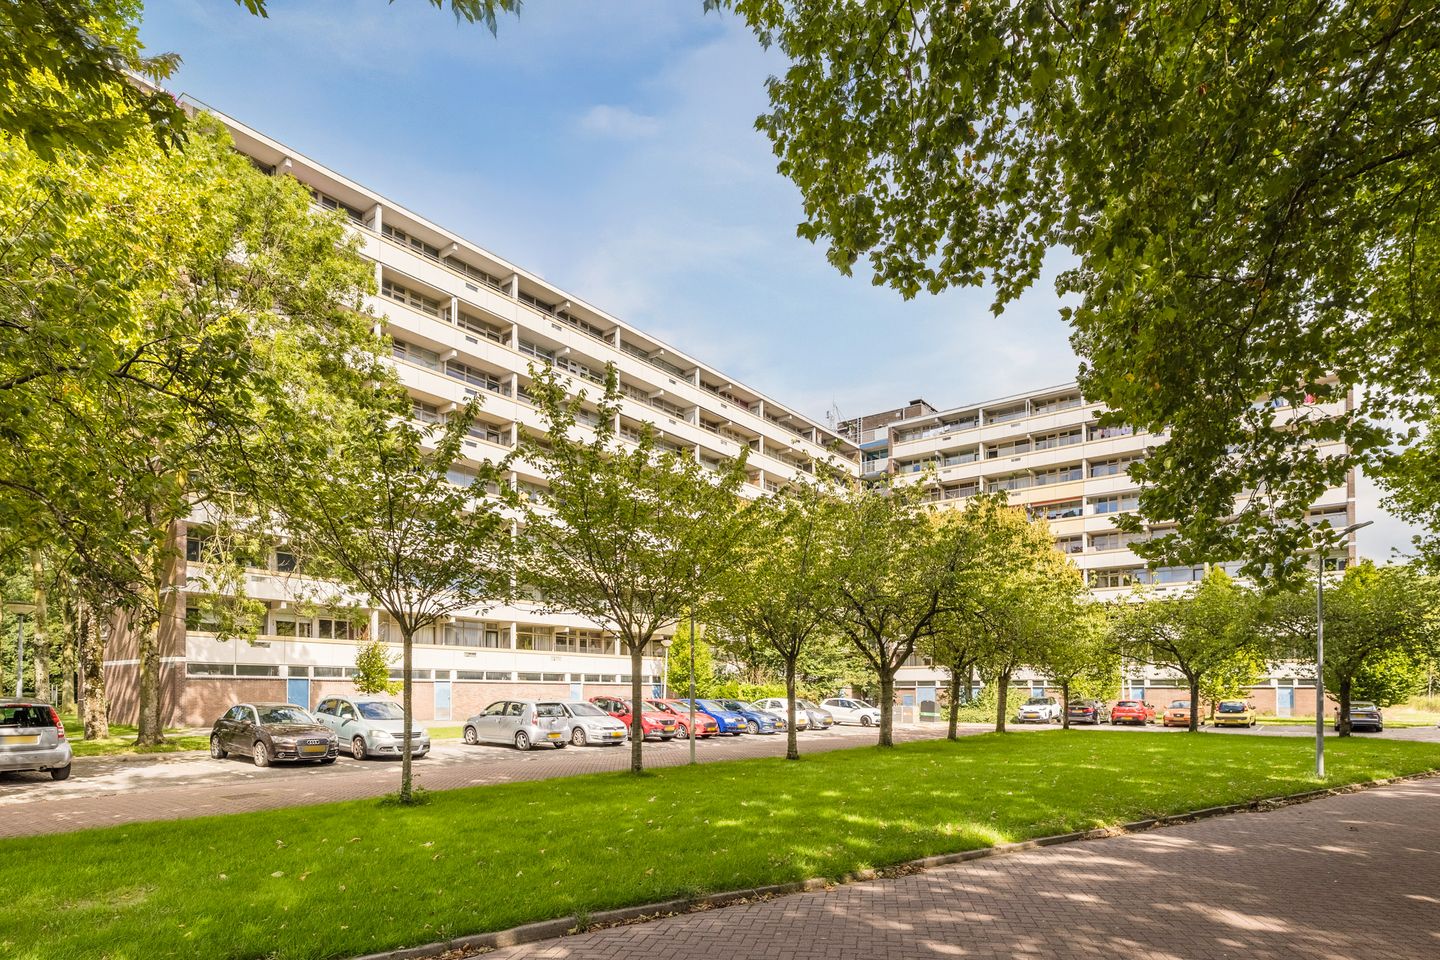
High up on the 8th floor in the ever-popular Kogerveld neighbourhood, this 4-room apartment looks out over green, water-rich surroundings with nothing standing in the way of the view. The 80 m² is used cleverly and comfortably: a light-filled living room, a separate kitchen, three proper bedrooms, and a full-width balcony that catches the afternoon sun. This is a home that feels calm the moment you walk in. Come and see it for yourself.
• Living area of 80 m²
• Light and welcoming living room
• Well-equipped separate kitchen with appliances
• Three proper, full-size bedrooms
• Neat bathroom with vanity unit and walk-in shower
• Separate toilet
• Full-width sun balcony with open views
Layout
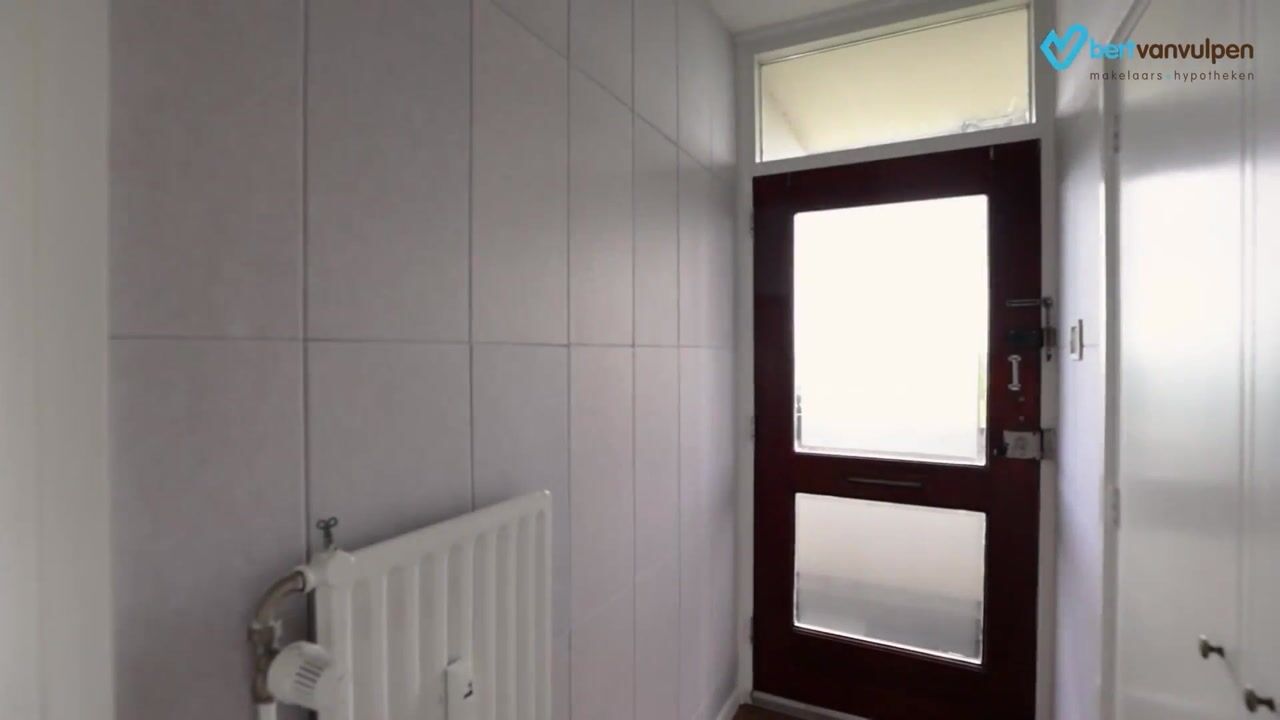
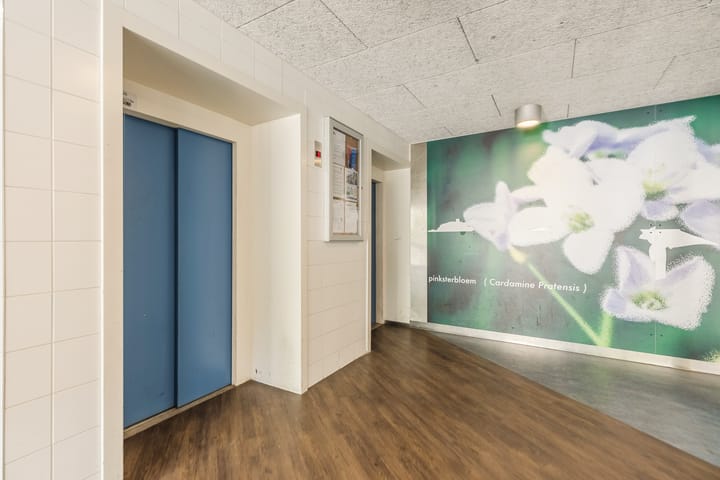
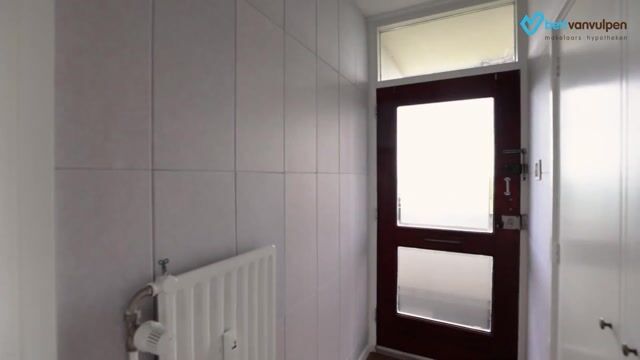
A well-kept communal entrance on the ground floor, with mailboxes and two lifts, takes you up to the 8th floor. Behind the front door you step into a small hall with the meter cupboard and a handy storage closet, which opens onto the central hallway.
The living room is the heart of the home. Wood-look flooring, cleanly finished walls, and plenty of space for both a comfortable seating area and a proper dining table. A wide window and door lead out to the balcony, which runs the full width of the apartment, faces the afternoon sun, and looks straight out over the greenery. It is the kind of spot you end up using far more than you expect.
The separate kitchen sits just off the hallway: two runs of units in white with dark-grey worktops, fully fitted with a dishwasher, gas stove, oven and fridge. Large windows keep it bright while you cook.
All three bedrooms are neatly finished and enjoy good daylight, and the largest comes with a built-in sliding wardrobe. The bathroom has dark-grey floor tiles, white walls, a vanity unit with sink, and a walk-in shower. The toilet is separate.
Do you already know the area?
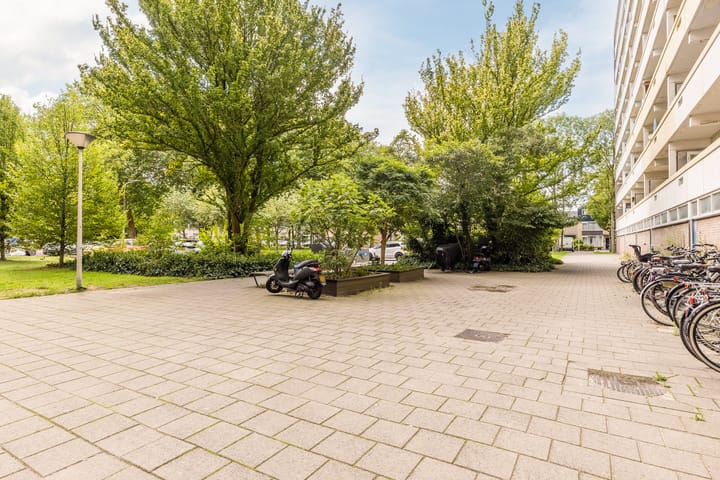
This lovely 4-room apartment (1969) sits in the sought-after Kogerveld neighbourhood, where the green and water-rich surroundings make everyday living especially pleasant. You are within walking distance of the shops on Koningin Julianaplein and Zilverschoonplein, and for a wider choice you can cycle to Zaandam's lively city centre in about ten minutes.
The Jagersveld recreation area is a short walk away, ideal for walks and time outdoors, and there are sports facilities close by too. The apartment is also handy for schools, daycare and the Zaans Medical Centre.
Getting around could hardly be easier. The nearest bus stop and Zaandam Kogerveld railway station are both within walking distance, with fast train connections to Amsterdam, Purmerend, Hoorn and beyond. By car, the A7, A8 and A10 are all quickly reached.
Good to know
• Built in 1969, full ownership (no ground lease)
• All the walls and ceilings were renovated by the owner in late 2025.
• A major building renovation is planned for 2027
• Healthy, well-run VvE with a multi-million-euro reserve already set aside for that work, so it is funded and provided for; monthly contribution €382
• Energy label E
• Private, lockable storage unit within the complex
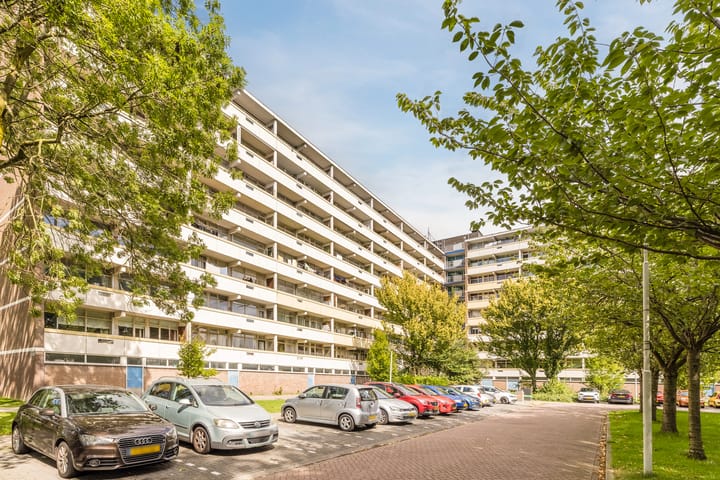
• Free public parking right at the door
• Full ownership
Highlights
AI-generated from the description
Balcony with open views
Full-width sunny balcony with green, open views.
Bright living and kitchen
Welcoming living room and separate fitted kitchen.
Green area and access
Green, water-rich area with shops and public transport nearby.
Advertisement
Features
Transfer of ownership
Listed since
Acceptance
Available in consultation
Asking price
€ 325,000 kosten koper
Asking price per m²
€ 4,062
Status
Available
VVE (Owners Association) contribution
€ 382.00 per month
Construction
Type apartment
Galleried apartment (apartment)
Building type
Resale property
Year of construction
1969
Type of roof
Flat roof covered with asphalt roofing
Surface areas and volume
Areas
Living area
80 m²
Exterior space attached to the building
10 m²
External storage space
8 m²
Volume in cubic meters
256 m³
Layout
Number of rooms
3 rooms (3 bedrooms)
Number of bath rooms
1 bathroom and 1 separate toilet
Bathroom facilities
Walk-in shower, sink, and washstand
Number of stories
1 story
Facilities
Elevator, mechanical ventilation, and TV via cable
Located at
8th floor
Energy
Energy label
E
Insulation
Floor insulation
Heating
CH boiler
Hot water
CH boiler and gas water heater
CH boiler
Remeha (gas-fired combination boiler, in ownership)