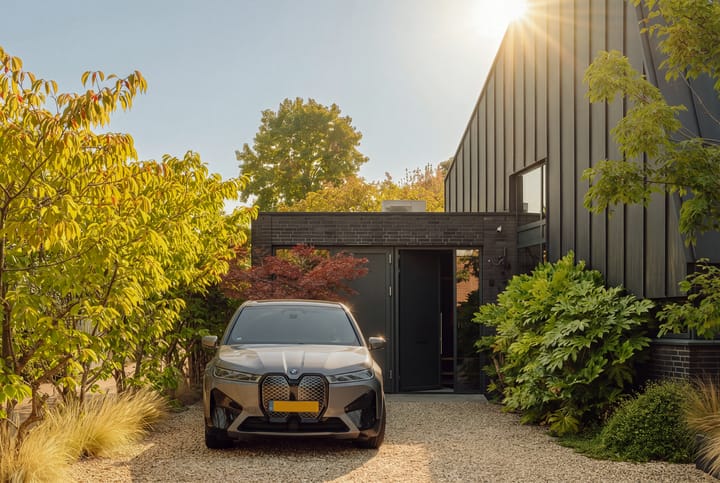
Ella Fitzgeraldstraat 131066 GB AmsterdamPark Haagseweg
€ 1,395,000 k.k.

- 173 m²living area
- 366 m²plot size
- 4bedrooms
- A+energy label
Description
Ella Fitzgeraldstraat 13, Amsterdam
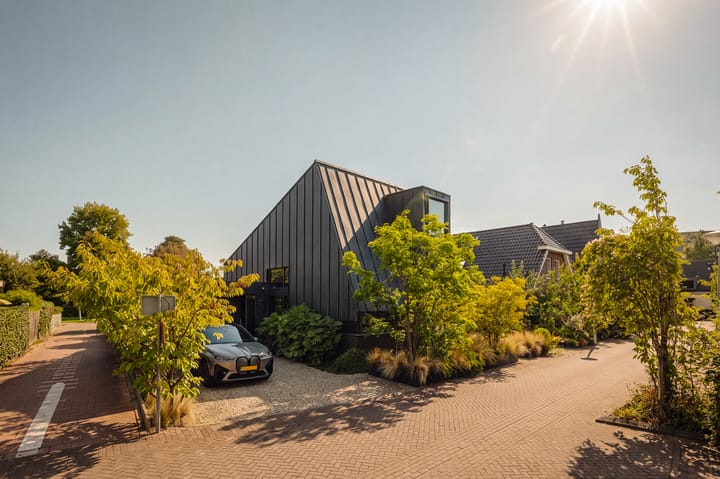
Exceptional detached villa on the waterfront, architecturally designed with a strong focus on space, sightlines and comfort.
Built in 2018, this architect-designed villa offers 173 m² of living space (NEN measured) on a 366 m² plot. Designed by Maarten Engel of Engel Architecten, the house demonstrates how a surprisingly spacious and versatile home can be created through thoughtful architecture and intelligent use of space.
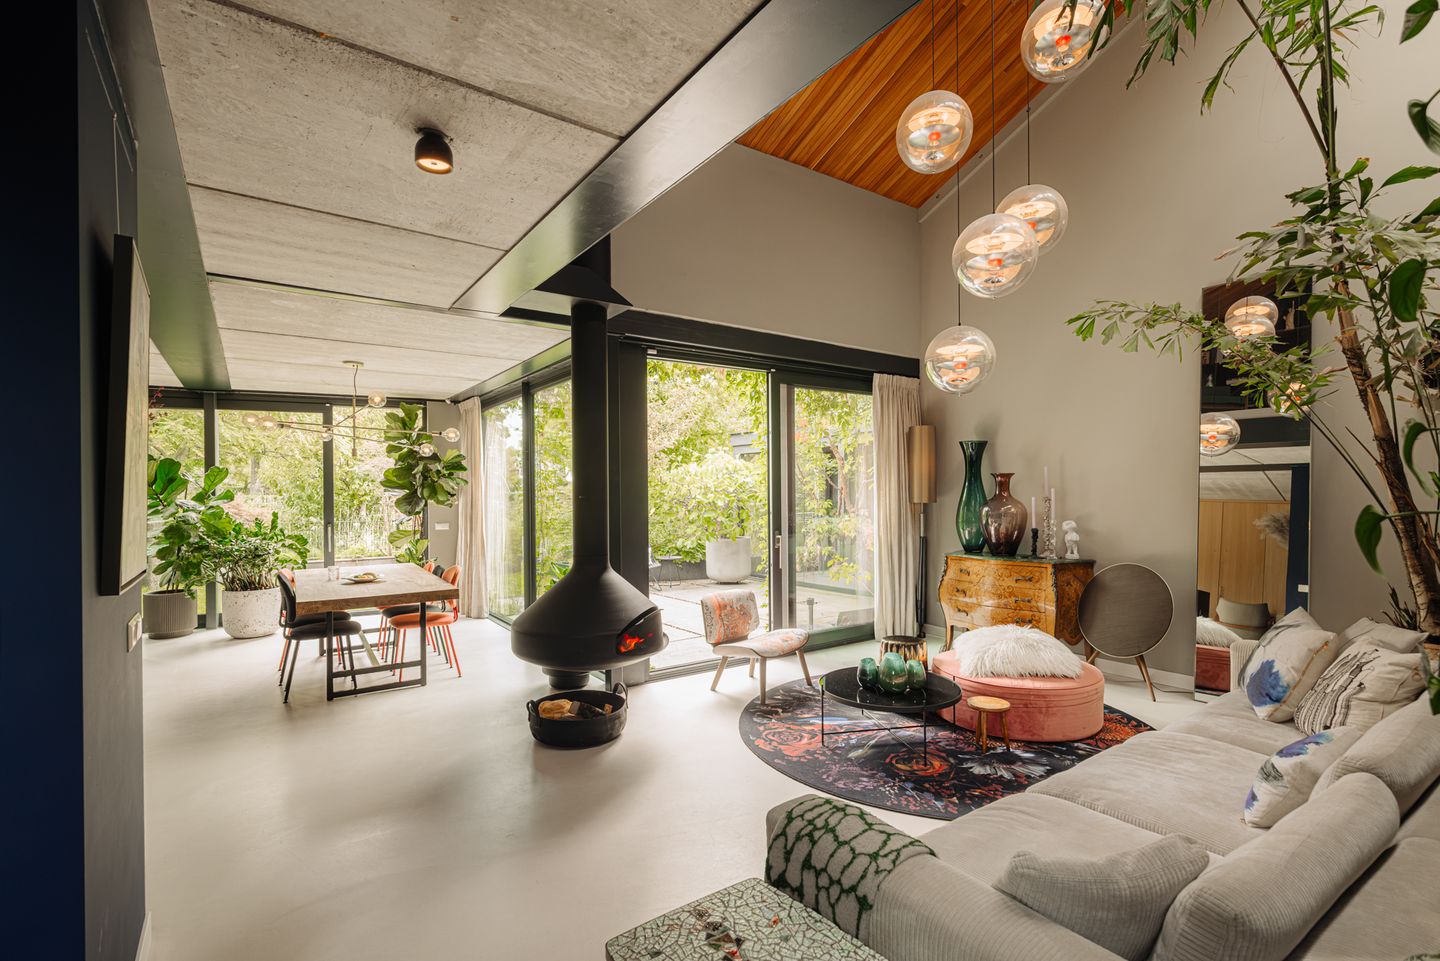
The defining feature of the property is its split-level layout. Rather than distributing the various functions across traditional floors, the different living areas are subtly positioned in relation to one another. This creates unexpected sightlines and allows for visual connections between the different levels. At the heart of the home is the impressive living room, with a ceiling height of 5.5 metres.
The architecture combines a contemporary, distinctive design with warm materials. The wooden ceiling, bespoke cabinetry, large windows and carefully selected interior finishes create a unique atmosphere. The current interior also beautifully demonstrates how the architecture lends itself to a combination of vintage furniture, art and greenery. The result is a home with a strong individual character, where modern architecture and a warm, personal living environment come together.
A design with a clear vision
The starting point for the design was not simply to create as many square metres as possible, but to make optimal use of the available space. By distributing the various living functions across several levels, the architect created a villa that feels spacious while offering distinct areas for living, working and relaxing.
The living room forms the central point of the house. Its 5.5-metre ceiling creates an impressive sense of volume, while the split-level layout ensures that the property never feels like one large open space. From the different levels, new perspectives and views open up throughout the house.
Materials also play an important role in the design. The warm wooden ceiling creates a striking contrast with the more contemporary and graphic elements of the interior. Bespoke cabinetry and storage have been integrated throughout the house, making practical functions part of the architectural design.
Ground floor
The entrance opens directly into the heart of the home. The generous living room features a ceiling height of approximately 5.5 metres and has a direct connection with the garden and waterfront. The impressive height, large windows and different levels create a unique sense of space.
The fireplace adds warmth and character. During a long dinner with family or friends, the iconic Focus fireplace can be rotated towards the dining table, creating an inviting and atmospheric setting.
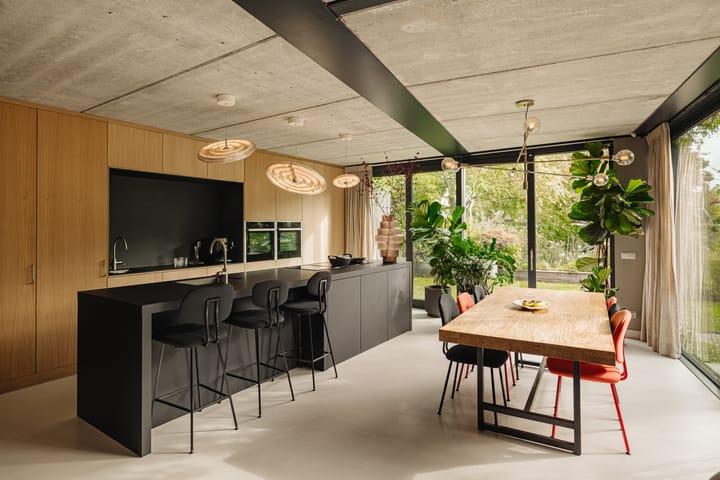
The open-plan kitchen connects seamlessly to the living room and features a generous wall of cabinetry, kitchen island and various built-in appliances. The kitchen has deliberately been incorporated into the main living space, while the layout still creates a natural distinction between cooking, dining and relaxing.
The ground floor also includes a separate room currently used as a home office. This space can, of course, be used and furnished according to individual needs.
Lower ground floor
The split-level layout provides access to the lower ground floor. This versatile space can be used in a variety of ways, for example as an atelier, playroom, gym, workspace or guest room.
The lower ground floor features a WC and a pantry with worktop and sink, offering plenty of possibilities for its future use. The space also has its own entrance via the side of the house.
First floor
The first floor comprises two bedrooms and the first bathroom. The bathroom features a freestanding bath, double washbasin, vanity unit, walk-in shower and underfloor heating.
Mezzanine
The stylish mezzanine is one of the distinctive features of the home. It provides an ideal space for a home office, reading area or library, complete with a beautiful bespoke bookcase that enhances the loft-like atmosphere.
Second floor
The second floor features a third bedroom and a second en-suite bathroom with shower and washbasin.
Outdoor space & outbuilding
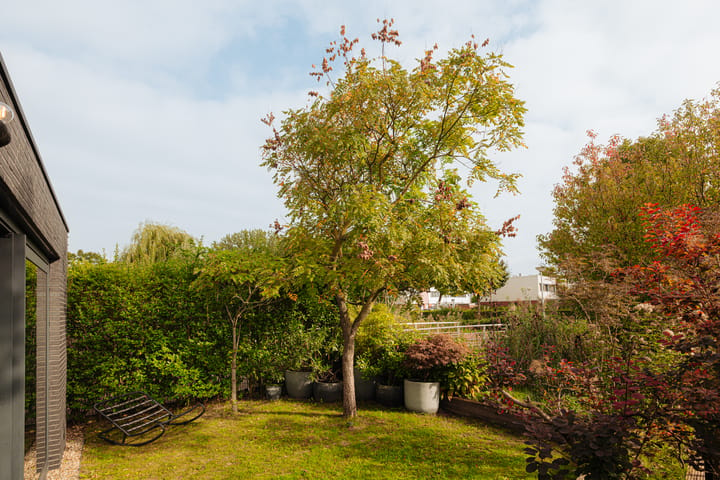
The villa is situated directly on the water and enjoys a beautifully landscaped, sheltered garden with a high degree of privacy. The outdoor space forms a natural extension of the home and offers plenty of opportunities for relaxing and enjoying the waterfront setting.
The garden includes a detached wooden outbuilding with HR glazing and an insulated roof. This space is also ready to be adapted according to individual needs and could, for example, be used as a sauna, atelier, hobby room, gym or home office.
A wooden deck extends directly over the water, creating a wonderful terrace and an idyllic place to enjoy the outdoors.
The private driveway provides parking for two cars and includes an electric vehicle charging point.
Sustainable and comfortable
The villa was constructed with great attention to both comfort and energy efficiency. The property features solar panels, a heat pump, underfloor heating, high-quality insulation, HR+++ glazing, and both mechanical and natural ventilation.
The A+ energy label underlines the energy-efficient character of the home.
Location
Ella Fitzgeraldstraat is situated in a quiet and sheltered location in Amsterdam Nieuw-West, directly on the water. The combination of privacy, greenery and water creates an almost village-like sense of tranquillity, while Amsterdam's amenities and excellent accessibility are close at hand.
The surrounding area offers a wide range of schools, childcare facilities, sports amenities and shops for everyday necessities. Several primary schools are located within easy reach, while supermarkets can be conveniently reached by bicycle.
A bus, tram and metro stop are all within a short walking distance. The main roads are also easily accessible, while Amsterdam Lelylaan railway station is approximately 2 kilometres away. The city centre, Schiphol Airport and surrounding towns can therefore all be reached with ease.
A detached villa with a distinctive architectural character, combining intelligent use of space, exceptional sightlines, warm materials and contemporary living comfort — all in a peaceful waterfront setting in Amsterdam.
Extension of the existing design
The current owner has 3D drawings and the required permit for an extension to the existing property. The extension has also been designed by Maarten Engel and is fully in keeping with the architectural concept of the existing villa. The relevant documents are available upon request.
Property features
- Detached villa built in 2018
- Designed by Maarten Engel of Engel Architecten
- 173 m² of living space (NEN 2580 measured)
- Detached outbuilding of 17 m² (NEN 2580 measured)
- Plot of 366 m²
- Split-level layout
- Living room with a ceiling height of 5.5 metres
- Seven rooms, including 4 bedrooms
- Two bathrooms
- Lower ground floor with WC and pantry with worktop and sink
- Directly situated on the water
- Beautifully landscaped and sheltered garden
- Detached wooden outbuilding with HR glazing and insulated roof
- Parking for two cars on private property
- Electric vehicle charging point
- Six solar panels and heat pump
- Underfloor heating
- High-quality insulation and HR+++ glazing
- Mechanical and natural ventilation
- Energy label A+
- Perpetual ground lease fully bought out
- Buyer may choose the notary, provided the notary is based in Amsterdam and uses the model of the Royal Dutch Association of Civil-law Notaries (Koninklijke Notariële Beroepsorganisatie) and the Amsterdam Ring Model purchase agreement
- A binding agreement only exists once the purchase agreement has been signed by both parties
Disclaimer
This information has been compiled by Engel & Völkers with due care. Engel & Völkers cannot accept any liability for the accuracy of the information provided, nor can any rights be derived from the information stated herein.
The measurement instructions are based on NEN 2580. The property has been measured by a professional organisation, and Engel & Völkers cannot be held responsible for any discrepancies in the measurements provided. The buyer has the opportunity to commission their own NEN 2580 measurement.
Highlights
AI-generated from the description
Architectural split-level villa
Detached 2018 design villa with split-level and 5.5 m high living room.
Living directly on water
Beautifully landscaped, sheltered garden with deck and terrace on the water.
Comfortable and energy-efficient
Heat pump, 6 solar panels, underfloor heating, HR+++ glazing and energy label A+.
Advertisement
Features
Transfer of ownership
- Listed since
- Acceptance
- Available in consultation
- Asking price
- € 1,395,000 kosten koper
- Asking price per m²
- € 8,064
- Status
- Available
Construction
- Kind of house
- Villa, detached residential property
- Building type
- Resale property
- Year of construction
- 2018
- Type of roof
- Gable roof covered with metal
Surface areas and volume
- Areas
- Living area
- 173 m²
- External storage space
- 17 m²
- Plot size
- 366 m²
- Volume in cubic meters
- 774 m³
Layout
- Number of rooms
- 7 rooms (4 bedrooms)
- Number of bath rooms
- 2 bathrooms and 2 separate toilets
- Bathroom facilities
- Double sink, 2 walk-in showers, bath, underfloor heating, 2 washstands, shower, and sink
- Number of stories
- 3 stories
- Facilities
- Outdoor awning, skylight, mechanical ventilation, passive ventilation system, flue, TV via cable, and solar panels
Energy
- Energy label
- A+
- Insulation
- Roof insulation, insulated walls, floor insulation and completely insulated
- Heating
- Complete floor heating and heat pump
- Hot water
- Solar collectors
Cadastral data
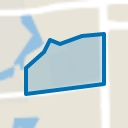
- SLOTEN NOORD-HOLLAND E 8985
- Cadastral map
- Area
- 366 m²
- Ownership situation
- Municipal ownership encumbered with long-term leaset
- Fees
- Bought off for eternity
Exterior space
- Location
- Alongside a quiet road, alongside waterfront, sheltered location and unobstructed view
- Garden
- Surrounded by garden
Storage space
- Shed / storage
- Attached wooden storage
- Facilities
- Electricity
- Insulation
- Roof insulation
Parking
- Type of parking facilities
- Parking on private property, public parking and resident's parking permits
Popularity
4,137x
Viewed
152x
Saved
5-10-2026
On Funda
Neighborhood
Park Haagseweg
Amsterdam- Residents
- 970
- Family with children
- 33%
- Avg. asking price / m²
- € 5,816
Discover the neighborhood
Curious about the housing supply, residents and local real estate agents?

Don’t want to forget this home?
Save it as a favorite. You’ll easily find it back and get notified when something changes.
