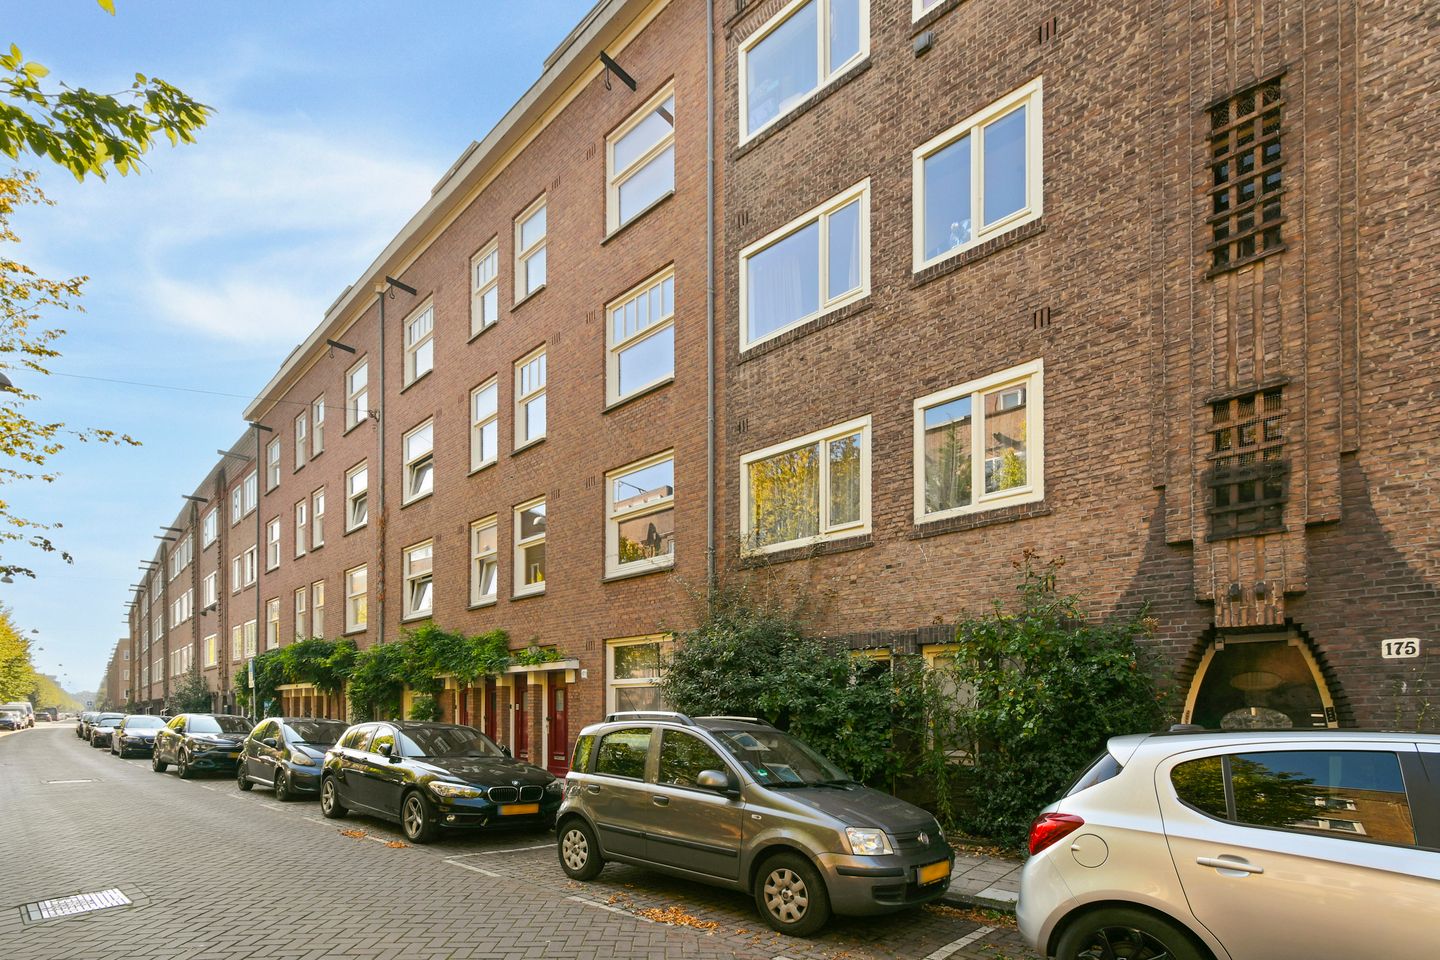
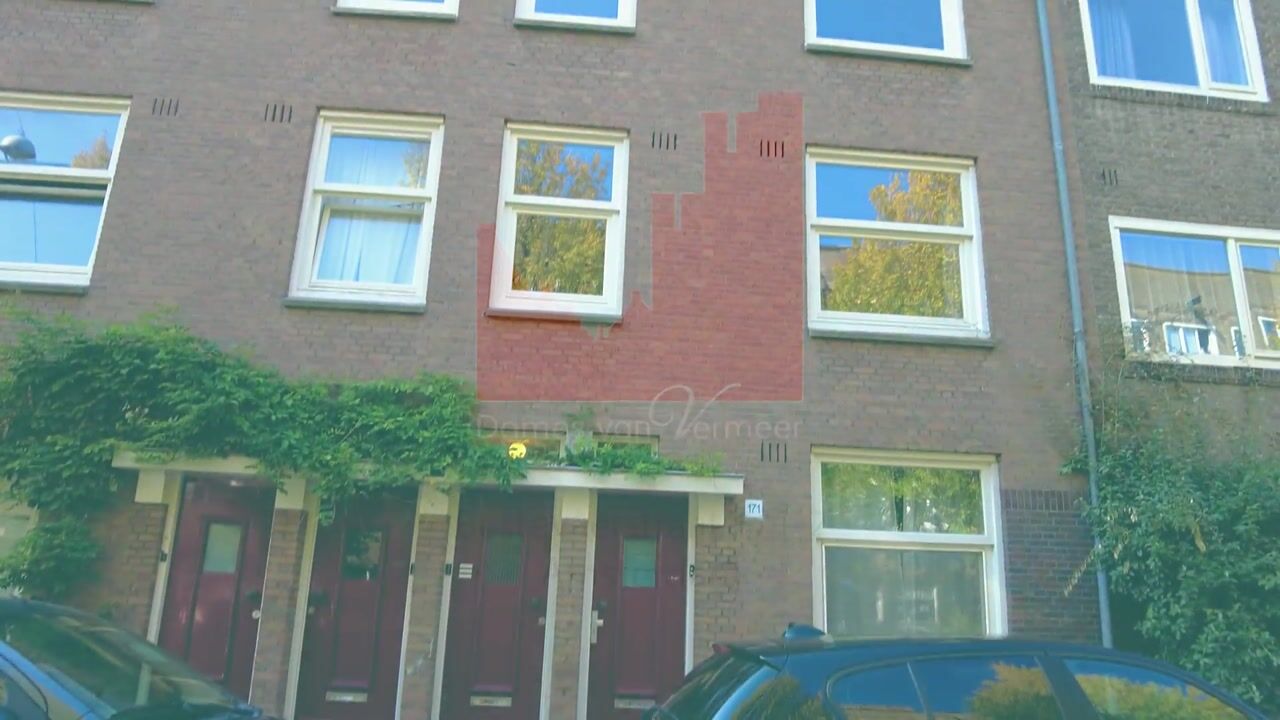

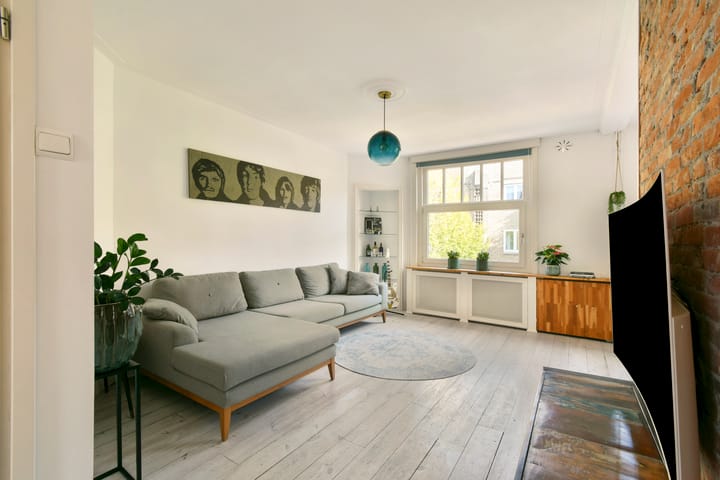
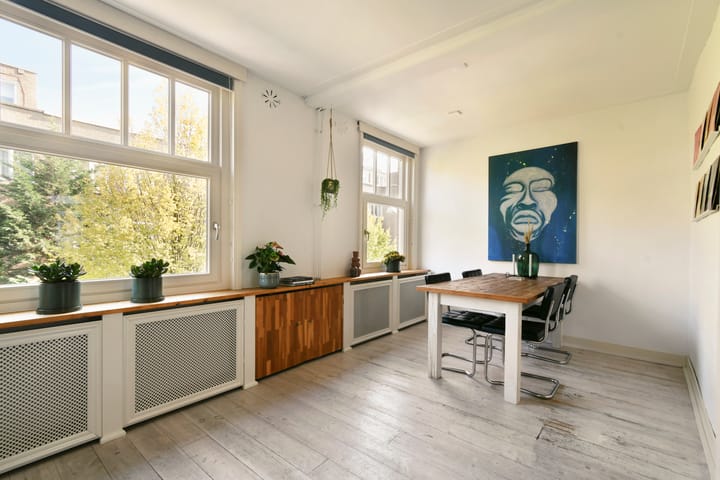
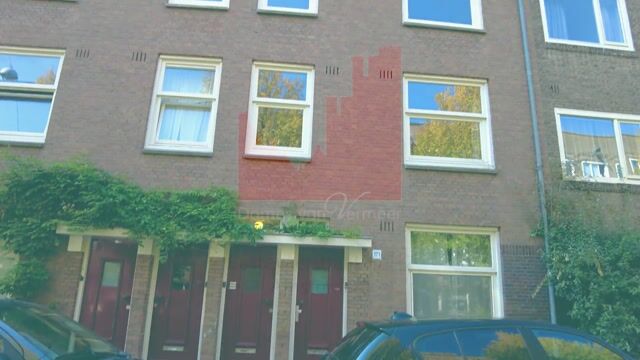
Situated on the green and peaceful Bestevaerstraat, this wonderfully bright one-bedroom apartment of approximately 48 m² features a sunny west-facing balcony. The apartment is located on the second floor and currently comprises one bedroom, with the option to easily create a second bedroom at the front of the property.
An additional advantage: the apartment is situated on freehold land.
Location & Accessibility
The location is ideal, just behind Admiraal de Ruijterweg and around the corner from Erasmuspark — peaceful, yet with everything you need close by. The area offers a wide range of supermarkets, small local shops, cafés and restaurants, childcare facilities, schools and sports facilities. Rembrandtpark and Westerpark are also just a short distance away, while Amsterdam city centre can be reached by bicycle in approximately 10 minutes.
By car, the A10 ring road (West) is easily accessible via Bos en Lommerplein (S104). Various tram and bus routes stop along Bos en Lommerweg and Admiraal de Ruijterweg, providing excellent connections to the rest of the city. From Sloterdijk Station, both Schiphol Airport and Amsterdam Central Station can be reached within approximately 10 minutes.
Layout
The apartment is accessed via a well-maintained communal staircase, with the entrance to the property located on the second floor.
The current owner has opted for an open-plan layout, allowing plenty of natural light to enter from different directions. At the front of the apartment is the spacious living room, extending across the full width of the property. If desired, this space can easily be divided to create an additional room.
At the rear are the semi-open kitchen and bedroom, both with direct access to the balcony. Facing west, the sunny balcony is a wonderful place to enjoy the afternoon and evening sun and make the most of outdoor living.
The bathroom is equipped with a bathtub with shower, toilet and washbasin.
There is also a dedicated cupboard for the washing machine and dryer, as well as a convenient storage cupboard.
Key Features
- Located on the green and peaceful Bestevaerstraat in Bos en Lommer
- According to Brainbay, there is no elevated foundation risk (A, B or C)
- Situated on freehold land
- Professionally managed Owners' Association (VvE), with a Long-Term Maintenance Plan (MJOP)
- Current service charges: €180.82 per month
This information has been compiled by us with the necessary care. However, no liability is accepted on our part for any incompleteness, inaccuracy, or otherwise, or the consequences thereof. All specified dimensions and surfaces are indicative only. The Measurement Instruction is based on the NEN2580 and is intended to apply a more uniform way of measuring for an indication of the usable area. The Measurement Instruction does not completely exclude differences in measurement results, for example due to differences in interpretation, rounding off, or limitations in carrying out the measurement. The buyer has his own duty to investigate all matters that are important to him or her. The NVM conditions apply.
- Heating and hot water provided by a private central heating boiler
- NEN measurement report available: 48.1 m² of living space and 3.3 m² of building-related outdoor space
- The seller will include an age clause and a non-owner-occupancy clause in the purchase agreement
- Completion date to be agreed upon; an early completion is possible
Highlights
AI-generated from the description
Sunny west-facing balcony
3.3 m² balcony with afternoon and evening sun.
Bright open apartment
Open layout, spacious full-width living room.
Green well-connected location
On Bestevaerstraat, near parks and public transport.
Advertisement
Features
Transfer of ownership
Listed since
Acceptance
Available in consultation
Asking price
€ 400,000 kosten koper
Asking price per m²
€ 8,333
Status
Under offer
VVE (Owners Association) contribution
€ 180.82 per month
Construction
Type apartment
Upstairs apartment (apartment)
Building type
Resale property
Year of construction
1931
Type of roof
Combination roof covered with asphalt roofing and roof tiles
Surface areas and volume
Areas
Living area
48 m²
Exterior space attached to the building
3 m²
Volume in cubic meters
164 m³
Layout
Number of rooms
2 rooms (1 bedroom)
Number of bath rooms
1 bathroom and 1 separate toilet
Bathroom facilities
Bath, toilet, and sink
Number of stories
1 story
Located at
3rd floor
Energy
Energy label
C
Insulation
Partly double glazed
Heating
CH boiler
Hot water
CH boiler
CH boiler
Gas-fired combination boiler from 2020, in ownership