Van Musschenbroekstraat 1062522 AT Den HaagNoordpolderbuurt
€ 380,000 k.k.

- 68 m²living area
- 3bedrooms
- Benergy label
Description
Van Musschenbroekstraat 106
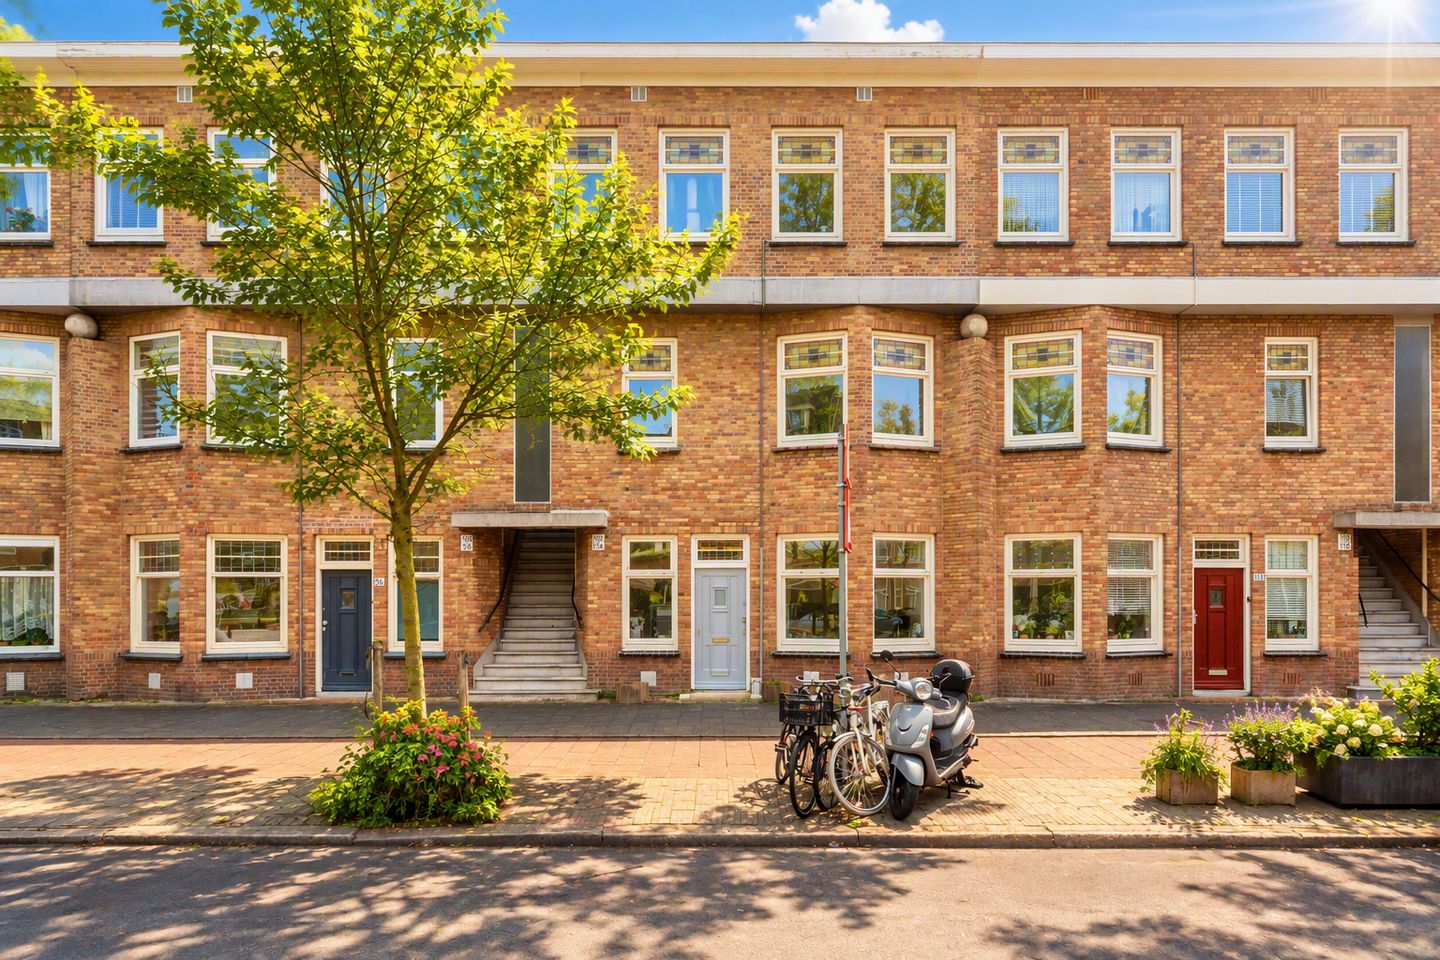
Four-room ground-floor apartment, energy label B, with a huge, well-maintained back garden and terrace!
Located on the popular Van Musschenbroekstraat, this beautifully renovated ground-floor apartment boasts an energy label B, no fewer than 4 rooms (3 bedrooms), and a spacious back garden of approximately 111 m²—a rare luxury in the city. The property has recently undergone a careful and stylish renovation, making it ready for immediate occupancy.
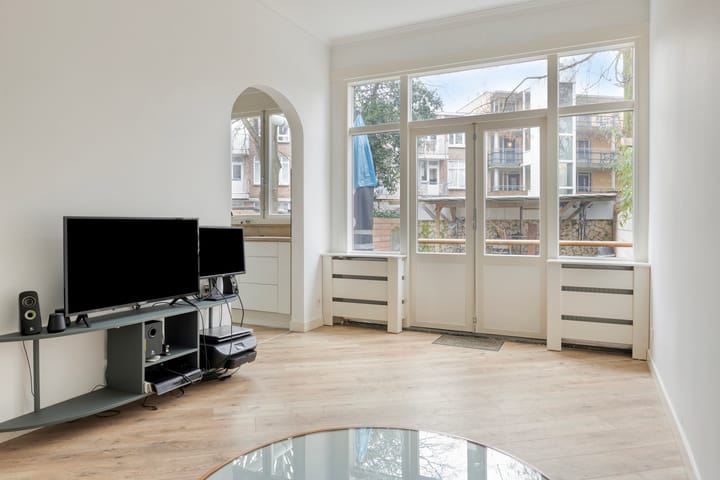
Inside, the high-quality finish is immediately apparent. The home features new flooring, smoothly plastered walls, fresh paintwork, and a modern kitchen and bathroom. Every detail has been executed with care, creating a contemporary and comfortable atmosphere.
The layout offers a pleasant living space filled with natural light and includes three bedrooms—ideal for families, those working from home, or hosting guests.
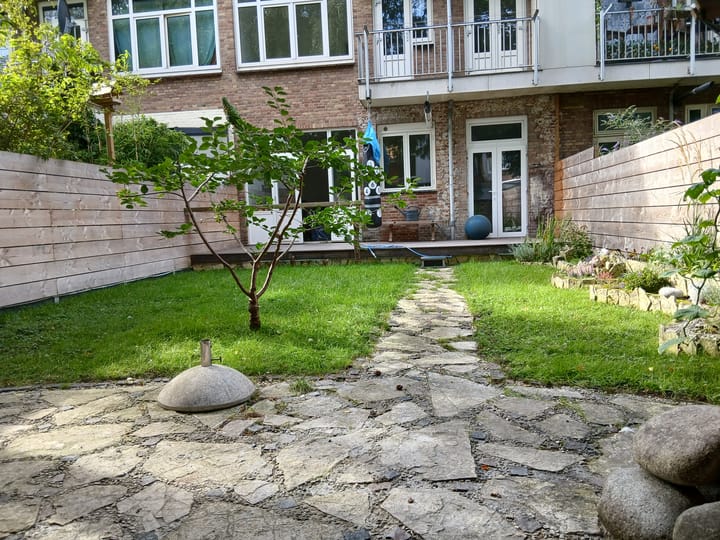
The absolute highlight is the very generous garden of approximately 111 m², featuring a raised southeast-facing terrace. Here, you can fully enjoy peace, privacy, and space—perfect for long summer evenings, a play area for children, or a green urban oasis.
Note:
A foundation is already in place beneath the terrace at the rear of the property, making it easier to realize a home extension.
Surroundings:
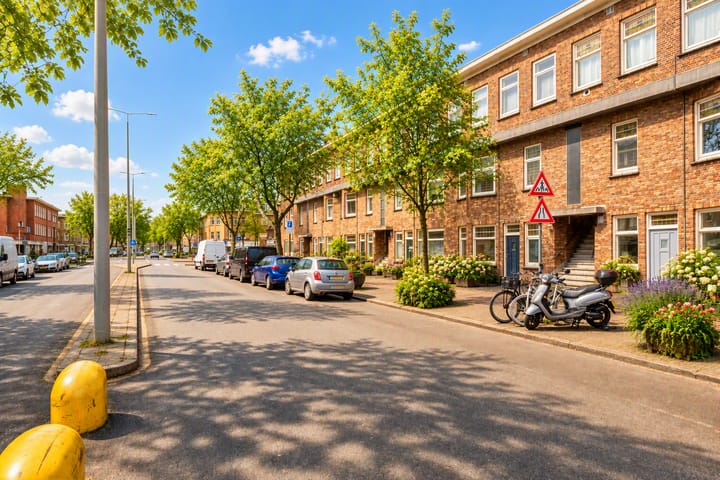
The property is situated on Van Musschenbroekstraat in the lively Laakkwartier district, an area characterized by its central location and excellent amenities. It lies at the intersection of the Binckhorst redevelopment area and the upcoming development project at the Megastores site. In the immediate vicinity, you will find a varied range of shops, supermarkets, and dining options, including those along Goeverneurlaan and at Jonckbloetplein. For a wider range of shops, the centers of The Hague and Oud Rijswijk are just a short distance away.
The location offers excellent public transport links. Various tram and bus lines quickly take you to the bustling city center of The Hague and the main railway stations (Den Haag Centraal and Den Haag Hollands Spoor). By car, you have easy access to major highways such as the A4, A12, and A13, making cities like Rotterdam, Delft, and Amsterdam easily accessible.
In addition, there are various schools, sports facilities, and green spaces in the immediate vicinity. The proximity to The Hague University of Applied Sciences (De Haagse Hogeschool) also makes this location attractive to students and young professionals.
In short: a central, dynamic residential area where all daily amenities are within easy reach and where you benefit from excellent connections to the city center and the rest of the Randstad region.
Layout:
Street-level entrance leading into a long, L-shaped hallway.
Immediately to the left is the first bedroom (at the front). Opposite this, at the front right, is the spacious master bedroom.
Further along the hallway to the left is the modern, spacious bathroom. It is equipped with a bathtub featuring a shelf with a waterfall-style spout and a rain shower, a vanity unit with a sink and a large wall mirror above it, a heated towel rail, and a toilet; notably, the bathroom also features underfloor heating.
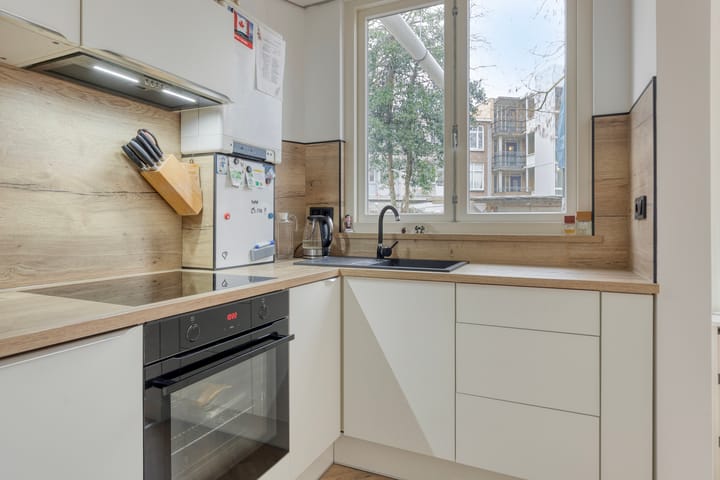
Above the bathroom, there is a mezzanine level intended for storage, and to the left—in the corner of the L-shape—there is a second storage area that houses, among other things, the washing machine connection. At the rear left, there is a bedroom or study featuring French doors that open onto the raised terrace and the spacious garden. The living room is also located at the rear, with French doors leading to the terrace and garden, and includes a semi-open kitchen. The kitchen is equipped with an L-shaped wooden countertop, a modern sink, an induction cooktop, an oven, and a freestanding fridge-freezer. The central heating boiler is also housed in the kitchen.
The spacious southeast-facing garden features a covered pergola at the far end. The garden's depth ensures plenty of sunshine while also providing ample shaded areas on hot summer days. The raised terrace is situated against the rear façade of the house. Garden lighting is available for the evening hours.
Finally:
The Homeowners' Association has requested energy and insulation advice from the Municipality of The Hague. Implementing this advice would qualify the property for a very substantial subsidy. Details of this advice—including the associated decision-making process—have been included with the other relevant documents. The property already holds a good energy label (B), which results in a mortgage discount and increased borrowing capacity. This rating is set to improve further once the recommended measures are implemented—a definite advantage given current uncertainties regarding energy prices. Key features:
Freehold property (full ownership)
Year of construction: 1930
Living area: 68 m²
4 rooms, including 3 bedrooms and/or home offices
Recently thoroughly renovated
Spacious southeast-facing garden (111 m²)
Energy label B
uPVC or wooden window frames throughout, featuring double glazing or high-efficiency (HR) glass
Energy and insulation advice for the Homeowners' Association (VvE) available from the Municipality of The Hague
Active Homeowners' Association (VvE); 1/6th share in the community; monthly contribution € 90.00
Very favorably and centrally located in an area undergoing significant development (including the redevelopment of Mega Stores and the ongoing development of the Binckhorst), close to the city center, public transport links, and The Hague University of Applied Sciences.
Terms of sale:
Handover date to be agreed upon
Choice of notary up to the buyer, provided it is within the Haaglanden region
NVM purchase agreement (2023 model)
Asbestos, age, and materials clauses apply
The Municipality of The Hague’s "buy-to-let protection" regulations apply to this property
Our agency's terms of sale and privacy statement apply
A modernized ground-floor home situated in a quiet residential neighborhood, yet close to all metropolitan amenities. The spacious garden offers a peaceful oasis—a wonderful place to relax. This move-in-ready home is ideal for both first-time buyers and families.
Is this apartment exactly what you are looking for? Please contact us for more information or to schedule a viewing. We would be happy to show you around this beautiful apartment.
Measurement instructions are based on the NEN2580 standard. These instructions are intended to provide a consistent method for indicating the usable floor area. However, the measurement instructions do not entirely rule out discrepancies in results due to factors such as differences in interpretation, rounding, or limitations during the measurement process.
For this apartment, the KCAF (Knowledge Center for Foundation Issues) has classified the foundation risk as 'No high risk'. This means that, according to data available from KCAF, the property has a rating of A, B, or C. A disclaimer will be included in the purchase agreement.
Interested in this house? Engage your own NVM purchasing agent immediately. Your NVM purchasing agent looks out for your interests and saves you time, money, and worry.
You can find contact details for other NVM purchasing agents in the Haaglanden region on Funda.nl.
We have compiled this information with the utmost care. However, we accept no liability for any incompleteness, inaccuracy, or otherwise, nor for the consequences thereof.
Advertisement
Features
Transfer of ownership
- Listed since
- Acceptance
- Available in consultation
- Asking price
- € 380,000 kosten koper
- Asking price per m²
- € 5,588
- Status
- Available
- VVE (Owners Association) contribution
- € 90.00 per month
Construction
- Type apartment
- Ground-floor apartment (apartment)
- Building type
- Resale property
- Year of construction
- 1930
- Type of roof
- Flat roof covered with asphalt roofing
Surface areas and volume
- Areas
- Living area
- 68 m²
- Volume in cubic meters
- 225 m³
Layout
- Number of rooms
- 4 rooms (3 bedrooms)
- Number of bath rooms
- 1 bathroom
- Bathroom facilities
- Shower, bath, toilet, underfloor heating, sink, and washstand
- Number of stories
- 1 story
- Facilities
- Mechanical ventilation
- Located at
- Ground floor
Energy
- Energy label
- B
- Insulation
- Double glazing and energy efficient window
- Heating
- CH boiler
- Hot water
- CH boiler
- CH boiler
- Intergas (gas-fired combination boiler from 2013, in ownership)
Cadastral data
- 'S-GRAVENHAGE AI 8631
- Cadastral map
- Ownership situation
- Full ownership
Exterior space
- Location
- Alongside a quiet road and in residential district
- Garden
- Back garden
- Back garden
- 111 m² (15.03 metre deep and 7.36 metre wide)
- Garden location
- Located at the southeast
Parking
- Type of parking facilities
- Paid parking, public parking and resident's parking permits
VVE (Owners Association) checklist
- Registration with KvK
- Yes
- Annual meeting
- Yes
- Periodic contribution
- Yes (€ 90.00 per month)
- Reserve fund present
- Yes
- Maintenance plan
- Yes
- Building insurance
- Yes
Popularity
0x
Viewed
0x
Saved
7-10-2026
On Funda
Neighborhood
Noordpolderbuurt
Den Haag- Residents
- 8,420
- Family with children
- 28%
- Avg. asking price / m²
- € 3,636
Discover the neighborhood
Curious about the housing supply, residents and local real estate agents?

Don’t want to forget this home?
Save it as a favorite. You’ll easily find it back and get notified when something changes.
