New
Aardelaan 153721 VC BilthovenBrandenburg
€ 675,000 k.k.

- 139 m²living area
- 216 m²plot size
- 4bedrooms
- Denergy label
Description
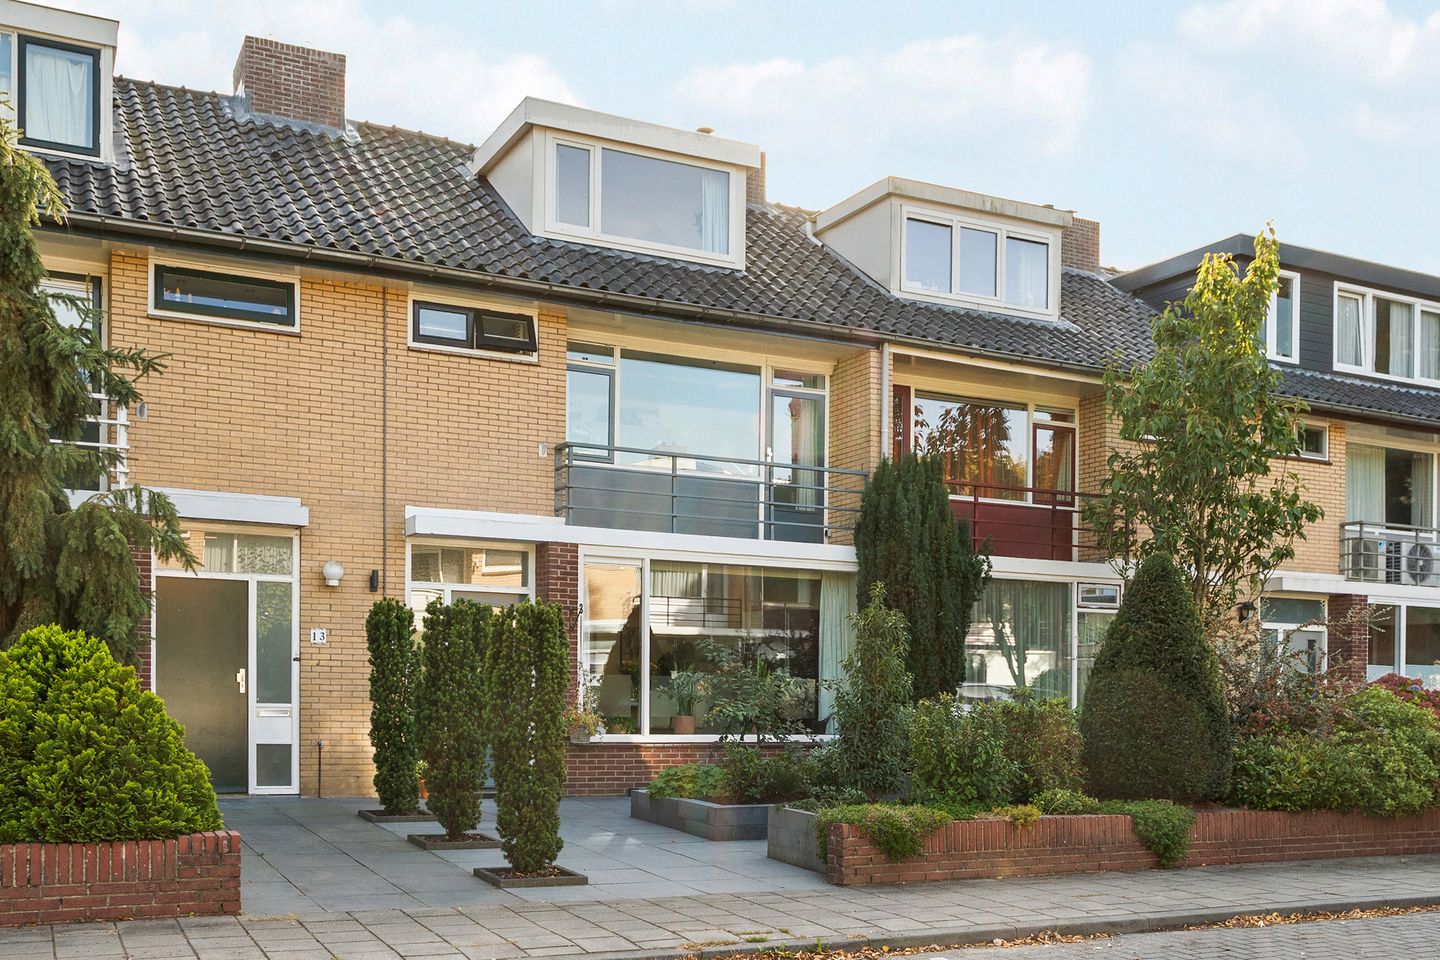
An atmospheric 1960s house with a surprising amount of living space, an extended ground floor, four bedrooms and a wonderfully deep rear garden with veranda. Aardelaan 15 combines the characteristic appearance of a 1969 home with a series of well-considered improvements carried out in recent years.
The property offers approximately 139 m² of living space and immediately stands out for its well-kept appearance. At the front, the beautifully landscaped front garden forms an attractive whole together with that of the neighbouring property. Inside, the ground floor has a spacious and contemporary layout, with the kitchen at the front, a generous dining area in the centre and, in the extension at the rear, a comfortable sitting room with two rooflights, French doors and a designer pellet stove. The PVC floor, smooth plastered walls and open layout create a calm and cohesive atmosphere.
A great deal of attention has also been paid to the exterior of the house. The rear garden offers various terraces, borders, a lawn, a veranda and a brick storage shed. In addition, the meter cupboard, solar panels, roofing and canopy, among other things, have been renewed in recent years. A home where atmosphere, space and practical living comfort come together in a particularly pleasant way.
PROPERTY LAYOUT
Ground floor:
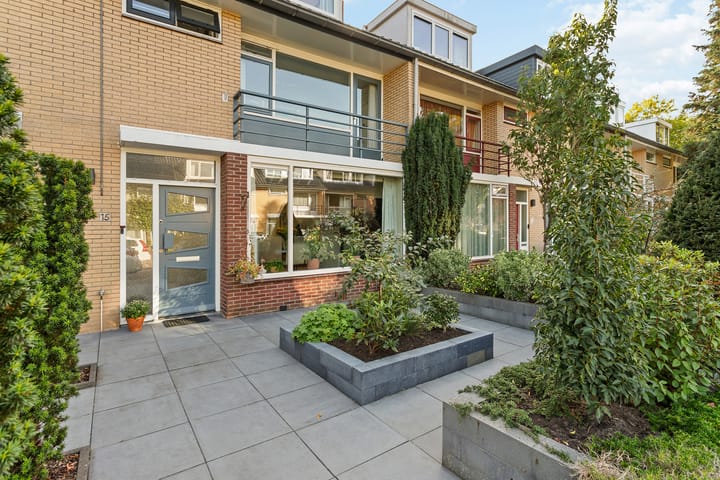
Through the beautifully landscaped front garden, you reach the entrance to the house. The garden was designed together with the adjacent front garden and therefore forms a well-kept and harmonious whole on the street side, with brick elements, generous paving and green accents. Beneath the small overhang by the front door, you step inside in a sheltered way.
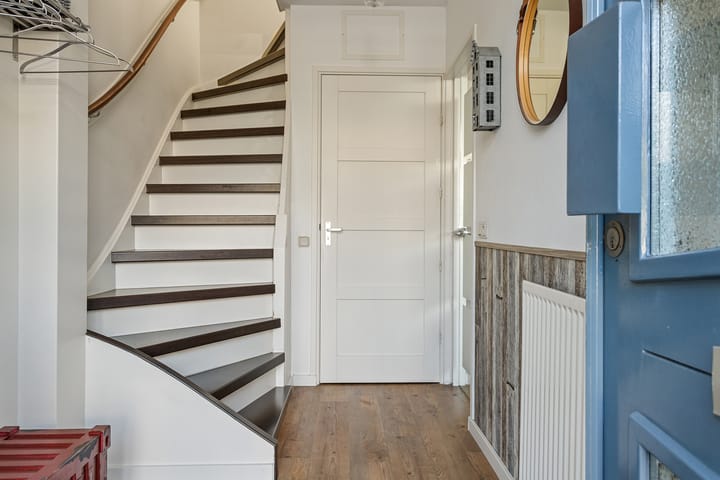
The hall immediately gives a pleasant first impression. On the left is the renewed meter cupboard with three-phase connection, while straight ahead is the toilet room, fitted with a wall-mounted toilet, concealed cistern and stylish washbasin. The staircase is located on the left, while on the right you enter the living space.
Here, a surprisingly generous ground floor unfolds, where kitchen, dining room and sitting room flow naturally into one another. The entire floor is finished with a PVC floor and smooth plastered walls, creating a calm and contemporary base.
At the front is the kitchen, with a view of the street and a pleasant connection to the rest of the living space. The cooking island forms the heart of the kitchen and is finished with wood-look fronts and a black worktop. The same shade is repeated in the wall unit, giving the whole a well-balanced appearance. The kitchen is equipped with, among other things, an induction hob, oven, microwave, dishwasher, close-in boiler for instant hot water and a floating Novy extractor hood. Recessed ceiling spotlights provide calm and atmospheric lighting.
In the central part of the house, there is plenty of room for a generous dining table. This is the place where cooking, eating and spending time together naturally come together. From here, the space continues into the extended sitting room at the rear. Thanks to the two large rooflights, plenty of daylight enters here, creating a bright and pleasant living space with a view of the garden.
The designer pellet stove gives the sitting room extra atmosphere and makes this a lovely place to spend time comfortably, even during the colder months. At the rear, there is also a convector pit. A sound-insulating wall towards the neighbouring property contributes to the feeling of peace. As soon as the weather allows, you can open the French doors and the garden almost naturally becomes part of the living room. In addition, there is a separate pedestrian door to the outside.
First floor:
On the first floor, the landing provides access to three bedrooms and the bathroom. The layout is practical, while also offering plenty of flexibility in use.
At the rear is the spacious principal bedroom. From this room, you look out over the private garden and the green surroundings beyond, with mature planting and trees. The tall wardrobes have been cleverly placed and provide plenty of practical storage space without compromising the sense of space.
Also at the rear is a smaller bedroom, which is highly suitable as a child’s or baby’s room, but could just as easily be arranged as a quiet home office or guest room.
At the front is a second spacious bedroom. Thanks to its generous size, this room is also very suitable as a hobby room or home office in addition to a bedroom. From this room, the balcony at the front is accessible, a charming detail that fits beautifully with the appearance of the house.
The bathroom is also located at the front. It is neatly finished with a walk-in shower, wall-mounted toilet, washbasin, shelf, mirror and towel radiator. A window provides natural light and the option of easy ventilation.
Second floor:
A fixed staircase leads to the second floor. On the landing, you will find the Intergas central heating installation and the washing machine connection. There is also sufficient space to place a dryer here, allowing the practical functions to be neatly grouped together in one place.
The fourth bedroom extends across a large part of the floor and feels surprisingly spacious and bright thanks to the dormer windows at both the front and rear. The room also has its own washbasin. Extra storage space is available behind the knee walls, making it easy to keep suitcases, seasonal items and other belongings out of sight.
Thanks to the combination of space, daylight and practical facilities, this is a fully fledged floor that is ideal as a bedroom, workspace, guest accommodation or a combination of these.
Garden:
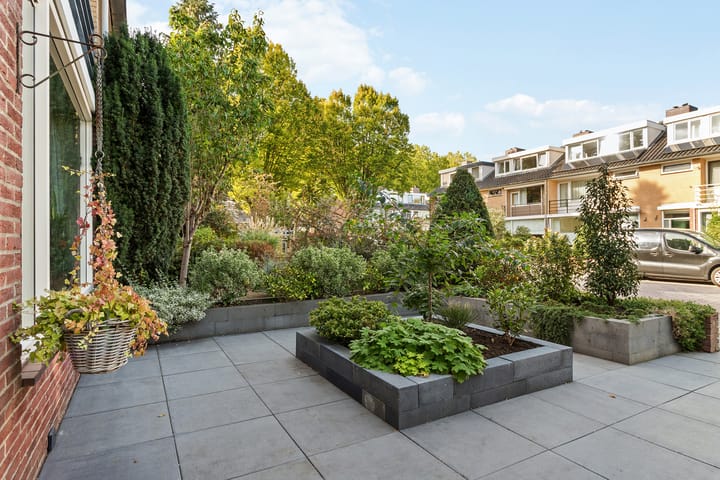
The rear garden forms a lovely extension of the house. Directly behind the property is a generous terrace, which you can step onto straight from the sitting room. The electric Weinor sun awning with rain-resistant fabric provides pleasant shelter on sunny days and makes the terrace a comfortable place for long lunches or quiet evenings outdoors.
Further back, paving, borders and a lawn alternate with one another. As a result, the garden has a green appearance while remaining clear and easy to maintain. Along the boundaries, the borders provide extra atmosphere and shelter.
At the back of the garden stands the veranda, built in 2024. This may well be one of the nicest spots in the outdoor space: sheltered and atmospheric, and therefore suitable for sitting outside later in the day or in the evening as well. Adjacent to it is the detached brick storage shed with electricity.
Via the rear access, you reach the area behind the property and the garage boxes. The gate door was renewed in 2026. The boundary on one side of the garden has recently been improved together with the immediate neighbours, creating a well-kept whole here as well. At the front of the house, there is also an outdoor tap.
LOCATION AND SURROUNDINGS
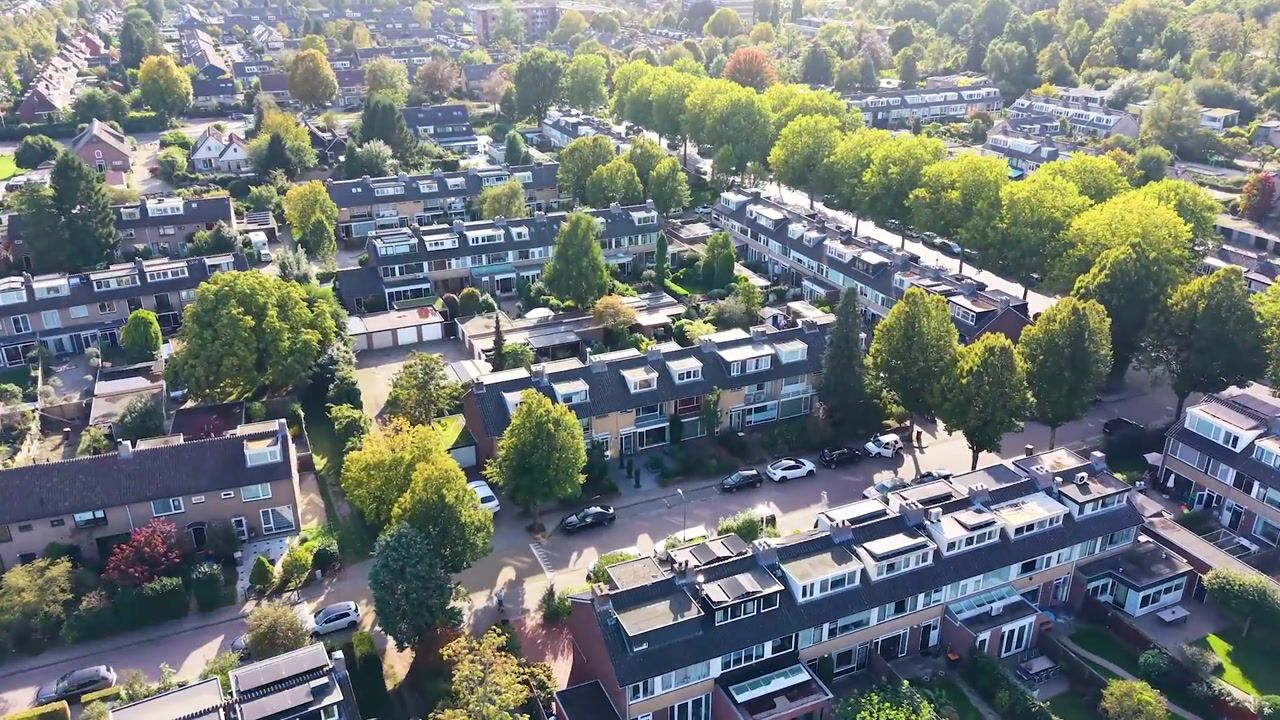
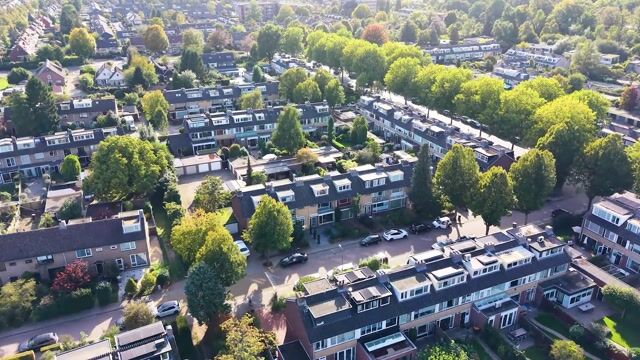
Aardelaan is located in a spacious and green residential area in Bilthoven, with ample parking available in the immediate vicinity. It is a peaceful place to come home to, while daily amenities are surprisingly close by.
For daily groceries, the Planetenbaan neighbourhood shopping centre is within walking distance. The renewed centre of Bilthoven, with shops, hospitality venues and the railway station, is also easily accessible. In addition, the amenities on Hessenweg and Looydijk are a short distance away. Schools, sports facilities and other practical amenities are also located nearby.
Accessibility is excellent. By car, the A2, A27 and A28 are easy to reach, and the location is also convenient for public transport. A bus stop is located nearby and from Bilthoven station you can travel to Utrecht Central Station in a short time.
Utrecht Science Park is also easily accessible by bicycle. This means that Utrecht University and UMC Utrecht, among others, are relatively close by, a pleasant advantage for those who work or study in this area.
What makes this location especially attractive is the combination of peace, greenery and accessibility. You live here in a pleasant residential neighbourhood, with nature in the surrounding area, while both Bilthoven and Utrecht, as well as the main arterial roads, are easy to reach.
ON BEHALF OF THE SELLER(S)
The current owners have worked on the property with great care and pleasure and have turned it over the years into a comfortable and atmospheric home. Investments have consistently been made in living comfort, maintenance and sustainability, without losing sight of the character of the house.
The time has now come for them to take the next step. They are choosing a more future-proof home, closer to their children and grandchildren. This makes Aardelaan 15 available for new residents who, in turn, can make it their own home here.
SURFACE AREAS
For the surface areas and further measurements, we kindly refer you to the measurement report, which can be requested by contacting us. No rights can be derived from the floor plans, as they have been prepared for indicative and promotional purposes.
RECENT RENOVATIONS AND IMPROVEMENTS
In 2012, uPVC window frames were installed on the ground floor and the Intergas central heating boiler was renewed. In 2014, the ground floor was extensively renovated, during which the current kitchen was also installed. The flat roof of the extension was renewed at that time and fitted with insulation.
In 2015, an electric Weinor sun awning with rain-resistant fabric was installed at the rear. In 2017, the entire ground floor was additionally insulated. One year later, in 2018, the Dielle designer pellet stove was installed.
In 2024, both chimneys were extensively renovated. New lead flashing was installed, the chimneys were repointed and impregnated, and the ridge tiles were resecured. The attic ceiling was also refinished and repainted following earlier repairs.
Also in 2024, the meter cupboard was fully renewed and fitted with a three-phase connection. In the same year, seven solar panels were installed, the roofing was renewed in connection with this, and a new canopy/veranda was built at the back of the garden.
In 2026, the bitumen roofing of the garage and shed was renewed and a new gate door was installed at the rear.
SPECIAL FEATURES
* Year of construction: 1969;
* Four bedrooms;
* Energy label D, issued before the installation of the solar panels;
* Seven solar panels, installed in 2024;
* Intergas Kombi Kompakt HRE 24/18 central heating boiler from 2012;
* Dielle Maestrale designer pellet stove;
* Renewed meter cupboard from 2024, fitted with a three-phase connection;
* uPVC window frames on the ground floor and attic, wooden window frames on the first floor;
* Living room on the ground floor fitted with HR++ glazing;
* Ground floor additionally insulated in 2017;
* Garage is offered separately and is not included in the asking price of the house. The sale price and further conditions of the garage can be requested from the estate agent during a viewing;
* Transfer in consultation.
Highlights
AI-generated from the description
Spacious ground floor living
Open kitchen, dining and sitting room with extension and PVC floor.
Deep garden with veranda
Rear garden with terraces, lawn, 2024 veranda and storage shed.
Upgraded and insulated
Seven solar panels, insulated ground floor and HR++ glazing.
Advertisement
Features
Transfer of ownership
- Listed since
- Acceptance
- Available in consultation
- Asking price
- € 675,000 kosten koper
- Asking price per m²
- € 4,856
- Status
- Available
Construction
- Kind of house
- Single-family home, row house
- Building type
- Resale property
- Year of construction
- 1969
- Type of roof
- Gable roof covered with roof tiles
Surface areas and volume
- Areas
- Living area
- 139 m²
- Exterior space attached to the building
- 3 m²
- External storage space
- 24 m²
- Plot size
- 216 m²
- Volume in cubic meters
- 455 m³
Layout
- Number of rooms
- 5 rooms (4 bedrooms)
- Number of bath rooms
- 1 bathroom and 1 separate toilet
- Bathroom facilities
- Shower, toilet, sink, and washstand
- Number of stories
- 3 stories
- Facilities
- Optical fibre, mechanical ventilation, TV via cable, and solar panels
Energy
- Energy label
- D
- Insulation
- Roof insulation, mostly double glazed, insulated walls and floor insulation
- Heating
- CH boiler and pellet burner
- Hot water
- CH boiler
- CH boiler
- Cf. opgave BAG (gas-fired combination boiler from 2012, in ownership)
Cadastral data
- DE BILT F 2668
- Cadastral map
- Area
- 216 m²
- Ownership situation
- Full ownership
- DE BILT F 2675
- Cadastral map
- Area
- 320 m²
- Ownership situation
- Held in common ownership
Exterior space
- Location
- Alongside a quiet road, in wooded surroundings and in residential district
- Garden
- Back garden and front garden
- Back garden
- 79 m² (13.10 metre deep and 5.98 metre wide)
- Garden location
- Located at the south with rear access
- Balcony/roof terrace
- Balcony present
Storage space
- Shed / storage
- Detached brick storage
- Facilities
- Electricity
Garage
- Type of garage
- Detached brick garage
- Capacity
- 1 car
- Facilities
- Electricity
Parking
- Type of parking facilities
- Public parking
Popularity
1,208x
Viewed
55x
Saved
5-10-2026
On Funda
Neighborhood
Brandenburg
Bilthoven- Residents
- 5,715
- Family with children
- 36%
- Avg. asking price / m²
- € 5,600
Discover the neighborhood
Curious about the housing supply, residents and local real estate agents?

Don’t want to forget this home?
Save it as a favorite. You’ll easily find it back and get notified when something changes.
