Balboastraat 15-21057 VS AmsterdamBalboaplein e.o.
€ 625,000 k.k.

- 74 m²living area
- 2bedrooms
- Cenergy label
Description
*This property is listed by an MVA Certified Expat Broker*
Want to schedule an online viewing? Click the orange 'Contact us' button to receive a link and book an appointment yourself.
New for sale with Wester Makelaars: Balboastraat 15-2, Amsterdam!
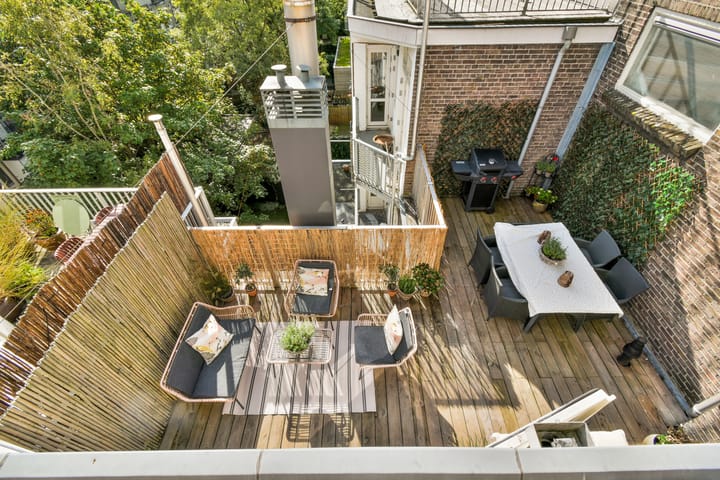
Enjoy living in De Baarsjes, with a surprising amount of space and no fewer than two roof terraces, offering a combined outdoor area of approximately 40 m². Balboastraat 15-2 is a charming apartment of approximately 74 m², spread over two floors, currently offering one spacious bedroom and the possibility to easily create a second bedroom, as shown on the alternative floor plans.
The property was fully renovated and extended in 2021. The former storage room was incorporated into the apartment and officially converted into living space. The required municipal permits and approval from the Owners' Association (VvE) are in place. From the living room, an internal staircase leads to the upper floor, where you will find the spacious bedroom and access to the outdoor areas. And outdoor space is certainly not lacking here: the property boasts no fewer than two roof terraces.
The location is another reason to get excited. For excellent bread, you can simply walk to Fort Negen or Ulmus, while September and Papote are also nearby. Rembrandtpark is just a short distance away, and by bike you can quickly reach Oud-West, the Jordaan and Amsterdam city centre.
Highlights
- Approx. 74 m² of living space in accordance with NEN2580
- Spread over two floors
- Currently one spacious bedroom
- Several options for creating a second bedroom, as shown on the alternative floor plans
- No fewer than two roof terraces of 23 m² and 18 m²
- 23 m² roof terrace directly adjoining the bedroom
- Second 18 m² roof terrace on the roof
- Bright living room with windows at both ends
- Open-plan kitchen with cooking island and various built-in appliances
- Spacious bathroom
- Separate toilet
- Internal staircase from the living room to the upper floor
- Property extended and fully renovated in 2021
- Former storage room officially converted into living space
- Required municipal permits and VvE approval for the renovation are in place
- Kitchen from 2021
- Bathroom from 2021
- Energy label C
- Fully fitted with double glazing
- Floor and roof insulation
- Intergas Kombi Kompakt HRE central heating boiler from 2015
- Ground lease prepaid until 30 June 2063
- Small-scale Owners' Association consisting of seven apartment rights
- Professionally managed by VvE Beheer Amsterdam
- Long-term maintenance plan (MJOP) in place
- Reserve fund in place
- Service charges € 240,97 per month
- Located in the heart of De Baarsjes
- Fort Negen, Ulmus, September and Papote nearby
- Rembrandtpark within a short distance
- Transfer date in consultation
Layout
The entrance to the apartment on the second floor is reached via the communal staircase.
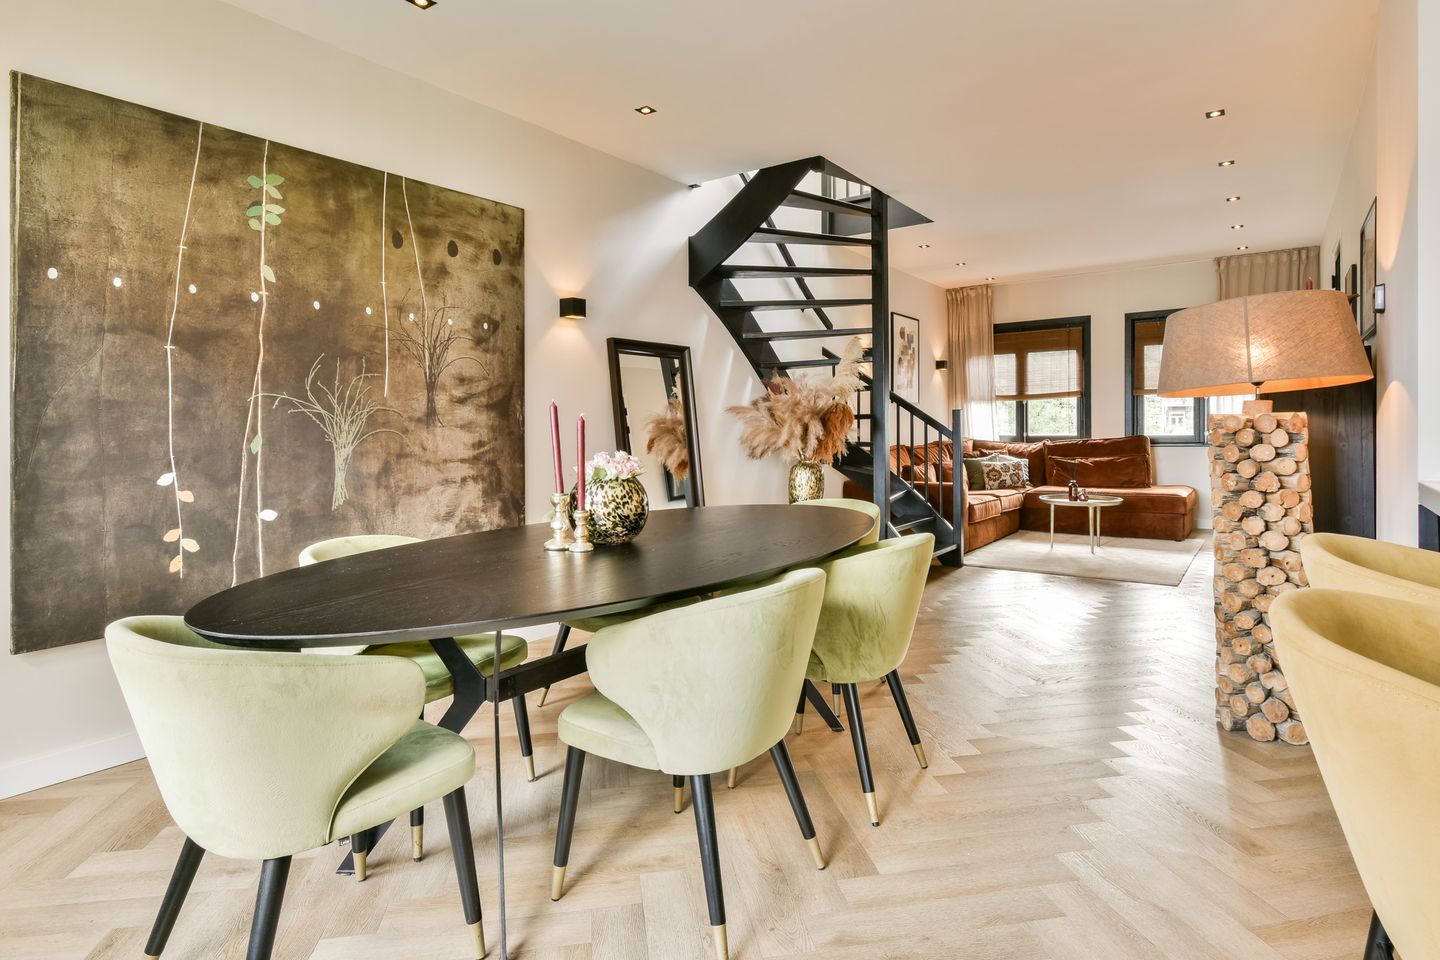
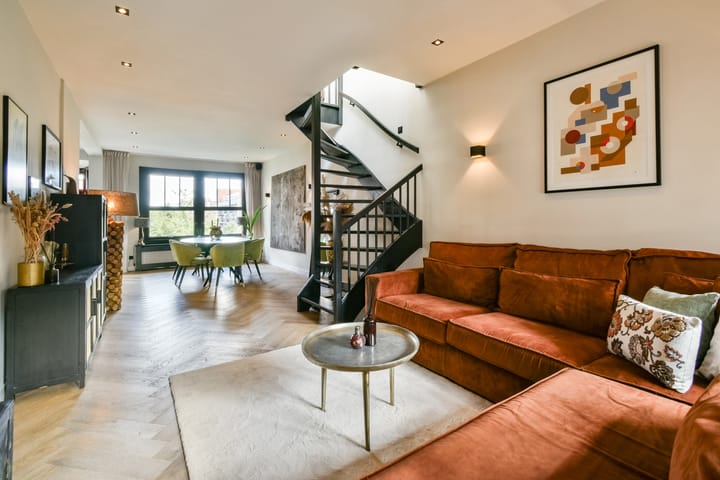
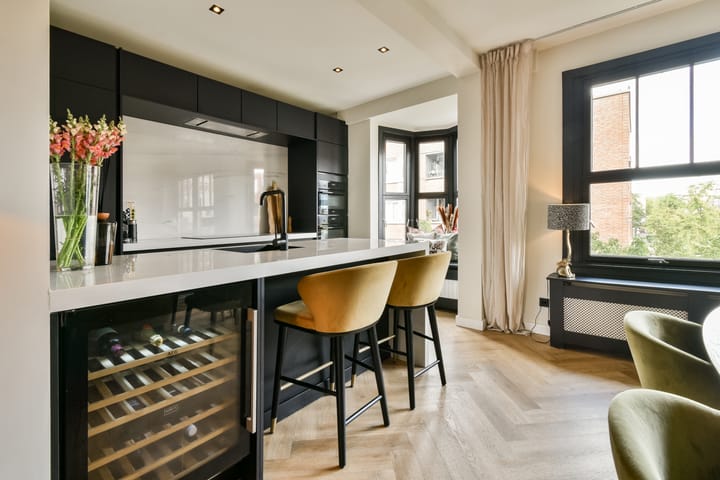
Upon entering, you arrive on the spacious and bright main living floor, featuring a pleasant living room with windows at both ends. At the front of the apartment is the open-plan kitchen, fitted with various built-in appliances and a cooking island. The open connection with the living room creates an inviting living space with plenty of room for a large dining table and a comfortable seating area.
This floor also offers the possibility to easily create a second bedroom. A smaller bedroom could be created where the current seating area with sofa is located, as shown on the alternative floor plan. This makes it easy to adapt the property if there is a future need for an additional bedroom, children's room or home office.
The spacious bathroom is also located on this floor. It is generously sized and features a bathtub, separate walk-in shower and double washbasin. The separate toilet is located in the hallway, as is the laundry area.
An internal staircase from the living room leads to the upper floor. This floor was created by incorporating the former storage room into the apartment. The space has officially been converted into living accommodation, and the required municipal permits and approval from the VvE for this alteration are in place.
Upstairs is the spacious bedroom, with plenty of room for a large bed and wardrobes. The first roof terrace directly adjoins the bedroom, allowing you to step straight outside from your bedroom. A wonderful spot for a quiet cup of coffee in the morning or a drink at the end of the day.
From this floor, you can also access the second roof terrace on top of the building. This means the property offers no fewer than two private outdoor spaces. A special luxury in the heart of Amsterdam, with plenty of opportunity to enjoy outdoor living on sunny days.
Owners' Association (VvE)
The property forms part of the small-scale Owners' Association Balboastraat 15-17 and Baffinstraat 1 in Amsterdam. The VvE consists of seven apartment rights and is professionally managed by VvE Beheer Amsterdam. Meetings are held at least once a year and a reserve fund is in place.
A long-term maintenance plan from 2024 is available, covering a period of 25 years. According to the most recent information, the reserve fund amounted to approximately € 53.281,- as of 28 September 2026. The current monthly contribution for the apartment is € 240,97.
According to the deed of division, the apartment right has a 93/614th share in the community and one vote in the meeting of owners.
Ground lease
The property is situated on municipal leasehold land. The General Provisions 2000 apply. The current leasehold period runs until 30 June 2063, and the ground rent for this period has been fully prepaid.
Location
Balboastraat is situated in the heart of De Baarsjes, a lively and popular neighbourhood in Amsterdam-West. Here, you live on a quiet residential street while excellent coffee, fresh bread, a good lunch or an enjoyable evening out can all be found without having to leave the neighbourhood.
For fresh bread and something tasty, simply walk to Fort Negen or Ulmus. September and Papote are also nearby and are exactly the kind of places that make living in this neighbourhood so enjoyable. Around Mercatorplein, Jan Evertsenstraat and Postjesweg, you will also find plenty of cafés, restaurants, speciality shops and stores for your daily groceries.
There is no shortage of greenery either. Rembrandtpark is just a short distance away and is ideal for running, walking, exercising or simply relaxing on the grass. Erasmuspark is also within easy reach.
By bike, you can quickly reach Oud-West, the Jordaan and Amsterdam city centre. This location therefore combines the pleasant neighbourhood atmosphere of De Baarsjes with everything the rest of the city has to offer.
Accessibility
The property is easily accessible by bicycle, public transport and car. Various tram and bus connections can be found in the immediate vicinity, providing convenient connections to Amsterdam city centre and Amsterdam Central Station, among other destinations.
By bike, Oud-West, the Jordaan and the city centre can all be reached within a short time. The A10 ring road is also easily accessible, allowing you to get in and out of the city quickly by car.
In short
A charming and surprisingly spacious apartment of approximately 74 m², spread over two floors and featuring no fewer than two roof terraces. The property currently has one spacious bedroom but offers the possibility to relatively easily create a second bedroom on the main living floor, as shown on the alternative floor plans.
The extension has also been properly and officially arranged: the former storage room has been converted into living space, and the required municipal permits and VvE approval are in place. The bright living room, open-plan kitchen with cooking island, spacious bathroom and internal staircase to the bedroom floor complete the property.
Add energy label C and the location in the heart of De Baarsjes, and you have a particularly pleasant Amsterdam home. With Fort Negen, Ulmus, September and Papote nearby and Rembrandtpark just a short distance away, this is an ideal location from which to enjoy everything that makes Amsterdam-West such a great place to live.
Disclaimer
This sales information has been compiled with the greatest possible care. Nevertheless, we cannot guarantee the accuracy or completeness of the information provided. No rights can be derived from this information.
The stated living area has been measured in accordance with the industry-wide measurement instructions based on NEN2580. These measurement instructions are intended to provide a more uniform method of measuring. Although the measurements have been carried out with care, differences in measurement results cannot be completely excluded. The buyer will be given the opportunity to verify, or have verified, the stated dimensions and surface areas.
All stated dimensions, surface areas, floor plans, impressions and other information are indicative. The buyer has an independent duty to investigate all matters that may be relevant to them. We recommend that interested parties engage their own expert (NVM) estate agent to assist them with the purchase.
Wester Makelaars acts on behalf of the seller and exclusively represents the seller's interests.
Highlights
AI-generated from the description
Two spacious roof terraces
Two roof terraces of 23 m² and 18 m², totalling 40 m².
Bright living with island
Bright living room with open kitchen, island and appliances.
Insulated with label C
Energy label C, double glazing, floor and roof insulation.
Advertisement
Features
Transfer of ownership
- Listed since
- Acceptance
- Available in consultation
- Asking price
- € 625,000 kosten koper
- Asking price per m²
- € 8,446
- Status
- Available
- VVE (Owners Association) contribution
- € 240.97 per month
Construction
- Type apartment
- Upstairs apartment (apartment)
- Building type
- Resale property
- Year of construction
- 1927
- Specific
- Protected townscape or village view (permit needed for alterations)
- Type of roof
- Flat roof covered with asphalt roofing
Surface areas and volume
- Areas
- Living area
- 74 m²
- Other space inside the building
- 1 m²
- Exterior space attached to the building
- 41 m²
- Volume in cubic meters
- 277 m³
Layout
- Number of rooms
- 3 rooms (2 bedrooms)
- Number of bath rooms
- 1 separate toilet
- Number of stories
- 2 stories
- Facilities
- Mechanical ventilation and TV via cable
- Located at
- 2nd floor
Energy
- Energy label
- C
- Insulation
- Double glazing
- Heating
- CH boiler
- Hot water
- CH boiler
- CH boiler
- Intergas HRE (gas-fired combination boiler from 2015, in ownership)
Cadastral data
- SLOTEN (NOORD-HOLLAND) C 11945
- Cadastral map
- Ownership situation
- Municipal long-term lease
- Fees
- Paid until 01-07-2063
Exterior space
- Location
- Alongside a quiet road and in residential district
- Balcony/roof terrace
- Roof terrace present
Parking
- Type of parking facilities
- Paid parking and resident's parking permits
VVE (Owners Association) checklist
- Registration with KvK
- Yes
- Annual meeting
- Yes
- Periodic contribution
- Yes (€ 240.97 per month)
- Reserve fund present
- Yes
- Maintenance plan
- Yes
- Building insurance
- Yes
Popularity
1,056x
Viewed
62x
Saved
6-10-2026
On Funda
Neighborhood

Balboaplein e.o.
Amsterdam- Residents
- 2,945
- Family with children
- 17%
- Avg. asking price / m²
- € 8,316
Discover the neighborhood
Curious about the housing supply, residents and local real estate agents?

Don’t want to forget this home?
Save it as a favorite. You’ll easily find it back and get notified when something changes.
