New
Hermanus Boexstraat 17-A5611 AH EindhovenBinnenstad
€ 445,000 k.k.

- 96 m²living area
- 1bedroom
- Aenergy label
Description
Hermanus Boexstraat 17-A, Eindhoven

Een dakterras (70m2!) om van te dromen in hartje stad...
Hoe heerlijk; wonen met uitzicht op de markt, het station om de hoek en genieten van je eigen dakterras in alle stilte.
Dit goed onderhouden appartement met veel mogelijkheden combineert een prettige indeling met volop licht en fijne buitenruimtes. Aan de Hermanus Boexstraat 17-A in Eindhoven vindt u deze woning met een totale woonoppervlakte van 96m², waarbij de ruime en lichte woonkamer een centrale plek inneemt. Daarnaast beschikt u over een instapklare keuken, een verzorgde badkamer, een ruime slaapkamer, een balkon én een meer dan riant terras. Daarmee biedt deze woning een fijne basis voor wie comfortabel wil wonen en tegelijkertijd waarde hecht aan ruimte en mogelijkheden.
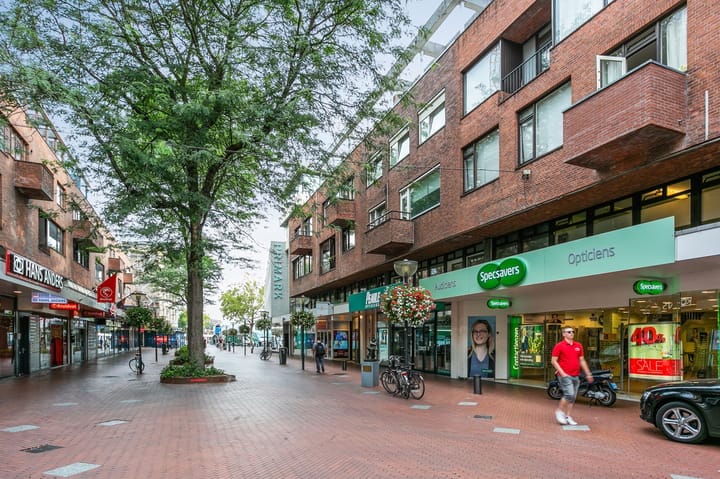
De woning ligt midden in de levendige binnenstad van Eindhoven, met winkels, supermarkten, horeca en culturele voorzieningen op loopafstand. Ook sportfaciliteiten en diverse sportscholen bevinden zich in de nabije omgeving. Eindhoven Centraal en verschillende busverbindingen zijn eenvoudig bereikbaar, waardoor u snel in andere delen van de stad en de regio bent. Via de ring en omliggende uitvalswegen bereikt u bovendien gemakkelijk de A2, A50 en A67.
Mocht u vragen hebben, neem gerust contact op met Stadsmakelaars.nl:085-0805598
Entree
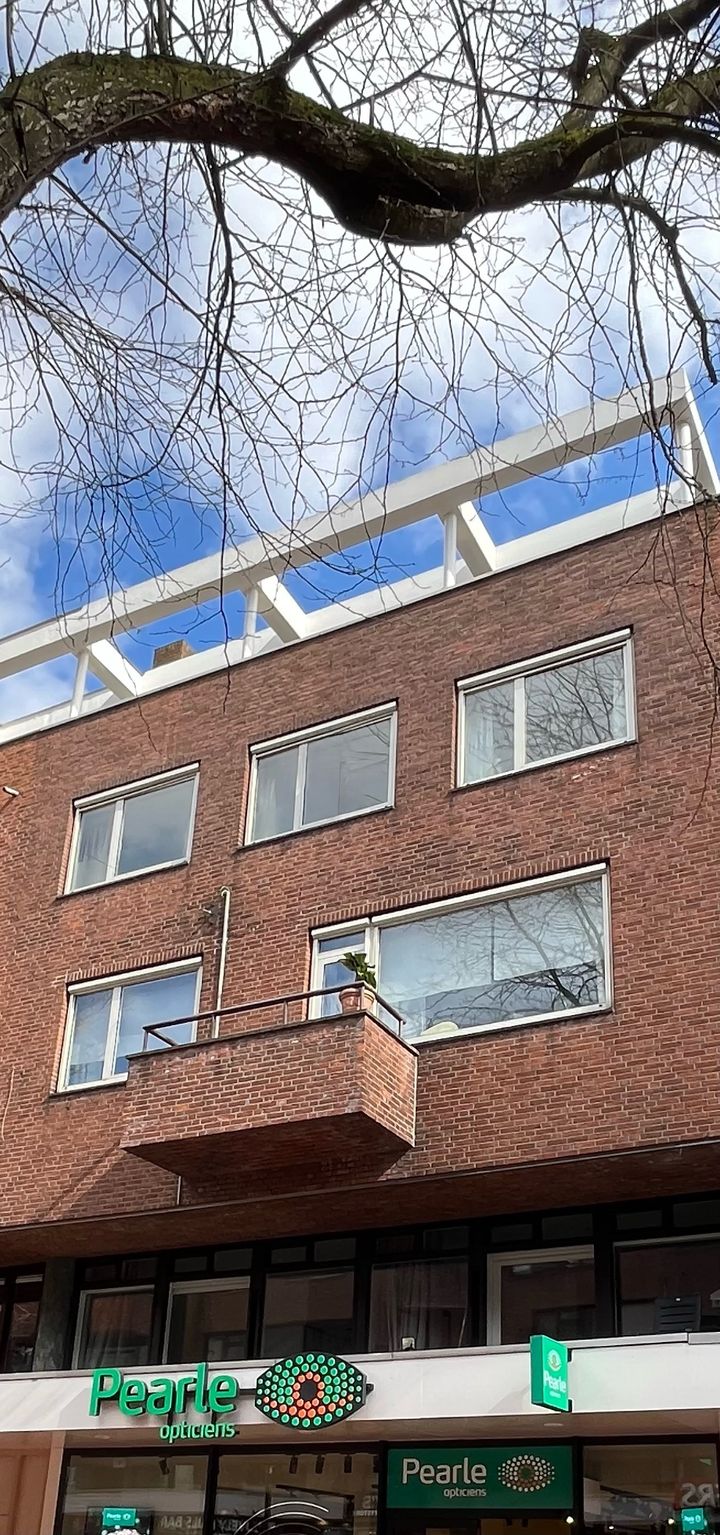
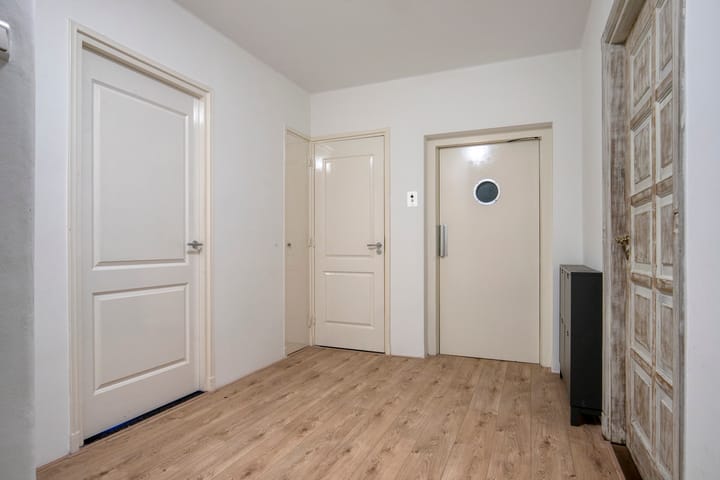
U betreedt het appartementencomplex aan de straatkant via de centrale ingang. Vanuit hier neemt u de trap naar de woning. Eenmaal binnen komt u in de netjes onderhouden hal, die een prettige eerste indruk geeft en toegang biedt tot de verschillende vertrekken.
Woonkamer
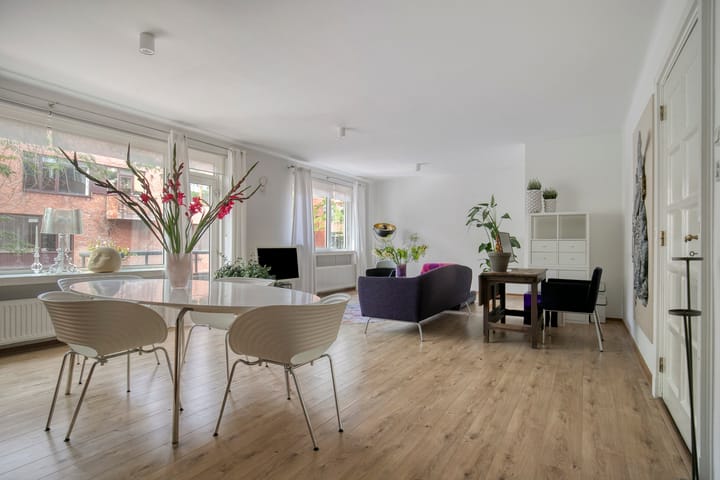
De open woonkamer vormt het hart van de woning en valt direct op door de aangename lichtinval. Dankzij de vele raampartijen stroomt het daglicht rijkelijk naar binnen, waardoor een ruimtelijk en uitnodigend geheel ontstaat. Er is voldoende ruimte om een comfortabele zithoek te creëren en daarnaast een sfeervolle eethoek in te richten. De woonkamer staat bovendien in verbinding met het balkon, waardoor u het binnenleven eenvoudig uitbreidt naar buiten en op mooie dagen volop van het daglicht en de frisse lucht kunt genieten.
Keuken
Aangrenzend aan de hal bevindt zich de verzorgde keuken, die door de langwerpige opstelling praktisch is ingericht. Het ruime aanrechtblad biedt voldoende werkruimte en de keuken beschikt over diverse inbouwapparatuur, waaronder een gasfornuis, afzuigkap, spoelbak, vaatwasmachine en oven. Daarnaast is er volop opbergruimte aanwezig, zodat u uw keukenbenodigdheden overzichtelijk kunt opbergen. De nette afwerking en moderne staat zorgen ervoor dat u hier direct prettig aan de slag kunt.
Sanitair
De volledig betegelde badkamer is goed onderhouden en praktisch ingericht. U beschikt hier over een open douche en een wastafel, terwijl er tevens een aansluiting voor witgoed aanwezig is. De badkamer verkeert in goede staat en biedt daarmee een verzorgde en functionele ruimte voor uw dagelijkse routines. Daarnaast beschikt de woning over een separate toiletruimte, wat het wooncomfort verder vergroot.
Slaapkamer
De ruime slaapkamer biedt u alle gelegenheid om een comfortabele en rustige slaapruimte te creëren. Naast voldoende plek voor een bed is er ruimte voor bijvoorbeeld een bureau, kledingkast of ander meubilair. Dankzij de prettige lichtinval en de nette staat vormt deze kamer een fijne, veelzijdige plek die u geheel naar eigen wens kunt inrichten.
Buitenruimte
Het balkon aan de stadszijde vormt een fijne plek om even te ontspannen en van het buiten zijn te genieten. Dankzij de zonnige ligging kunt u hier gemakkelijk een gezellig zitje plaatsen en op een aangename dag heerlijk buiten zitten tot in de late uurtjes. Daarnaast beschikt de woning over een bijzonder riant terras aan de achterzijde met volop ruimte voor een zitopstelling en een sfeervolle inrichting, waardoor u hier alle gelegenheid heeft om het buitenleven optimaal te benutten.
Bijzonderheden
• Totale woonoppervlakte van 96m²
• Goed onderhouden appartement
• Veel mogelijkheden
• Ruime en lichte woonkamer
• Veel raampartijen en prettige lichtinval
• Instapklare keuken
• Voorzien van diverse inbouwapparatuur
• Ruime slaapkamer
• Goed onderhouden, volledig betegelde badkamer
• Separate toiletruimte
• Balkon
• Riant terras van ruim 70m2!
• Zonnige buitenruimte
For our English candidates:
Hermanus Boexstraat 17-A, Eindhoven
A roof terrace (70m2!) to dream of, right in the heart of the city...
How lovely; living with a view of the market square, the station just round the corner, and enjoying your own roof terrace in complete tranquillity.
This well-maintained apartment, offering plenty of potential, combines a pleasant layout with abundant natural light and lovely outdoor spaces. Located at Hermanus Boexstraat 17-A in Eindhoven, this property has a total living area of 96m², with the spacious and light-filled living room taking centre stage. In addition, you’ll find a ready-to-use kitchen, a well-maintained bathroom, a spacious bedroom, a balcony and a more than generous terrace. This property therefore offers an excellent base for those who want to live comfortably whilst also valuing space and potential.
The property is situated in the heart of Eindhoven’s lively city centre, with shops, supermarkets, restaurants and cultural amenities within walking distance. Sports facilities and various gyms are also located in the immediate vicinity. Eindhoven Central Station and various bus services are easily accessible, allowing you to reach other parts of the city and the region quickly. Furthermore, via the ring road and surrounding arterial roads, you can easily reach the A2, A50 and A67 motorways.
If you have any questions, please feel free to contact Stadsmakelaars.nl: 085-0805598
Entrance
You enter the apartment block from the street via the main entrance. From here, take the stairs to the apartment. Once inside, you’ll find yourself in the well-maintained hall, which makes a pleasant first impression and provides access to the various rooms.
Living room
The open-plan living room forms the heart of the apartment and immediately catches the eye thanks to the pleasant natural light. Thanks to the numerous windows, daylight floods in abundantly, creating a spacious and inviting atmosphere. There is ample space to create a comfortable seating area and to furnish a cosy dining area alongside it. The living room also opens onto the balcony, allowing you to easily extend your indoor living space outdoors and, on fine days, enjoy the daylight and fresh air to the full.
Kitchen
Adjacent to the hall is the well-maintained kitchen, which is practically laid out thanks to its elongated layout. The spacious worktop offers ample workspace, and the kitchen is fitted with various built-in appliances, including a gas hob, extractor hood, sink, dishwasher and oven. There is also plenty of storage space, allowing you to organise your kitchen essentials neatly. The neat finish and modern condition mean you can get started here straight away.
Bathroom
The fully tiled bathroom is well-maintained and practically laid out. It features an open-plan shower and a washbasin, whilst there is also a connection for white goods. The bathroom is in good condition, providing a neat and functional space for your daily routines. In addition, the property has a separate toilet, which further enhances your living comfort.
Bedroom
The spacious bedroom offers you every opportunity to create a comfortable and peaceful sleeping area. As well as ample space for a bed, there is room for a desk, wardrobe or other furniture. Thanks to the pleasant natural light and its neat condition, this room is a lovely, versatile space that you can furnish entirely to your own taste.
Outdoor space
The balcony facing the town is a lovely spot to relax for a while and enjoy being outdoors. Thanks to its sunny position, you can easily set up a cosy seating area here and, on a lovely day, sit outside until late in the evening. In addition, the property features a particularly spacious terrace at the rear with plenty of room for seating and attractive décor, giving you every opportunity to make the most of outdoor living.
Key features
• Total living area of 96m²
• Well-maintained apartment
• Plenty of potential
• Spacious and light-filled living room
• Plenty of windows and lovely natural light
• Ready-to-use kitchen
• Fitted with various built-in appliances
• Spacious bedroom
• Well-maintained, fully tiled bathroom
• Separate toilet
• Balcony
• Spacious terrace of over 70m²!
• Sunny outdoor space
Advertisement
Features
Transfer of ownership
- Listed since
- Acceptance
- Available in consultation
- Asking price
- € 445,000 kosten koper
- Asking price per m²
- € 4,635
- Status
- Available
- VVE (Owners Association) contribution
- € 77.00 per month
Construction
- Type apartment
- Mezzanine (apartment)
- Building type
- Resale property
- Year of construction
- 1957
Surface areas and volume
- Areas
- Living area
- 96 m²
- Exterior space attached to the building
- 71 m²
- Volume in cubic meters
- 317 m³
Layout
- Number of rooms
- 2 rooms (1 bedroom)
- Number of stories
- 1 story
- Facilities
- Passive ventilation system
- Located at
- 2nd floor
Energy
- Energy label
- A
- Insulation
- Double glazing
- Heating
- CH boiler
- Hot water
- CH boiler
- CH boiler
- Nefit Proline NXT CW4 ( combination boiler from 2018, in ownership)
Cadastral data
- EINDHOVEN C 2239
- Cadastral map
- Ownership situation
- Full ownership
Exterior space
- Location
- In centre
- Garden
- Sun terrace
- Sun terrace
- 0.08 metre deep and 0.09 metre wide
- Garden location
- Located at the southeast
- Balcony/roof terrace
- Roof terrace present
Parking
- Type of parking facilities
- Paid parking and resident's parking permits
VVE (Owners Association) checklist
- Registration with KvK
- Yes
- Annual meeting
- Yes
- Periodic contribution
- Yes (€ 77.00 per month)
- Reserve fund present
- Yes
- Maintenance plan
- Yes
- Building insurance
- Yes
Popularity
0x
Viewed
0x
Saved
6-10-2026
On Funda
Neighborhood
Binnenstad
Eindhoven- Residents
- 8,550
- Family with children
- 14%
- Avg. asking price / m²
- € 5,651
Discover the neighborhood
Curious about the housing supply, residents and local real estate agents?

Don’t want to forget this home?
Save it as a favorite. You’ll easily find it back and get notified when something changes.
