
New
Prinses Ireneplateau 783554 HW UtrechtSchaakbuurt en omgeving
€ 450,000 k.k.

- 89 m²living area
- 2bedrooms
- A+energy label
Heerlijk ruim en modern appartement op een gewilde locatie!
Description
Modern 2-Bedroom Apartment with Private Parking, Energy Rating A+ and Beautiful Views of Greenery and Water
Looking for spacious, bright and modern living in a green and waterside setting in Zuilen? This stylish 2-bedroom apartment of approximately 89m² combines comfortable living with an excellent location. The property also comes with a private parking space in a secure, gated area, a spacious storage unit and access to the communal courtyard garden.
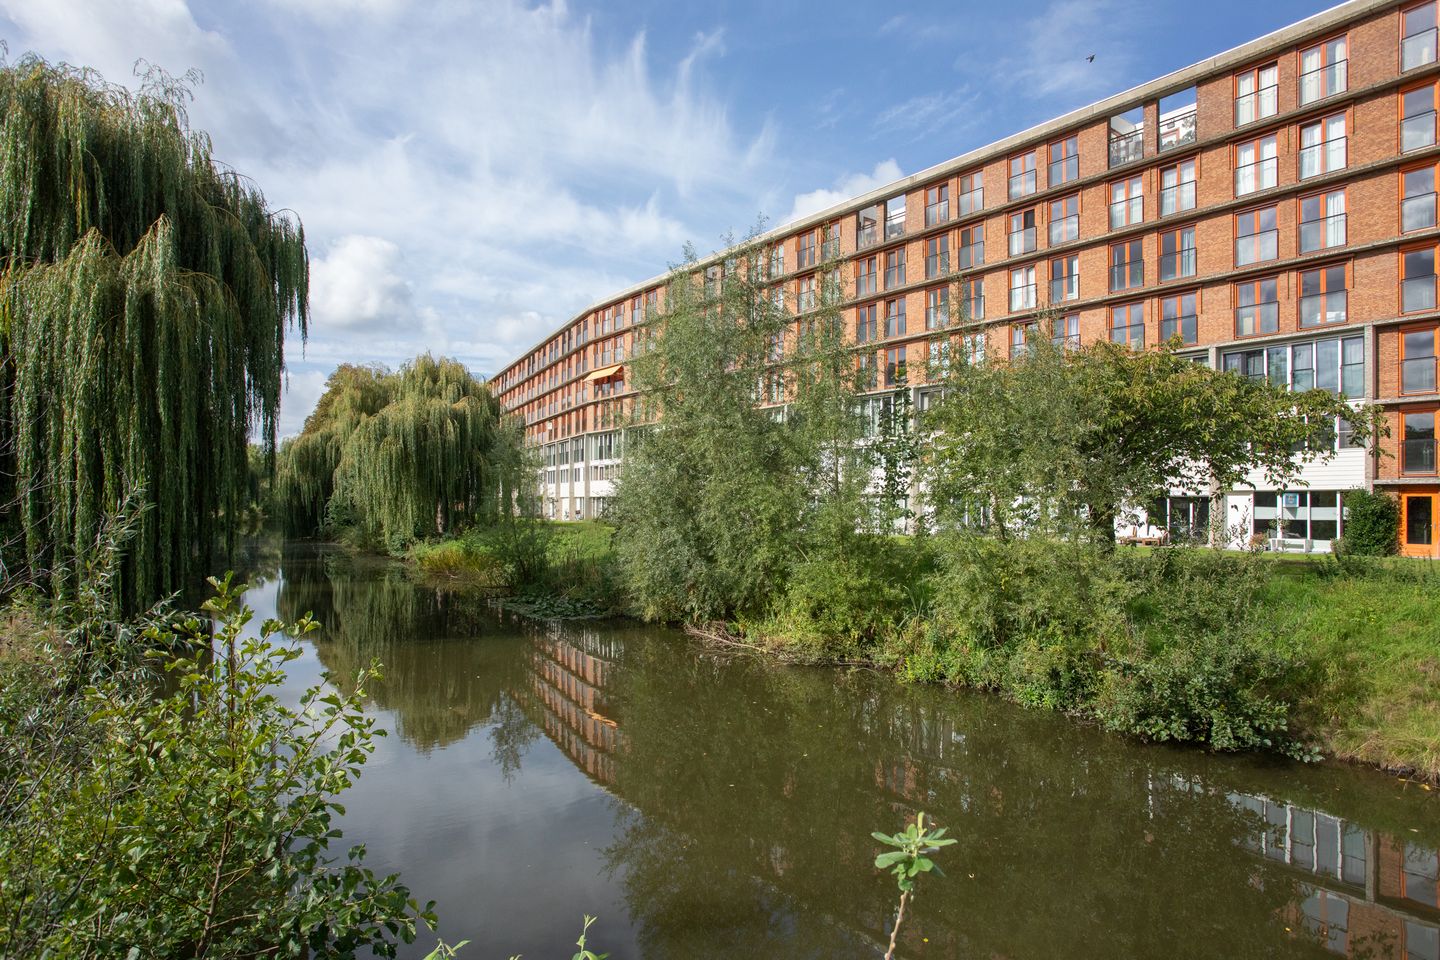
The apartment is located on Prinses Ireneplateau, on the edge of the popular Zuilen neighbourhood. From the apartment, you enjoy views over the surrounding greenery and water, while the River Vecht and the beautiful nature surrounding Slot Zuylen are just a short walk away. At the same time, all everyday amenities are close at hand. Rokade Shopping Centre is just a two-minute walk away, while schools, childcare facilities, sports facilities and public transport are all located nearby. Utrecht's historic city centre can be reached by bicycle in approximately 12 minutes.
The property is also very well connected by road: the A2, A12, A27 and A28 motorways are quickly accessible, while Utrecht Zuilen railway station provides convenient train connections.
A Distinctive Residential Complex
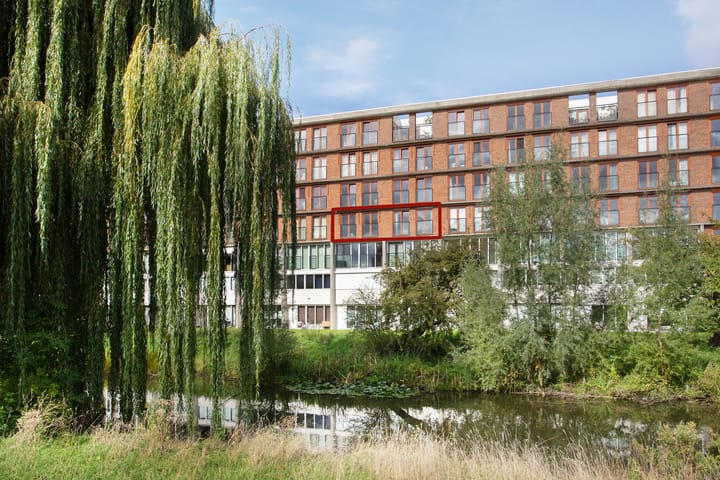
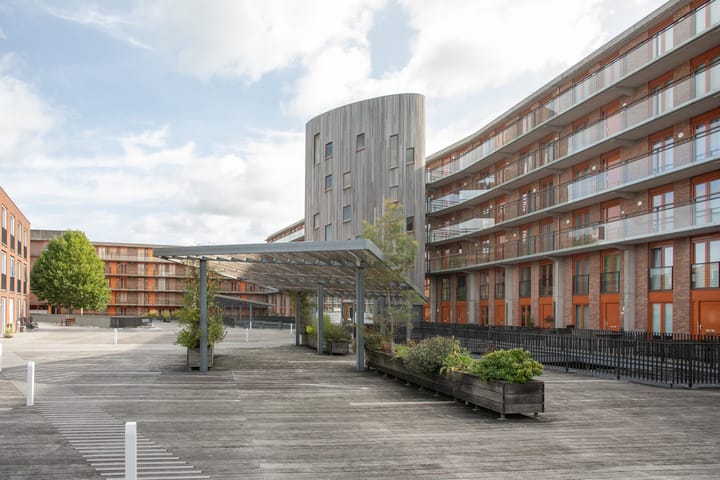
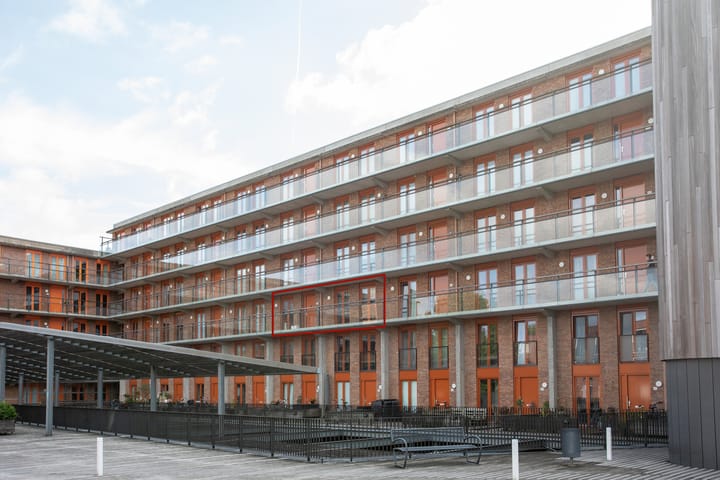
The apartment forms part of a characteristic and architecturally distinctive complex dating from 2005. In 2007, the building was nominated for the Rietveld Architecture Award. The stately façade facing the park, the distinctive round entrance and the striking architecture give the complex a contemporary and distinctive appearance.
An additional feature is the communal wooden deck above the secure parking area, where residents can enjoy the outdoor space.
LAYOUT
The apartment is accessed via the well-maintained communal entrance, with intercom system, mailboxes, lift and staircase.
Entrance and Hallway
The spacious hallway forms the central hub of the apartment and provides access to all rooms. It includes the utility cupboard, a modern separate toilet with washbasin and a practical internal storage room with washing machine connection.
Living Room and Kitchen
The generous living and dining room is a wonderfully bright living space and forms the heart of the apartment. Thanks to the multiple French balconies, the room benefits from plenty of natural daylight, while the living room offers beautiful views of the surrounding greenery and water. The open-plan kitchen is fitted with a range of built-in appliances. Its open connection with the living room creates a pleasant, modern space where cooking, dining and relaxing naturally come together.
Bedrooms
Two bedrooms are located at the front of the apartment. The second bedroom is currently arranged as a home office and study, making it ideal as a comfortable workspace, hobby room or guest bedroom.
Bathroom
The bathroom is equipped with a washbasin and a comfortable shower.
OUTDOOR SPACE
Residents can make use of the communal courtyard garden, 'De Estrade', which features several seating areas. The apartment is also located directly opposite the park and the River Vecht.
Whether you fancy a walk along the water, relaxing among the greenery or taking a stroll towards Slot Zuylen, outdoor living quite literally starts on your doorstep.
STORAGE & PARKING
On the ground floor, the apartment has its own spacious storage unit, ideal for bicycles and additional storage. The storage unit has electricity and a light fitting, but no power socket.
In addition, the property comes with a private parking space in the secure, gated parking area — an especially convenient feature in the city.
KEY FEATURES
Spacious 2-bedroom apartment of approximately 89m² of living space;
Energy rating A+;
Private parking space in a secure, gated area;
Spacious private storage unit on the ground floor;
Multiple French balconies;
Beautiful views of greenery and water;
Communal courtyard garden 'De Estrade';
Lift available;
Located opposite a park and close to the River Vecht and Slot Zuylen;
Rokade Shopping Centre approximately 2 minutes' walk away;
Utrecht city centre approximately 12 minutes by bicycle;
Utrecht Zuilen railway station nearby;
Easy access to the A2, A12, A27 and A28 motorways;
Active and financially healthy Owners' Association (VvE);
VvE Estrade & Parking: €52.28 per month (for the communal deck and parking garage);
VvE Park Apartments: €210.41 per month;
Completion by mutual agreement; short-term completion is possible.
In short: a spacious and comfortable apartment with a modern appearance, private parking and a distinctive location surrounded by greenery and the River Vecht — while the vibrant city of Utrecht is surprisingly close by.
Intrigued? Contact us to arrange a viewing. We would be delighted to show you this special apartment and let you experience the unique living environment for yourself.
Highlights
AI-generated from the description
Private parking and access
Private parking, lift, near station and motorways.
Green views and garden
Views of greenery, water, park, River Vecht and garden.
Distinctive architecture complex
2005 complex, nominated for Rietveld Architecture Award.
Advertisement
Features
Transfer of ownership
- Listed since
- Acceptance
- Available in consultation
- Asking price
- € 450,000 kosten koper
- Asking price per m²
- € 5,056
- Status
- Available
- VVE (Owners Association) contribution
- € 210.41 per month
Construction
- Type apartment
- Galleried apartment (apartment)
- Building type
- Resale property
- Year of construction
- 2004
- Type of roof
- Flat roof covered with asphalt roofing
Surface areas and volume
- Areas
- Living area
- 89 m²
- External storage space
- 16 m²
- Volume in cubic meters
- 224 m³
Layout
- Number of rooms
- 3 rooms (2 bedrooms)
- Number of bath rooms
- 1 bathroom and 1 separate toilet
- Bathroom facilities
- Walk-in shower, bath, and washstand
- Number of stories
- 1 story
- Facilities
- Elevator
- Located at
- 3rd floor
Energy
- Energy label
- A+
- Insulation
- Roof insulation, triple glazed, double glazing, eco-building, partly double glazed, no cavity wall, mostly double glazed, energy efficient window, draft protection, insulated walls, floor insulation, completely insulated and secondary glazing
- Heating
- District heating
- Hot water
- District heating
Cadastral data
- ZUILEN B 4049
- Cadastral map
- Ownership situation
- Municipal long-term lease
- Fees
- Bought off for eternity
- ZUILEN B 4048
- Cadastral map
- Ownership situation
- Municipal long-term lease
- Fees
- Bought off for eternity
- ZUILEN B 4048
- Cadastral map
- Ownership situation
- Municipal long-term lease
- Fees
- Bought off for eternity
Exterior space
- Location
- Alongside park, alongside a quiet road, alongside waterfront, in residential district and unobstructed view
Storage space
- Shed / storage
- Detached brick storage
Garage
- Type of garage
- Parking place
Parking
- Type of parking facilities
- Parking on gated property, parking on private property and public parking
VVE (Owners Association) checklist
- Registration with KvK
- Yes
- Annual meeting
- Yes
- Periodic contribution
- Yes (€ 210.41 per month)
- Reserve fund present
- Yes
- Maintenance plan
- Yes
- Building insurance
- Yes
Popularity
0x
Viewed
0x
Saved
29-9-2026
On Funda
Neighborhood
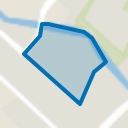
Schaakbuurt en omgeving
Utrecht- Residents
- 4,615
- Family with children
- 32%
- Avg. asking price / m²
- € 5,083
Discover the neighborhood
Curious about the housing supply, residents and local real estate agents?

Don’t want to forget this home?
Save it as a favorite. You’ll easily find it back and get notified when something changes.
