New
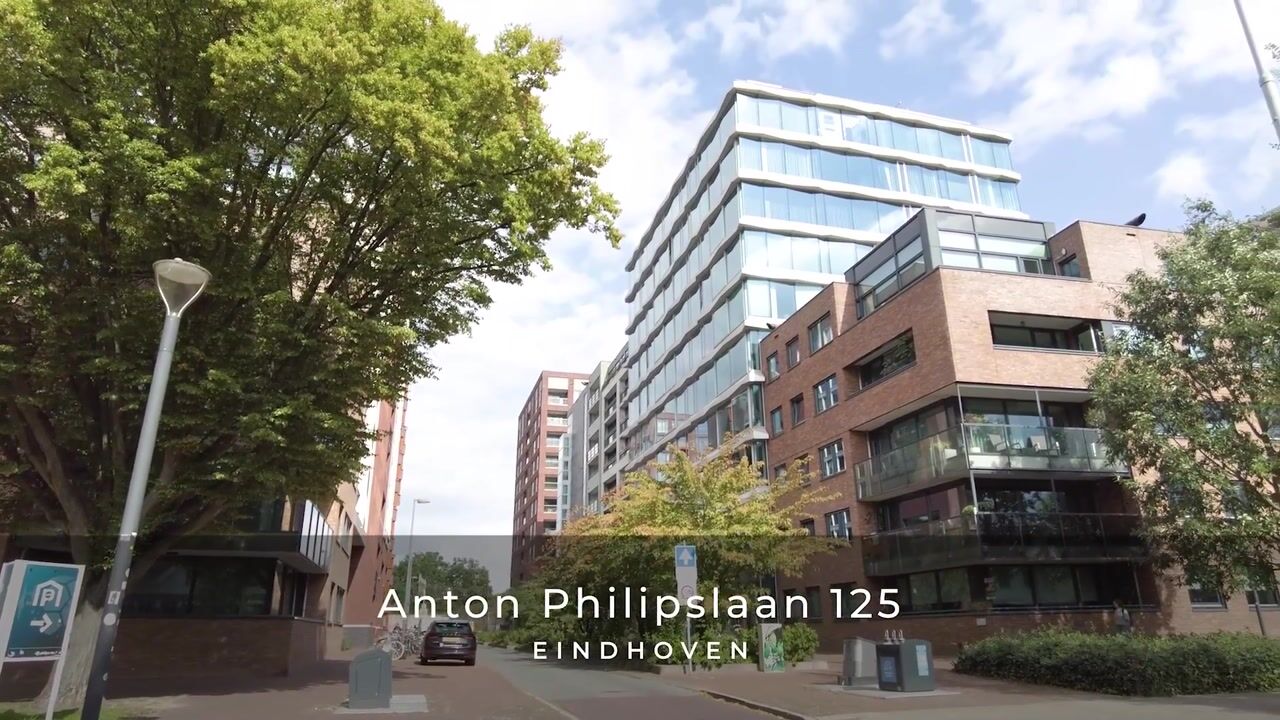
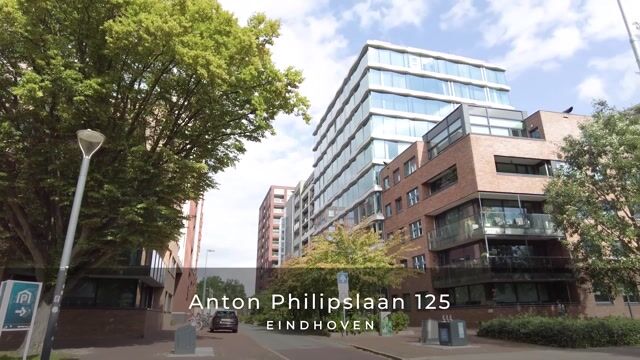
Anton Philipslaan 1255616 TW EindhovenPhilipsdorp
€ 1,025,000 k.k.

- 183 m²living area
- 4bedrooms
- A+energy label
Description
Spacious and unique living in the heart of Eindhoven – Anton Philipslaan 125
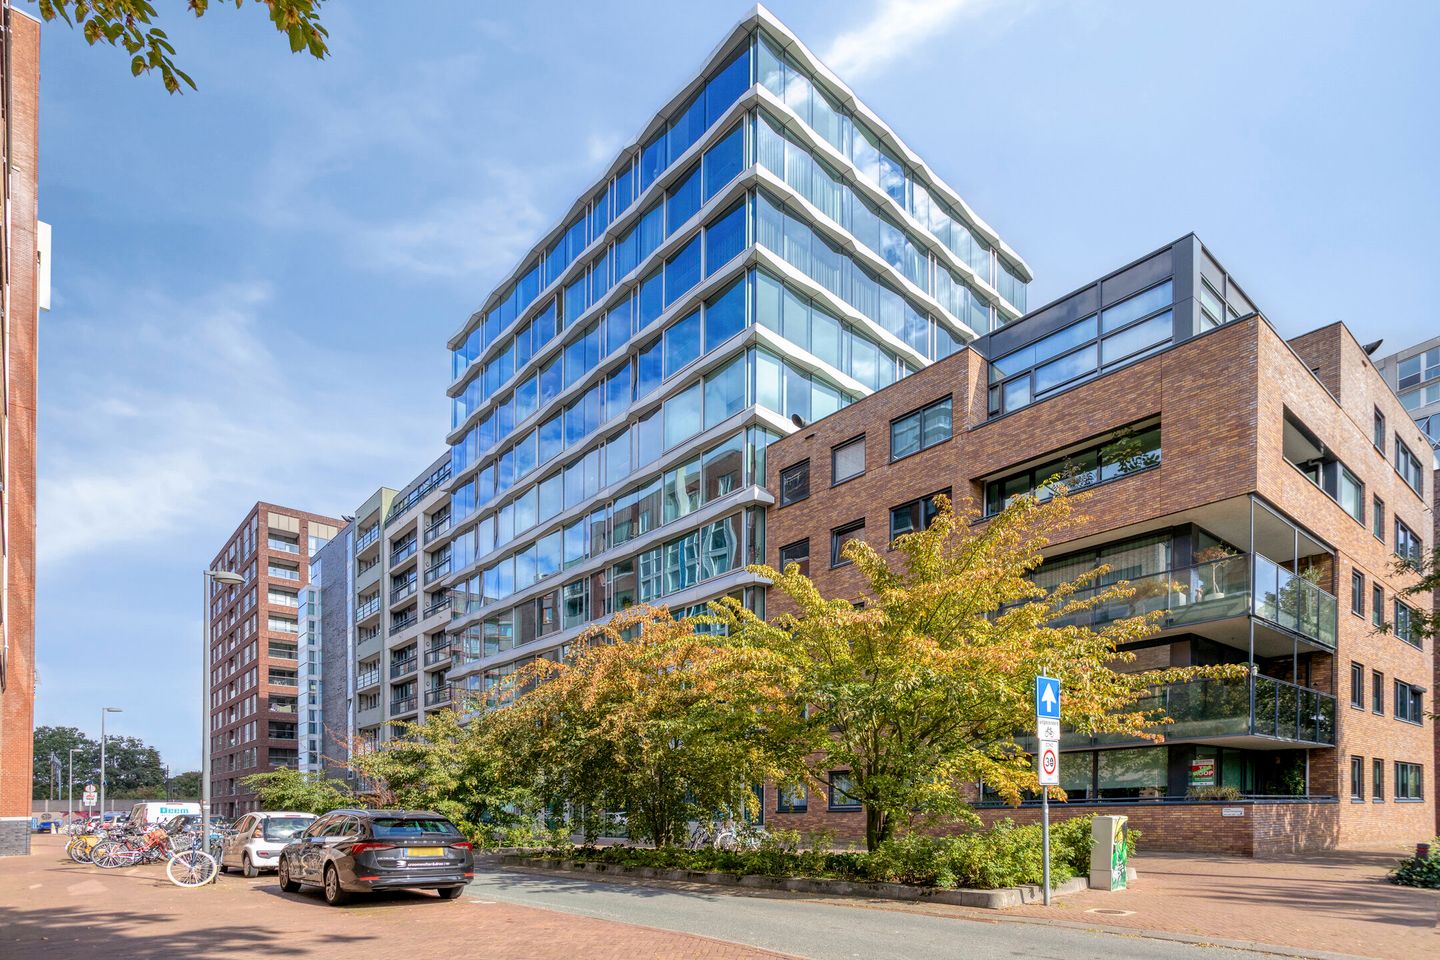
Right in the centre of Eindhoven, a short distance from the city centre and the PSV Stadium, lies this spacious penthouse in the Hartje Londen residential building. With approximately 183 m² of living space, four bedrooms, two bathrooms, a centrally located patio and a private garage, the property offers plenty of space and comfort in a unique part of the city.
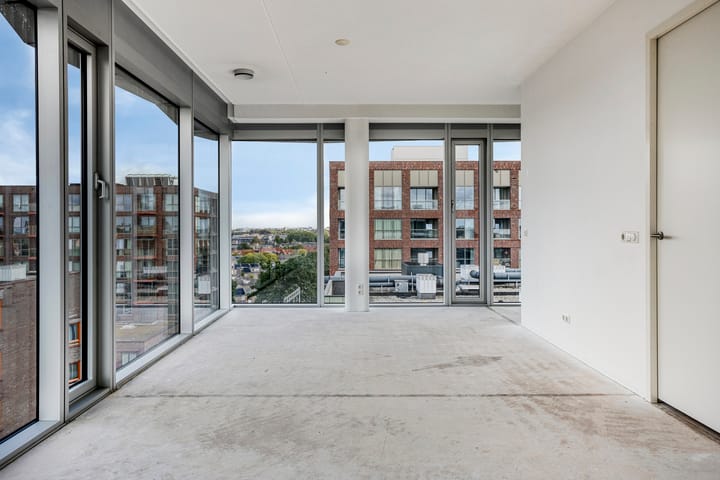
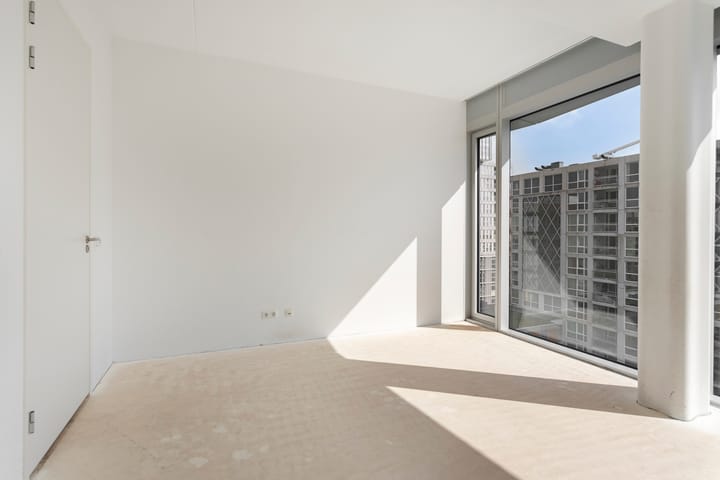
What really sets this property apart is its unique layout centred around the patio. This outdoor space is situated at the heart of the penthouse, ensuring that the various living areas are naturally interconnected. The large windows surrounding the property and the patio provide plenty of natural light and beautiful views throughout the flat.
The living room offers unobstructed views of the surrounding area, and from various rooms you can look out over the characteristic Philipsdorp neighbourhood. At the same time, its location on the ninth floor and the layout of the flat ensure peace and privacy.
With four bedrooms, two bathrooms and several spacious living areas, the penthouse also offers great flexibility in how it is used. As well as living and sleeping, there is ample space for, for example, working from home, guests or a separate dining or TV room.
The location completes the picture. The PSV Stadium is practically just round the corner, and both Eindhoven city centre and the Central Station are within easy walking distance. Shops, restaurants, cafés and cultural amenities are therefore all within easy reach.
Here you can live in spacious and comfortable surroundings, right in the heart of the city, yet with the peace and privacy of a ninth-floor penthouse.
SPECIAL FEATURES
- Approx. 183 m² of living space;
- Situated on the ninth floor;
- Four bedrooms;
- Two bathrooms;
- Centrally located patio;
- Unobstructed views over Philipsdorp, amongst other areas;
- Fully fitted with underfloor heating;
- Energy rating A+;
- Private, spacious garage space in the underground car park;
- Building roof due for renewal in 2026;
- Situated near the PSV Stadium, the city centre and Central Station.
LAYOUT
ENTRANCE
Via the main entrance to the apartment block, you take the lift to the ninth floor, where the penthouse is situated.
Upon entering, you arrive in the hall which connects the various parts of the property. From here, both the living areas and the sleeping quarters are accessible. In addition, the guest toilet, various storage cupboards and access to the other rooms are located here.
The layout provides a pleasant separation between living and sleeping areas. At the same time, the centrally located patio ensures that the various living spaces remain visually and practically connected.
LIVING ROOM
The living room is spacious and features large windows that allow plenty of natural light to flood in. From the living room, you enjoy unobstructed views of the surroundings and the complex’s communal green courtyard garden.
Thanks to its generous dimensions, there is ample space for a comfortable seating area and a separate dining area. The space can therefore be arranged in various ways, depending on your own living preferences.
The living room also offers direct access to the centrally located patio. This creates a pleasant connection between indoors and outdoors, and allows plenty of daylight to flood in from the heart of the home.
PATIO
One of the most distinctive features of the penthouse is the centrally located patio.
This sheltered outdoor space is accessible from both the living room and the kitchen and is surrounded by large windows. As a result, the patio is not only a lovely place to sit outside, but also plays an important role in the natural light and sense of space within the home.
Here, you can enjoy a peaceful breakfast, sit outside at the end of the day or dine with friends. Precisely because the patio is situated in the centre of the flat, it creates an outdoor space offering plenty of privacy, whilst you are right in the heart of the city.
KITCHEN AND SECOND LIVING AREA
On the other side of the patio is the kitchen with an adjoining living area.
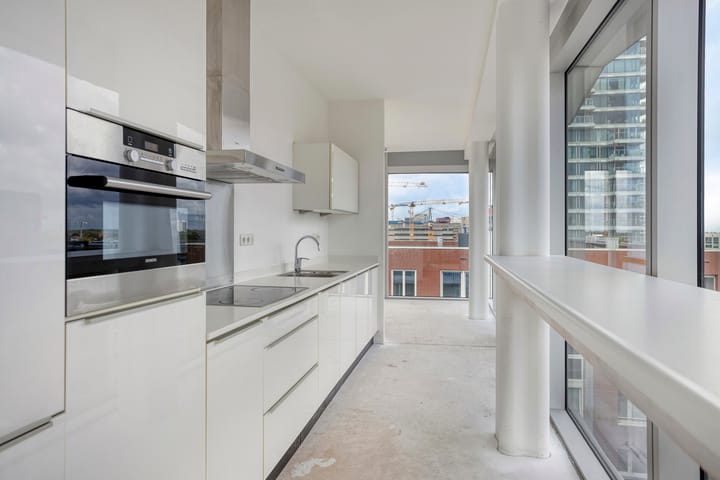
The kitchen is finished in a calm, timeless colour scheme and features various built-in appliances, including an electric hob, extractor hood, fridge-freezer, dishwasher and combi-oven. There is also ample worktop and cupboard space for everyday use.
Adjacent to this is a spacious second living area. This space can be arranged to suit your needs as a dining room, a second living room or, for example, as a combination of living and working space.
As such, the penthouse not only offers plenty of square metres, but also the opportunity to dedicate a specific space to different functions within the home.
SLEEPING AREA
The central hallway leads to the separate sleeping area, which comprises four bedrooms and two bathrooms.
The master bedroom is spacious and offers plenty of room for a double bed and a generous wardrobe. From the room, you have a view of the surrounding area and the characteristic village of Philipsdorp.
The other three bedrooms can be used as required as bedrooms, children’s rooms, guest rooms, studies or hobby rooms. This makes the property suitable for a variety of living requirements and stages of life.
BATHROOMS
The penthouse has two bathrooms.
The main bathroom is spacious and fitted with a bath, walk-in shower, double washbasin and toilet.
The second bathroom has a walk-in shower, washbasin and toilet. With two fully equipped bathrooms, the property offers extra comfort, both for everyday use and when guests stay overnight.
STORAGE AND PARKING
In addition to various cupboard spaces, the penthouse has a spacious internal storage room. There is space here for household appliances, supplies and other items you’d prefer to keep out of sight.
The property also includes a private garage space in the underground car park. This offers space for several cars, as well as facilities for storing bicycles and other items.
This means you have parking facilities right in the centre of Eindhoven, directly beneath the residential building.
COMFORT AND ENERGY
The property has an A+ energy rating and is fully fitted with underfloor heating. Heating is provided via district heating and the property is fitted with high-efficiency glazing.
This combines the generous living space with a pleasant and evenly heated indoor climate.
Furthermore, the roof of the apartment block will be renovated in 2026.
SURROUNDINGS
Anton Philipslaan 125 is centrally located in Eindhoven, right next to the PSV Stadium and a short distance from the city centre. From the property, you can look out over Philipsdorp, a distinctive neighbourhood closely linked to the history of Eindhoven and Philips. The nearby stadium has also long been a recognisable feature of the city.
The location is particularly convenient for everyday amenities. Shops, restaurants, cafés, outdoor terraces and cultural venues are all within walking distance. Eindhoven Central Station is also easily accessible on foot or by bike.
In addition, various key workplaces in and around Eindhoven are easily accessible. The nearby major roads also provide good links to the A2, A50, A58 and A67 motorways.
This location thus combines the convenience and vibrancy of city-centre living with the space and privacy of a high-rise penthouse.
A SPECIAL OPPORTUNITY
A spacious penthouse with approximately 183 m² of living space, four bedrooms, two bathrooms and a centrally located patio that connects the various living areas in a unique way. The combination of the spacious layout, large windows, unobstructed views, private garage and central location makes Anton Philipslaan 125 a comfortable city home with plenty of potential. Here, you’ll live right in the heart of Eindhoven, with the city centre, the PSV Stadium and the Central Station all nearby, whilst at home you’ll enjoy space, privacy and a sheltered outdoor area.
Book a viewing and experience for yourself the space, the light and the unique layout of Anton Philipslaan 125.
Highlights
AI-generated from the description
Spacious penthouse with patio
Approx. 183 m², 4 bedrooms, 2 bathrooms and central patio.
Sheltered patio and views
Central private patio and open views over Philipsdorp.
Private spacious garage
Garage space in underground car park for several cars.
Advertisement
Features
Transfer of ownership
- Listed since
- Acceptance
- Available in consultation
- Asking price
- € 1,025,000 kosten koper
- Asking price per m²
- € 5,601
- Status
- Available
- VVE (Owners Association) contribution
- € 676.00 per month
Construction
- Type apartment
- Penthouse (apartment)
- Building type
- Resale property
- Year of construction
- 2012
- Type of roof
- Flat roof covered with asphalt roofing
Surface areas and volume
- Areas
- Living area
- 183 m²
- Exterior space attached to the building
- 14 m²
- External storage space
- 59 m²
- Volume in cubic meters
- 603 m³
Layout
- Number of rooms
- 5 rooms (4 bedrooms)
- Number of bath rooms
- 2 bathrooms and 1 separate toilet
- Bathroom facilities
- 2 walk-in showers, 2 toilets, sink, double sink, and bath
- Number of stories
- 1 story
- Facilities
- Optical fibre, elevator, and mechanical ventilation
- Located at
- 9th floor
Energy
- Energy label
- A+
- Insulation
- Roof insulation, energy efficient window, insulated walls and completely insulated
- Heating
- District heating, complete floor heating and heat recovery unit
- Hot water
- District heating
Cadastral data
- STRIJP C 5471
- Cadastral map
- Ownership situation
- Full ownership
- STRIJP C 5471
- Cadastral map
- Ownership situation
- Full ownership
Exterior space
- Location
- In centre and in residential district
- Garden
- Patio atrium
Garage
- Type of garage
- Garage
- Capacity
- 2 cars
Parking
- Type of parking facilities
- Parking garage
VVE (Owners Association) checklist
- Registration with KvK
- Yes
- Annual meeting
- Yes
- Periodic contribution
- Yes (€ 676.00 per month)
- Reserve fund present
- Yes
- Maintenance plan
- Yes
- Building insurance
- Yes
Popularity
0x
Viewed
0x
Saved
29-9-2026
On Funda
Neighborhood

Philipsdorp
Eindhoven- Residents
- 3,660
- Family with children
- 13%
- Avg. asking price / m²
- € 5,343
Discover the neighborhood
Curious about the housing supply, residents and local real estate agents?

Don’t want to forget this home?
Save it as a favorite. You’ll easily find it back and get notified when something changes.
