
New
Kerkloop 95521 WT EerselKerkebogten
€ 575,000 k.k.

- 123 m²living area
- 242 m²plot size
- 3bedrooms
- A++energy label
Modern, energiezuinig (energielabel A++) en instapklaar wonen!
Description
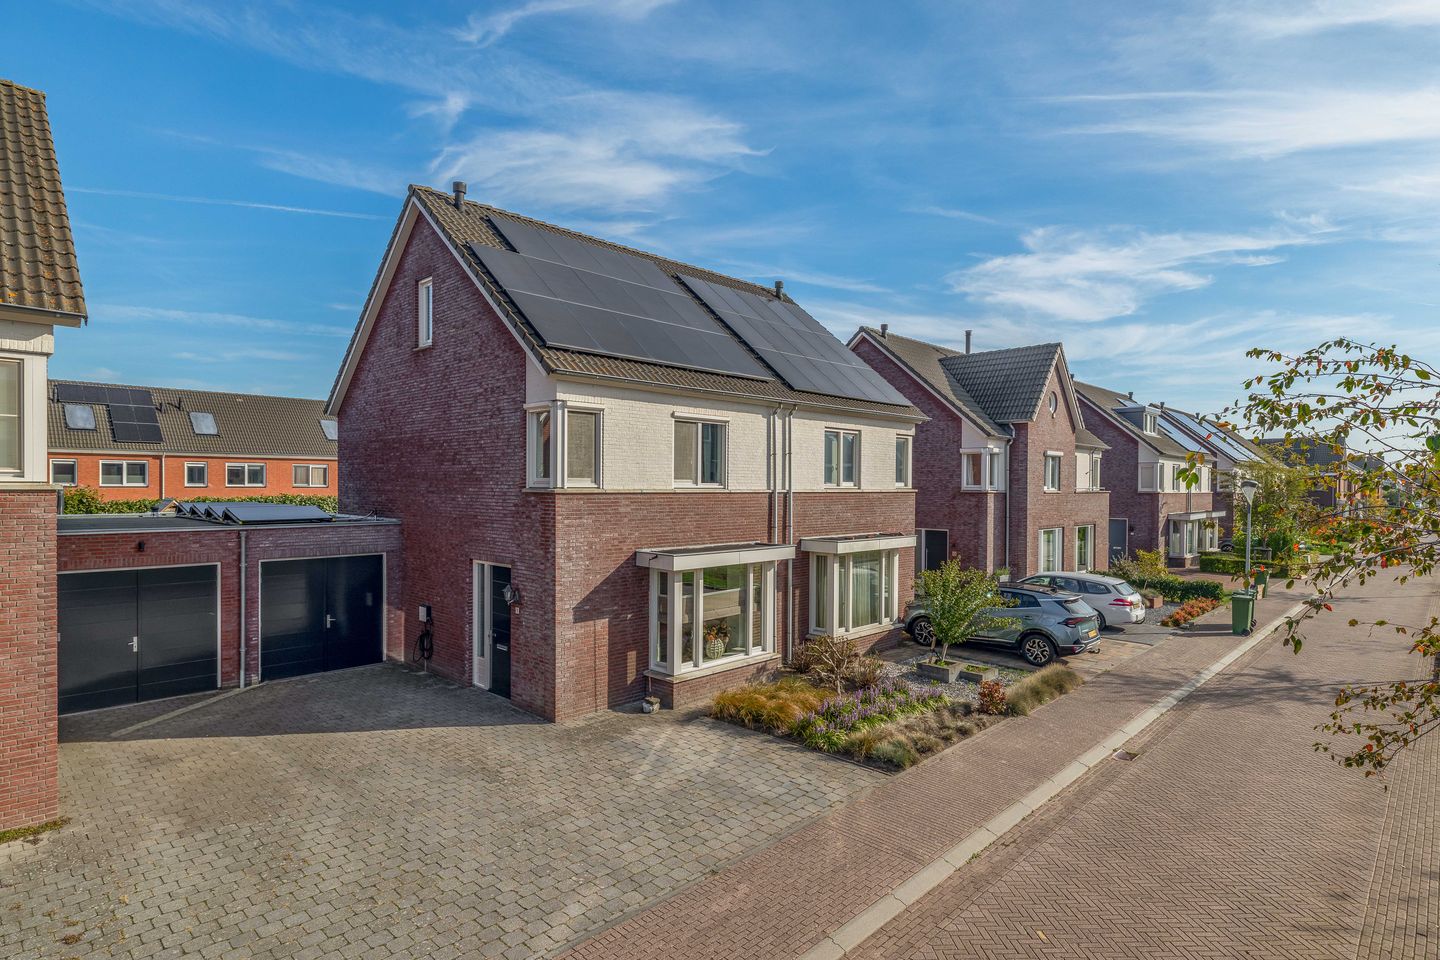
Are you looking for a modern, contemporary and well-maintained home that’s ready to move into? This spacious semi-detached house at Kerkloop 9 in Eersel is situated in a fantastic location within the young, popular and child-friendly residential area of ‘Kerkenbogten’, on a quiet street. The property is fully insulated, virtually ready to move into and offers a surprising amount of living space. With a cosy living room with windows on both sides, a modern kitchen, three spacious bedrooms and a generous loft with the potential for extra rooms, this is the ideal place for families or first-time buyers looking for comfort and quality. The property has an A++ energy rating. What’s more, it’s just a short distance from the A67 motorway and about a ten-minute drive from, amongst others, the Maxima Medical Centre, ASML and the Philips High Tech Campus.
Ground floor
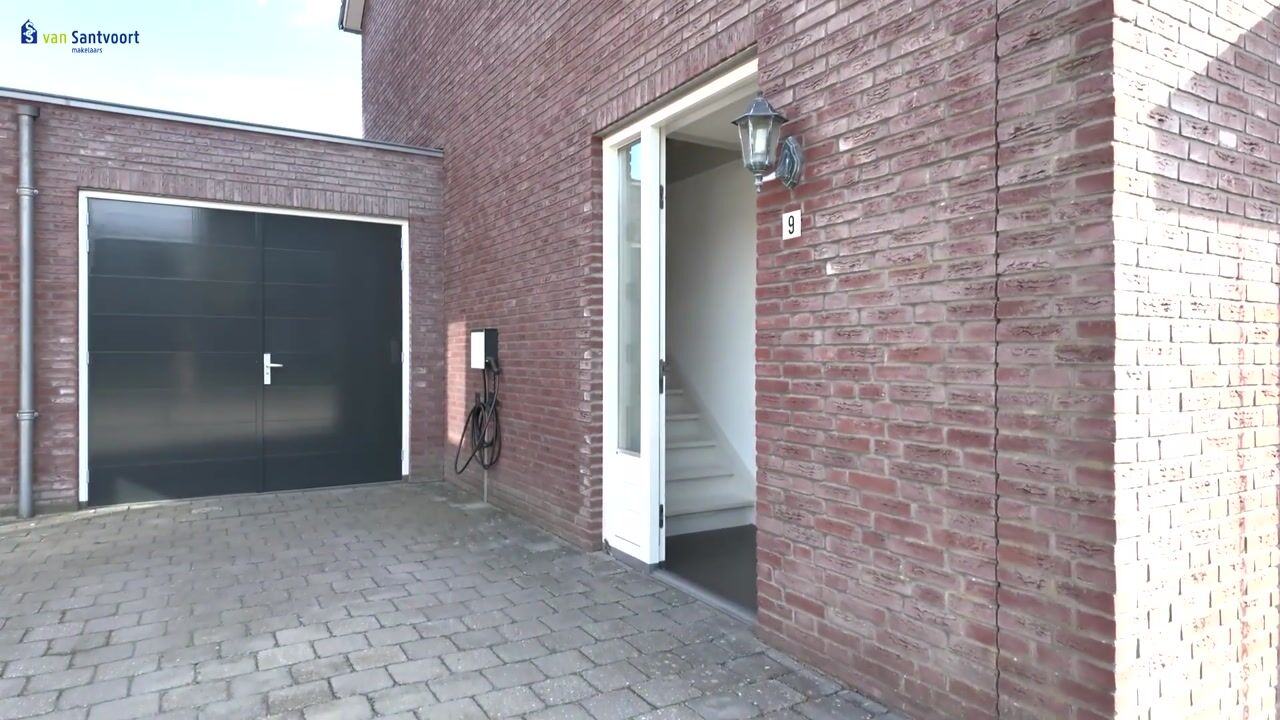
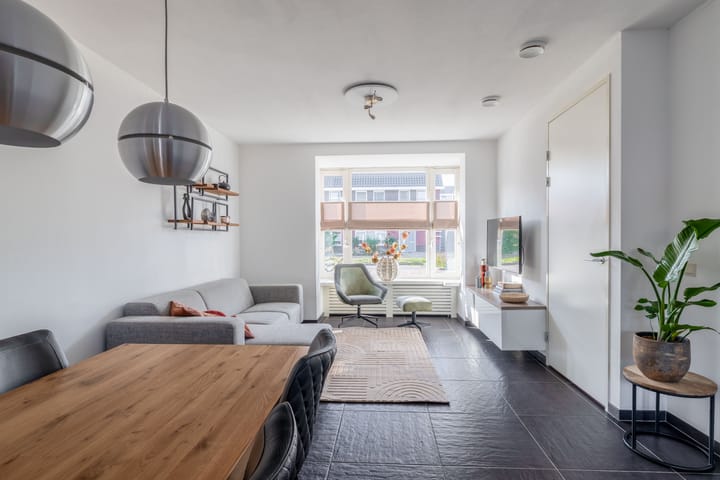
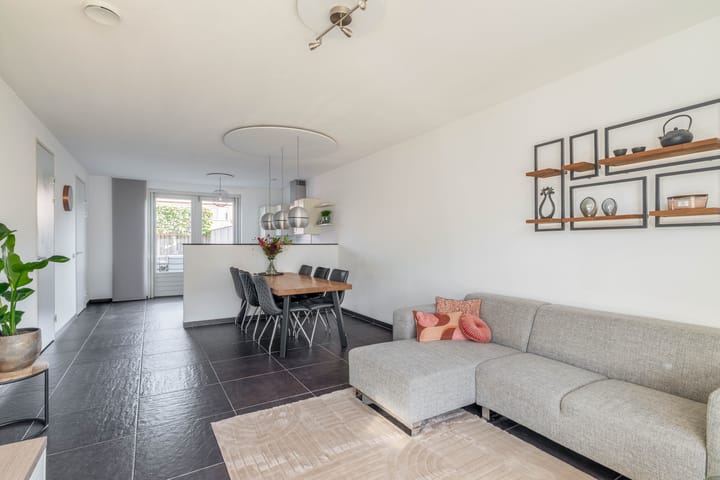
Through the entrance, you step into the hall with its neat tiled floor, the staircase leading to the first floor and the meter cupboard, which is fitted with sufficient circuits and a fibre-optic connection. From the hall, you reach the bright, dual-aspect living room with a tiled floor, sleek plastered walls and a spray-painted ceiling. At the front is a charming bay window that lets in plenty of lovely natural light. Under the stairs is a practical stair cupboard, which also houses the underfloor heating unit.
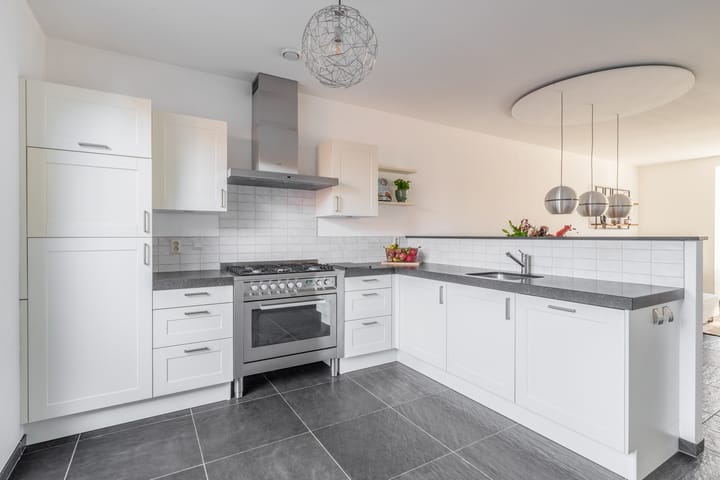
At the rear is the open-plan kitchen with double French doors leading out onto the terrace. The spacious corner unit is finished to a high standard with a composite worktop and features a dishwasher, fridge, extractor hood and a freestanding gas hob with five burners and an oven. From the kitchen, there is access to a rear hallway with a tiled floor, a back door leading to the garden and a fully tiled, modern toilet with a wall-mounted toilet and washbasin.
First floor
The landing, with laminate flooring, provides access to three lovely bedrooms and the bathroom. At the rear is the spacious master bedroom, which also features laminate flooring and a practical built-in wardrobe with three sliding doors. At the front are two further bedrooms with a similar, neat finish and electrically operated sun blinds. The fully tiled, modern bathroom is fully fitted with a walk-in shower with a glass door, shower drain and built-in thermostatic mixer with rain shower and hand shower, a lovely bath with a thermostatic mixer, a double washbasin in a vanity unit and a designer radiator.
Second floor
A fixed staircase leads up to the very spacious, open-plan loft area. Thanks to a skylight and a side window, this floor enjoys plenty of natural light and offers the potential to easily create one or more additional bedrooms. This floor also houses the washing machine and dryer, the Nefit central heating boiler (installed in 2011) and the Brink ventilation system with heat recovery.
Garden
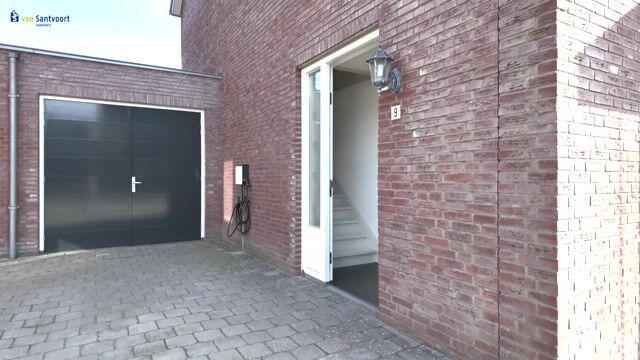
The neatly landscaped back garden features a spacious patio directly adjoining the house and a second patio at the rear of the garden, so you can always find a lovely spot in the sun or shade. Mature espalier trees provide the necessary privacy, and the large lawn makes it a lovely spot for children or relaxation. The garden also features an outside tap, a washing-up area and garden lighting. The front garden is neatly landscaped, and the wide driveway running alongside the house offers parking space for at least two cars on the property, with plenty of public parking spaces available right outside the front door.
Garage
A spacious garage has been built adjoining the house. It is constructed with a cavity wall, is insulated and is accessible from the front via double French doors. The garage houses the inverter for the solar panels, a sink, a handy built-in cupboard unit with sliding doors and a door leading to the garden. At the rear of the garage, there is also a semi-open storage room, fitted with power sockets and ideal for storing garden furniture and bicycles.
Key features
- A modern, recently built semi-detached house situated in the popular residential area of ‘Kerkenbogten’ in Eersel, on a child-friendly street with little traffic
- A short distance from the A67 motorway and approximately a 10-minute drive from the Maxima Medical Centre, ASML and the Philips High Tech Campus
- In excellent condition and virtually ready to move into
- Fully insulated (roof, cavity and floor insulation), featuring concrete floor slabs and hardwood window frames with HR+ glazing
- Fitted with 18 PV solar panels, a Nefit central heating boiler (2011) and a Brink heat recovery ventilation system
- Spacious open-plan loft with a fixed staircase and potential for additional bedroom(s)
- Attached, fully insulated cavity-wall garage with loft/built-in cupboards, inverter and rear storage room
- Private driveway for at least 2 cars
- Underfloor heating on the ground floor and in the bathroom
Highlights
AI-generated from the description
Bright living and kitchen
Dual-aspect living room with bay window and open kitchen.
Landscaped garden with patios
Back garden with two patios, large lawn and espalier trees.
Energy-efficient with solar panels
Fully insulated, A++ rating and 18 PV panels.
Advertisement
Features
Transfer of ownership
- Listed since
- Acceptance
- Available in consultation
- Asking price
- € 575,000 kosten koper
- Asking price per m²
- € 4,675
- Status
- Available
Construction
- Kind of house
- Single-family home, linked semi-detached residential property
- Building type
- Resale property
- Year of construction
- 2011
- Type of roof
- Gable roof covered with roof tiles
Surface areas and volume
- Areas
- Living area
- 123 m²
- Other space inside the building
- 23 m²
- Plot size
- 242 m²
- Volume in cubic meters
- 551 m³
Layout
- Number of rooms
- 5 rooms (3 bedrooms)
- Number of bath rooms
- 1 bathroom and 1 separate toilet
- Bathroom facilities
- Double sink, walk-in shower, bath, toilet, underfloor heating, and washstand
- Number of stories
- 2 stories and an attic
- Facilities
- Optical fibre, mechanical ventilation, TV via cable, and solar panels
Energy
- Energy label
- A++
- Insulation
- Roof insulation, double glazing, insulated walls and floor insulation
- Heating
- CH boiler and partial floor heating
- Hot water
- CH boiler
- CH boiler
- Nefit (gas-fired combination boiler from 2011, in ownership)
Cadastral data
- EERSEL M 2150
- Cadastral map
- Area
- 242 m²
- Ownership situation
- Full ownership
Exterior space
- Location
- Alongside a quiet road and in residential district
- Garden
- Back garden and front garden
- Back garden
- 100 m² (12.60 metre deep and 8.70 metre wide)
- Garden location
- Located at the north with rear access
Storage space
- Shed / storage
- Attached brick storage
- Facilities
- Electricity
Garage
- Type of garage
- Attached brick garage
- Capacity
- 1 car
- Facilities
- Electricity and running water
- Insulation
- Roof insulation, double glazing, insulated walls and floor insulation
Parking
- Type of parking facilities
- Parking on private property and public parking
Popularity
953x
Viewed
19x
Saved
29-9-2026
On Funda
Neighborhood

Kerkebogten
Eersel- Residents
- 1,240
- Family with children
- 36%
- Avg. asking price / m²
- € 4,383
Discover the neighborhood
Curious about the housing supply, residents and local real estate agents?

Don’t want to forget this home?
Save it as a favorite. You’ll easily find it back and get notified when something changes.
