Oosteinde 3-H272841 AA MoordrechtRecreatiepark Oosteinde
€ 299,000 k.k.

- 98 m²living area
- 216 m²plot size
- 1bedroom
- A+energy label
Description
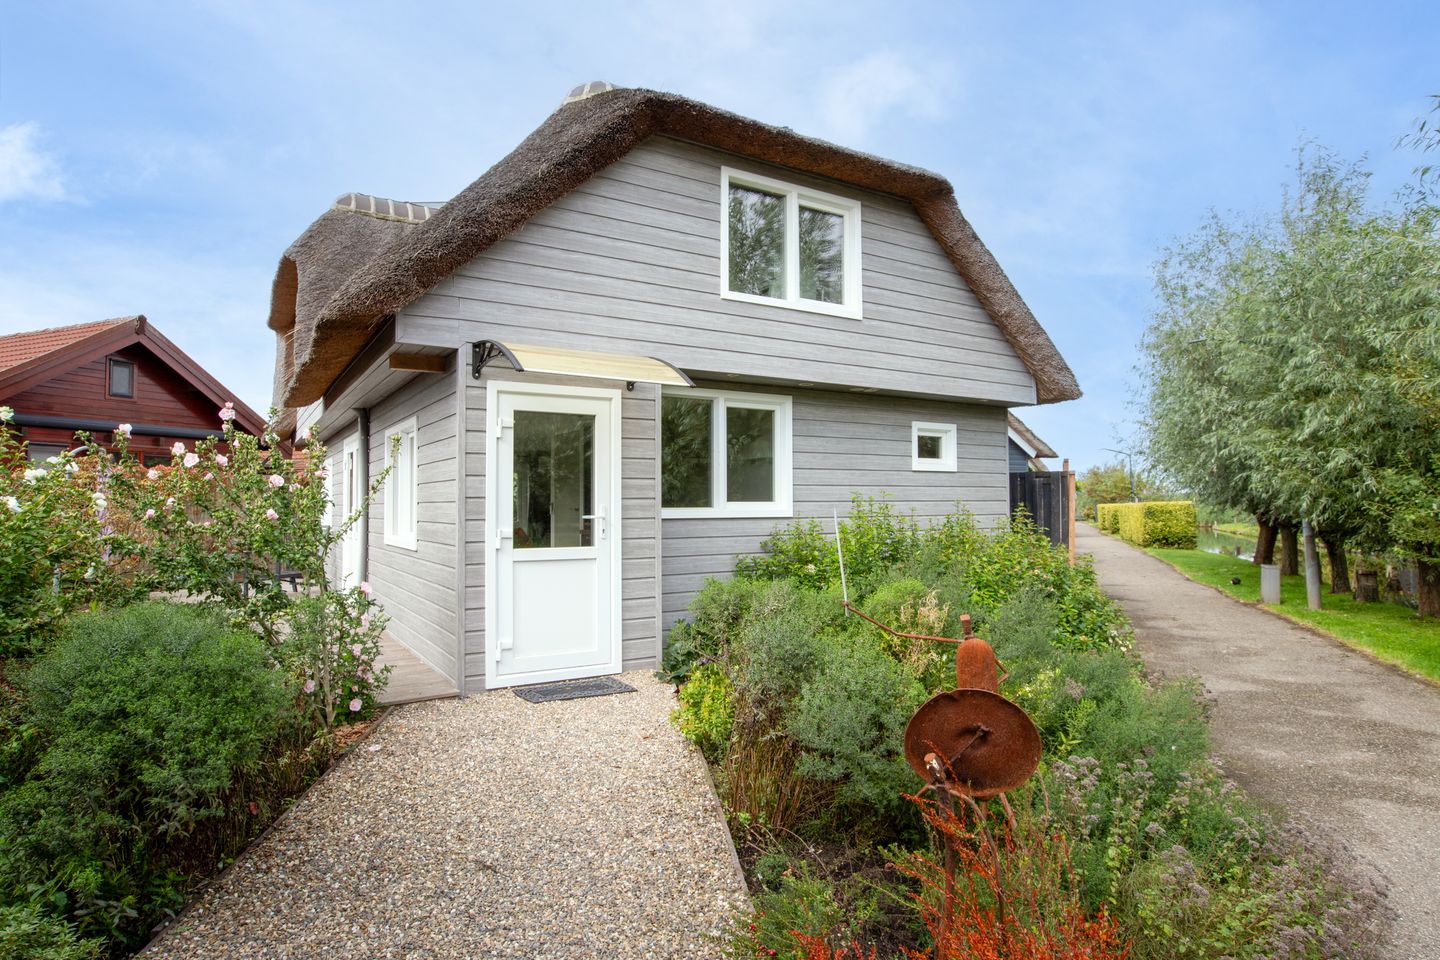
Detached recreational home with thatched roof, sunny garden and waterside deck!
This well-maintained recreational home, built around 2022, features a neat open-plan kitchen, a cosy living room with a wood-burning stove and a spacious bedroom with an additional dressing/storage room. French doors open directly onto the garden, with a lovely deck at the rear. The property is fully insulated and includes uPVC window frames, 7 solar panels and air conditioning. A wonderful place to enjoy outdoor living in peace and quiet!
Recreational park De Poldertuin / ’t Vissertje is situated in a green and peaceful setting on the outskirts of Moordrecht. Here, you can enjoy the water, greenery and tranquillity, while the village of Moordrecht and the lively centre of Gouda are both within easy reach. The A12 and A20 motorways are also easily accessible. The recreational home is located along a car-free path, with ample parking available in the parking area at the front of the park. Permanent residence is not permitted; however, recreational use is allowed 365 days a year!
Year of construction: 2022, living area: approx. 98 m² and plot size: 216 m².
Key features:
- Detached recreational home by the water;
- Address within the park: Karperlaan 27;
- Recreational use permitted 365 days a year;
- Energy label A+ and 7 solar panels;
- The property and decking are supported by screw-pile foundations;
- Steel frame construction with uPVC exterior cladding;
- Fully insulated and fitted with uPVC window frames;
- Air conditioning in the living room;
- Located along a car-free path;
- Active residents’ association; for more information, please visit
- Service charges approx. € ... per month, excluding advance payments;
- Limited financing options;
- Designated use: recreational;
- The seller has not personally occupied the property (recently); therefore, a non-occupancy clause applies.
Layout of the recreational home
Ground floor:
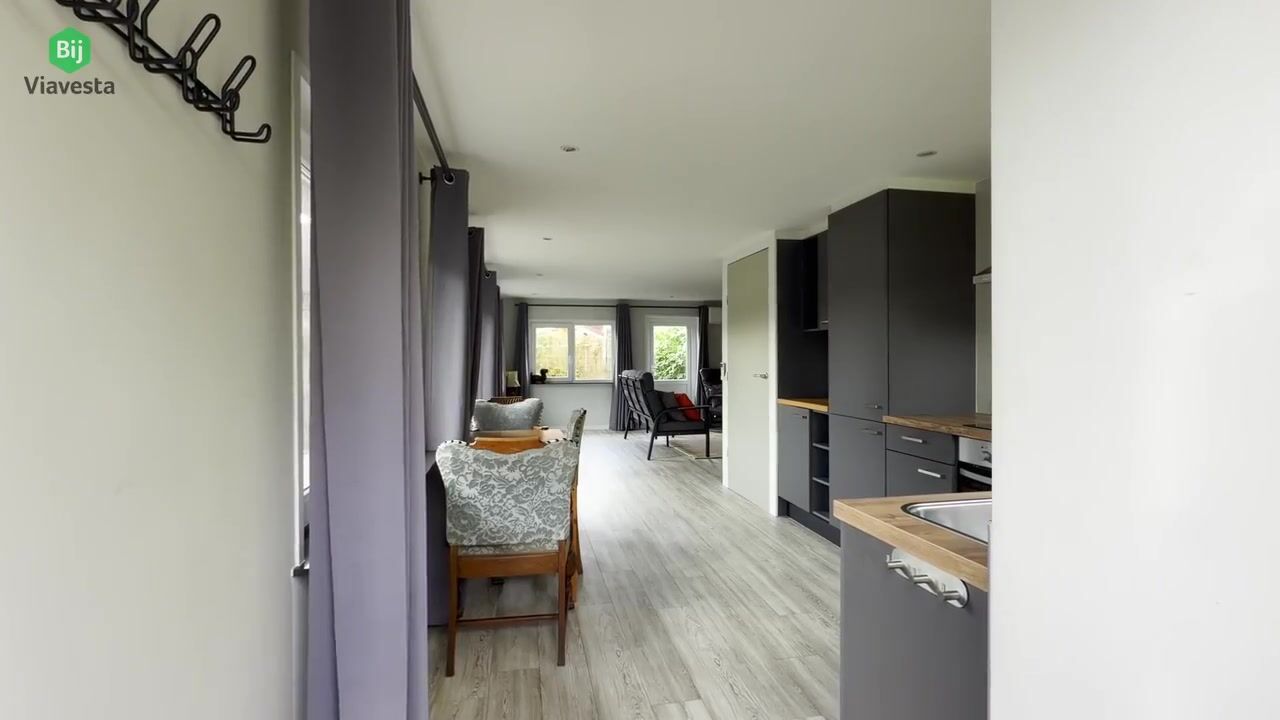
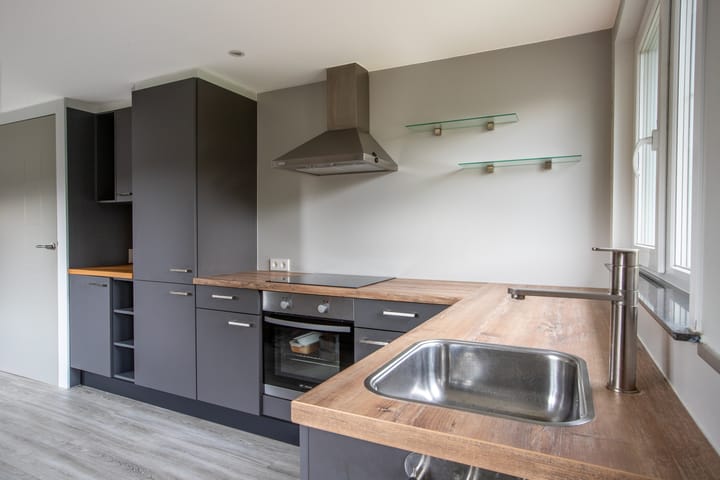
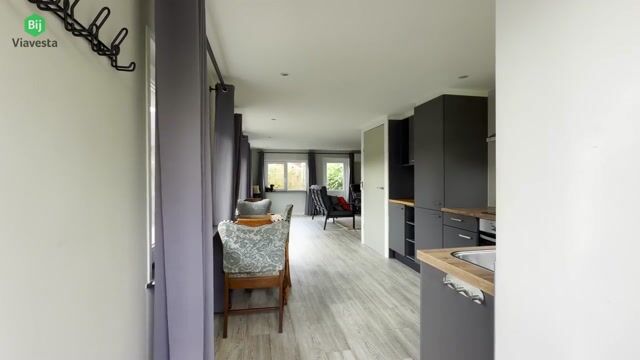
You enter the property through the neat open-plan kitchen, which has a practical L-shaped layout. The kitchen offers plenty of cupboard space and is equipped with:
- 4-zone induction hob;
- extractor hood;
- sink;
- dishwasher;
- oven;
- refrigerator (the freezer is located in the storage shed).
Underneath the stairs is a practical storage cupboard containing the electrical consumer unit (8 circuits).
The living room is surprisingly spacious while still feeling warm and inviting, partly thanks to the wood-burning stove. Large windows provide plenty of natural light, creating a bright and pleasant living space. Air conditioning provides additional comfort. French doors open directly onto the garden and the waterside deck. A separate door from the living room also provides access to the rear part of the garden.
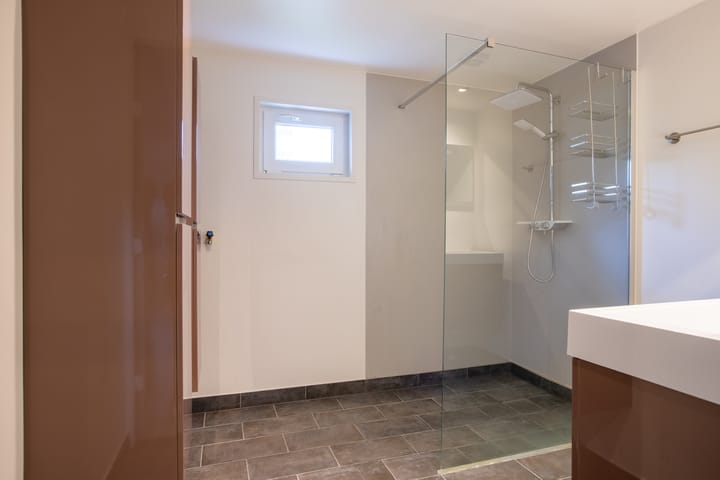
From the living room, you enter the hallway with the staircase to the first floor. Here you will also find a separate toilet with a wall-mounted WC and a generously sized bathroom. The bathroom features:
- spacious walk-in shower;
- double washbasin unit with mirror;
- practical bathroom storage cabinet.
- The bathroom also has recessed spotlights and mechanical ventilation.
- The ground floor is finished with neat laminate flooring and smoothly plastered walls.
First floor:
A fixed staircase leads to the spacious landing, which offers practical storage space behind the knee walls. There is enough room here for an additional bed or a small home office area, for example.
From the landing, you enter the spacious bedroom of approx. 17 m², which also has storage space behind the knee walls. The bedroom provides access to an additional room that is ideal for use as a walk-in wardrobe.
At the front of this floor is a separate utility/boiler room with a second toilet, hot-water boiler and connections for a washing machine and dryer.
Outdoor space:
There is a surprising amount of outdoor space surrounding the property. At the front is a spacious garden with plenty of room for plants and greenery. This is also where the detached storage shed is located, finished with uPVC exterior cladding. The walls and roof are partly insulated, and the shed is fitted with double glazing and electricity. Ideal for storing bicycles, garden cushions, tools and other belongings neatly out of sight.
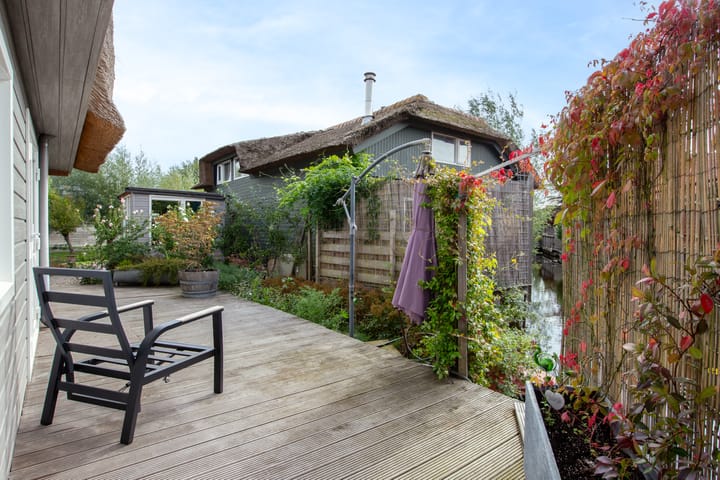
The garden continues along the side of the property towards the rear, where a large deck is situated directly by the water. Thanks to its favourable position and the various seating areas around the property, there is always a pleasant spot to sit outside and enjoy the greenery.
Recreational properties:
Recreational properties in the municipality of Zuidplas may only be used for recreational purposes. Permanent residence in recreational properties within the municipality of Zuidplas is not permitted. Surrounded by greenery and tranquillity, this really is a place where you can enjoy that holiday feeling!
Fnancing options:
Different financing conditions apply when purchasing a recreational property compared with buying a regular residential property. Not all banks offer standard mortgages for recreational homes. Some lenders offer specific recreational property mortgages, often requiring a certain amount of personal funds and subject to specific conditions.
It is therefore advisable to seek advice from a financial adviser beforehand, so you know exactly which financing options are available for your personal situation.
Dimensions:
Living room: approx. 29 m²
Kitchen: approx. 11 m²
Bathroom: approx. 6.5 m²
Bedroom 1: approx. 17 m²
Storage shed: approx. 9 m²
Would you like to see this recreational home for yourself? Schedule a viewing with Bij Viavesta Woningmakelaardij.
Highlights
AI-generated from the description
Sunny garden by water
Spacious garden all around with large waterside deck.
Cosy living with kitchen
Spacious living room with wood stove, aircon and open L-shaped kitchen.
Energy-efficient holiday home
Built 2022, energy label A+, 7 solar panels, fully insulated.
Advertisement
Features
Transfer of ownership
- Listed since
- Acceptance
- Available in consultation
- Asking price
- € 299,000 kosten koper
- Status
- Available
- Permanent occupancy
- Permanent occupancy is not allowed
Construction
- Kind of house
- Bungalow, detached residential property
- Building type
- Resale property
- Year of construction
- 2022
- Type of roof
- Gable roof covered with cane
Surface areas and volume
- Areas
- Living area
- 98 m²
- External storage space
- 9 m²
- Plot size
- 216 m²
- Volume in cubic meters
- 269 m³
Layout
- Number of rooms
- 3 rooms (1 bedroom)
- Number of bath rooms
- 1 separate toilet
- Number of stories
- 2 stories
- Facilities
- Air conditioning, mechanical ventilation, passive ventilation system, and solar panels
Energy
- Energy label
- A+
- Insulation
- Roof insulation, insulated walls, floor insulation and completely insulated
- Heating
- Wood heater
- Hot water
- Electrical boiler
Cadastral data
- MOORDRECHT B 2230
- Cadastral map
- Area
- 216 m²
- Ownership situation
- Full ownership
Exterior space
- Location
- Alongside a quiet road, alongside waterfront and in recreation park
- Garden
- Surrounded by garden
Storage space
- Shed / storage
- Outside plastic storage cabinet
- Facilities
- Electricity
- Insulation
- Roof insulation, double glazing and insulated walls
Parking
- Type of parking facilities
- Public parking
Popularity
1,449x
Viewed
20x
Saved
29-9-2026
On Funda
Neighborhood

Recreatiepark Oosteinde
Moordrecht- Residents
- 170
- Family with children
- 21%
Discover the neighborhood
Curious about the housing supply, residents and local real estate agents?

Don’t want to forget this home?
Save it as a favorite. You’ll easily find it back and get notified when something changes.
