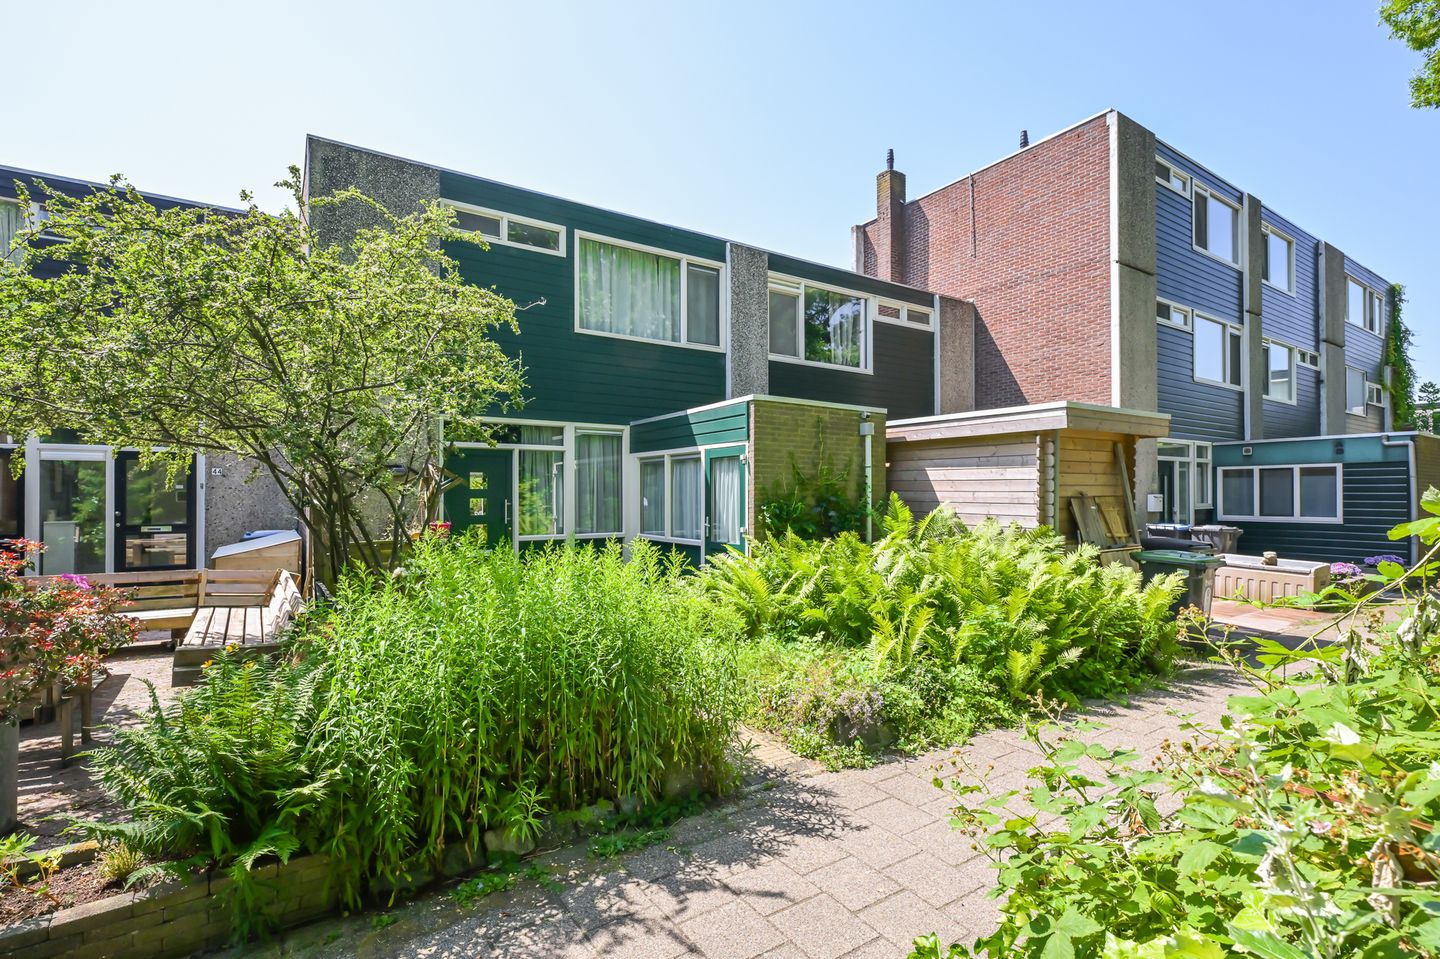
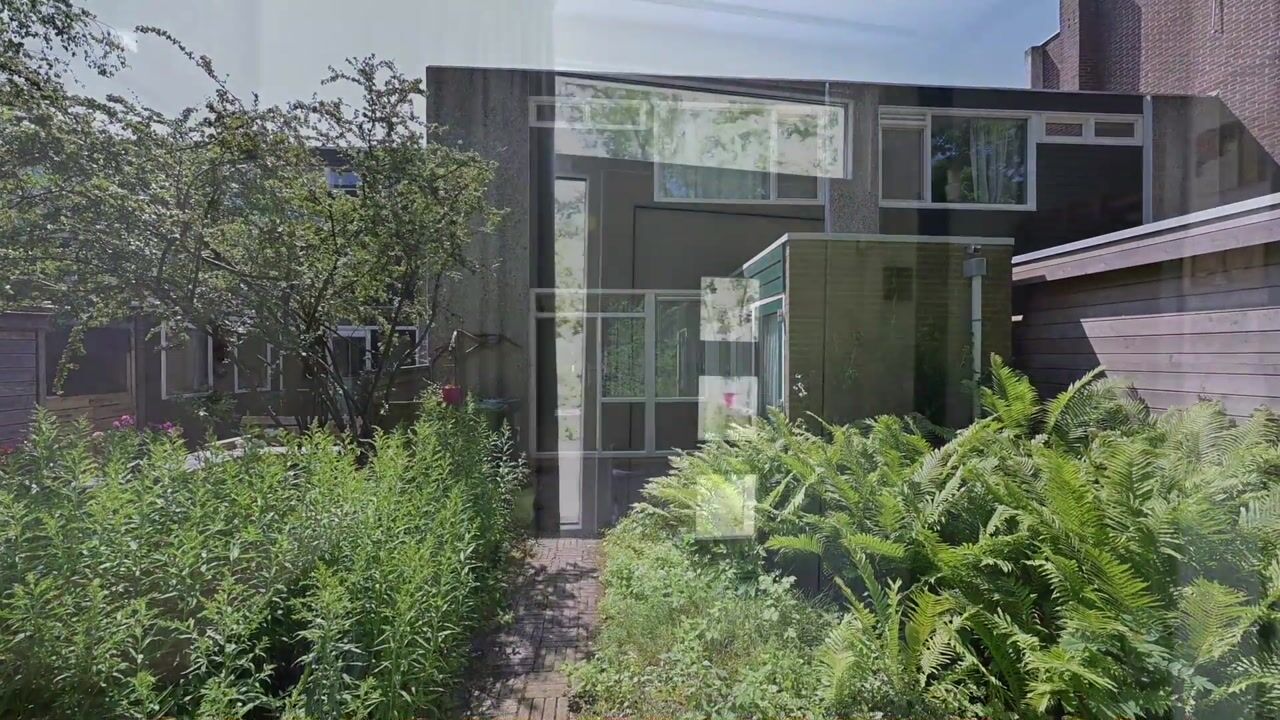
Spacious, extended family home with 6 rooms and a sunny south-facing garden on the edge of the beloved Westerkoog.
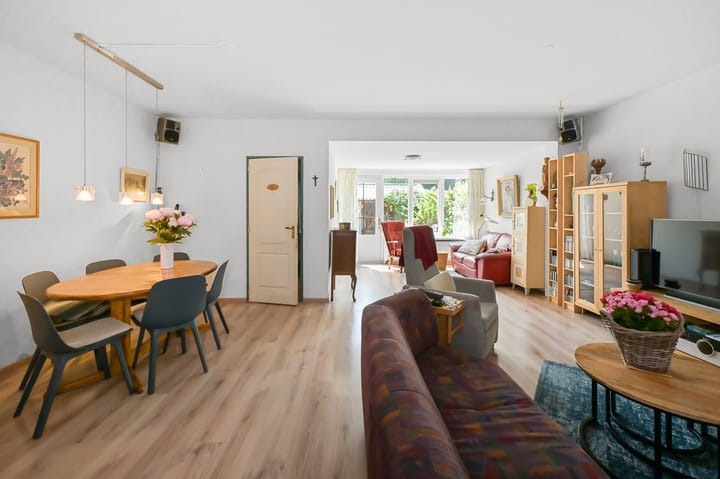
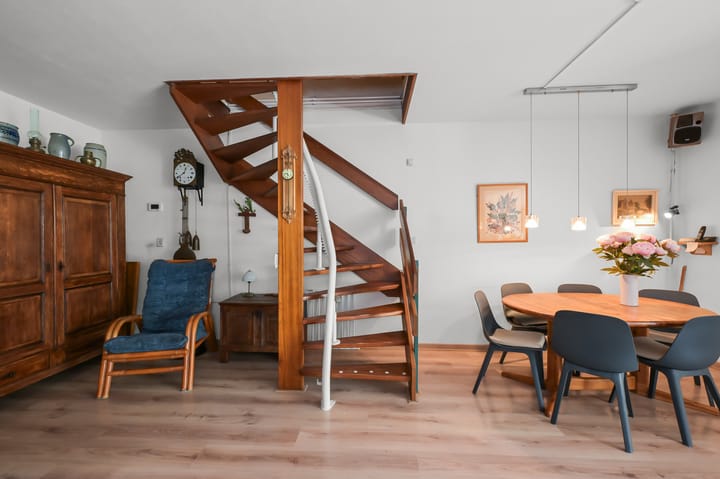
Are you looking for a home where you have plenty of opportunities to truly make it your own? Then this terraced house immediately feels right. The base is comfortable and well-maintained, featuring bright white walls in the extended living room, an attractive wood-look floor, and a modern open-style kitchen. At the same time, there is plenty of room to finish the property entirely in your own style. The renderings nicely show how the home can feel with different interior décor.
The extended living room feels wonderfully spacious and offers plenty of room for a cozy seating area and a large dining table. Thanks to the open-style kitchen, you remain in contact with the rest of the family or your guests while cooking. The layout makes the home very suitable for a larger family, a hobby room, or several home offices. On the upper floor, there is also an extra toilet, which is very practical for daily use. The bathroom is fitted with a washing machine setup; this could potentially be relocated to the adjacent storage room, allowing you to design the bathroom even more spaciously and tranquilly. The home is largely fitted with uPVC windows and at the back all windows are equipped with shutters, so on sunny days you can enjoy extra comfort and privacy.
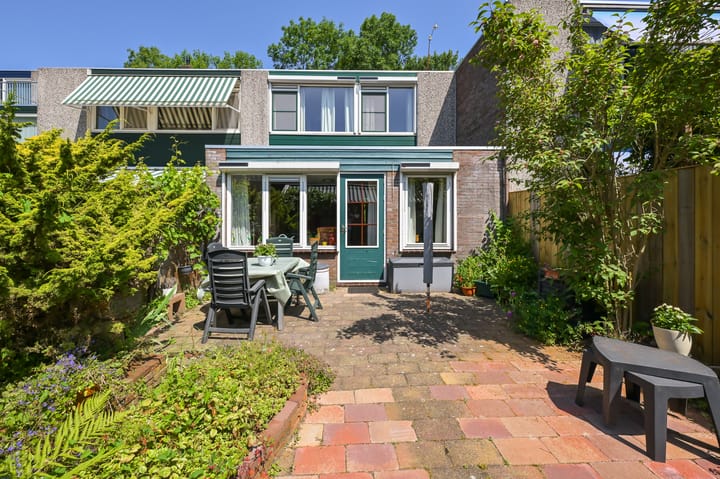
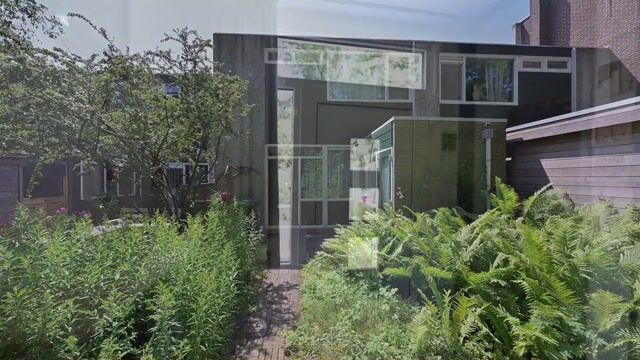
Outside you will find a pleasant south-facing backyard where you can enjoy the sun virtually all day. The spacious wooden storage shed offers plenty of space for bicycles, garden tools, or equipment. Are you looking for a house with plenty of living space, a good foundation, and the possibility to modernize it entirely to your taste? Then this is a home where you can enjoy living for many years.
Feeling excited too? Call us to arrange a viewing, we will be happy to show you this home.
• Year built: 1975
• Plot size: 172 m² of private land
• Living area: 125 m²
• Energy label: B
The home is located on the edge of the popular Westerkoog district, in a lovely spot directly adjacent to greenery. From the house you can immediately walk into the lush surroundings, with several walking paths where you can enjoy peace, space, and nature every day. A great location for those who love the outdoors, while still having all daily amenities close by. Shops, schools, and sports clubs are also within a short distance. The NS station Zaanse Schans can be reached in a 3-minute bike ride. With the highway connections to Amsterdam, Haarlem, and Alkmaar, you’re also quickly on your way. Here you live peacefully, with all conveniences and a beautiful green backdrop literally in your front garden.
Highlights
• No less than 7 rooms
• Extended living room
• Modern open-style kitchen from 2020
• Wood-look floor on the ground floor
• Largely fitted with uPVC windows
• Rear fully equipped with shutters
• South-facing backyard
• Spacious wooden storage shed
• Partly equipped with underfloor heating
• HR++ glazing
• Handover in February 2027
Interested in this house? Immediately engage your own NVM buying agent. Your NVM buying agent represents your interests and saves you time, money, and hassle. Addresses of fellow NVM buying agents can be found on Funda.
Highlights
AI-generated from the description
Spacious extended home
Terraced house with extended living room and 7 rooms.
Modern open-style kitchen
2020 kitchen, bright living room with wood-look floor.
Sunny garden by greenery
South-facing garden with large shed, directly by greenery.
Advertisement
Features
Transfer of ownership
Original asking price
€ 487,500 kosten koper
Listed since
Acceptance
Available in consultation
Asking price
€ 450,000 kosten koper
Asking price per m²
€ 3,600
Status
Available
Construction
Kind of house
Single-family home, row house
Building type
Resale property
Year of construction
1975
Type of roof
Flat roof covered with asphalt roofing
Surface areas and volume
Areas
Living area
125 m²
Other space inside the building
4 m²
External storage space
8 m²
Plot size
172 m²
Volume in cubic meters
439 m³
Layout
Number of rooms
6 rooms (5 bedrooms)
Number of bath rooms
1 bathroom and 1 separate toilet
Bathroom facilities
Shower, walk-in shower, toilet, and sink
Number of stories
2 stories
Facilities
Mechanical ventilation, passive ventilation system, and rolldown shutters
Energy
Energy label
B
Insulation
Double glazing, energy efficient window plus and insulated walls
Heating
CH boiler and partial floor heating
Hot water
CH boiler and electrical boiler
CH boiler
Remeha Calenta (gas-fired combination boiler from 2012, to rent)