
New
Draaibank 111505 RN ZaandamHembrugterrein
€ 1,250,000 v.o.n.

- 148 m²living area
- 4bedrooms
- A+++energy label
Exclusief nieuwbouw wonen aan een privébos, dichtbij Amsterdam
Open House
- Saturday, October 3 from 11:00 AM to 1:00 PM
Description
OPEN HOUSE – SATURDAY 3 OCTOBER | 11:00 AM – 1:00 PM
LIVING IN THE GREEN, IN A PLACE YOU DON’T COME ACROSS EVERY DAY.
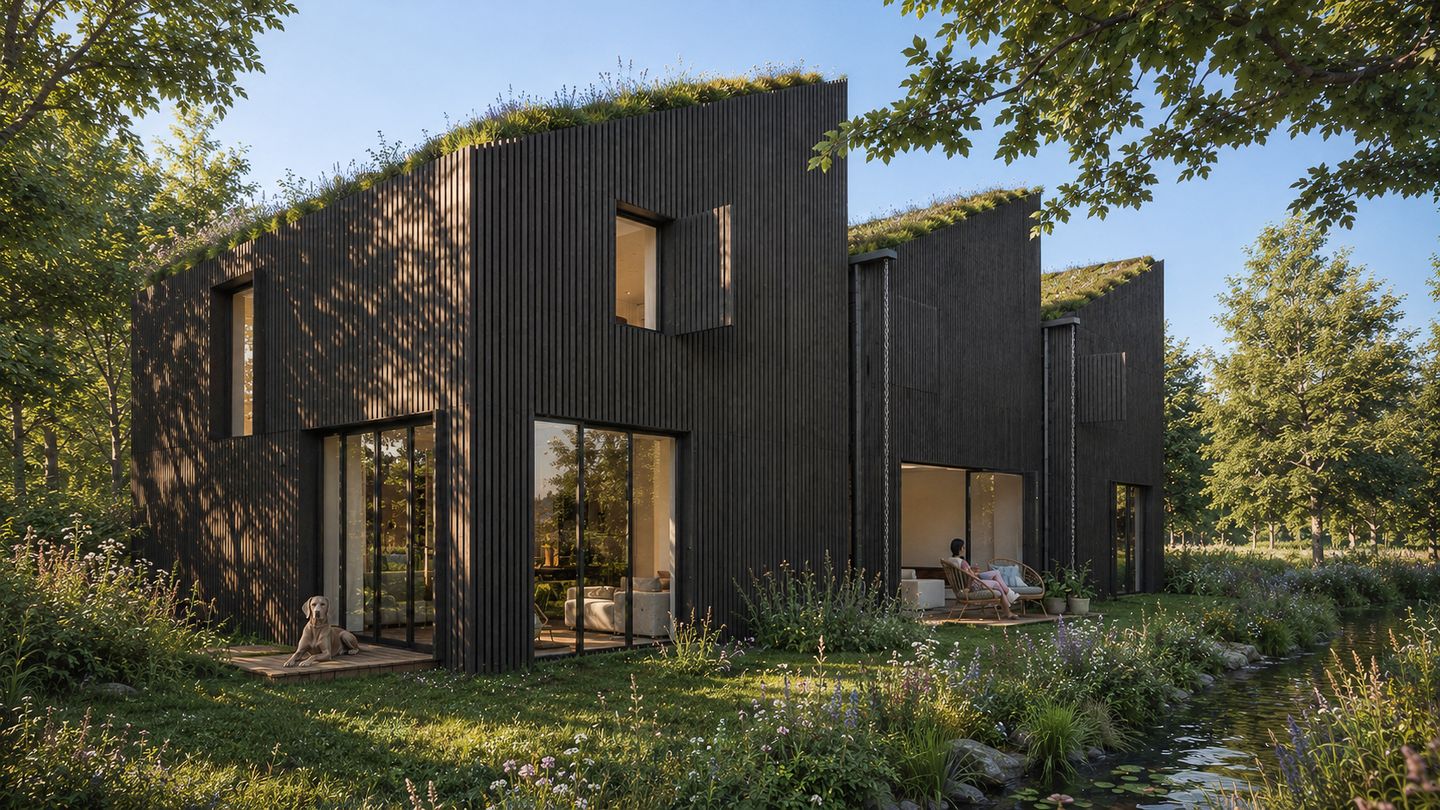
Three exclusive family homes bordering a private woodland, located on the Hembrugterrein in Zaandam.
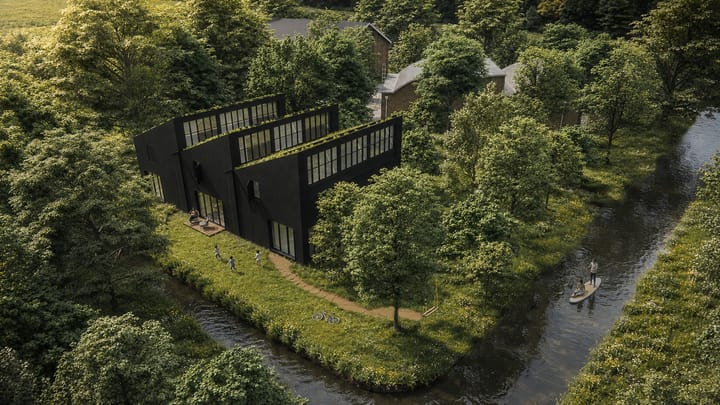
Tucked away among mature trees, industrial heritage and the waters of the North Sea Canal, **DE ZOOM** is a small-scale residential ensemble of just three homes, of which two are currently available.
A place for those looking for the peace and space of outdoor living, while keeping the energy of Amsterdam within easy reach.
Here, you don’t simply live next to greenery. Your own backyard directly borders a shared private woodland of approximately 2,070 m². Nature literally becomes part of your living environment — a rare combination of privacy, outdoor living and proximity to the city.
ARCHITECTURE THAT BLENDS INTO THE LANDSCAPE
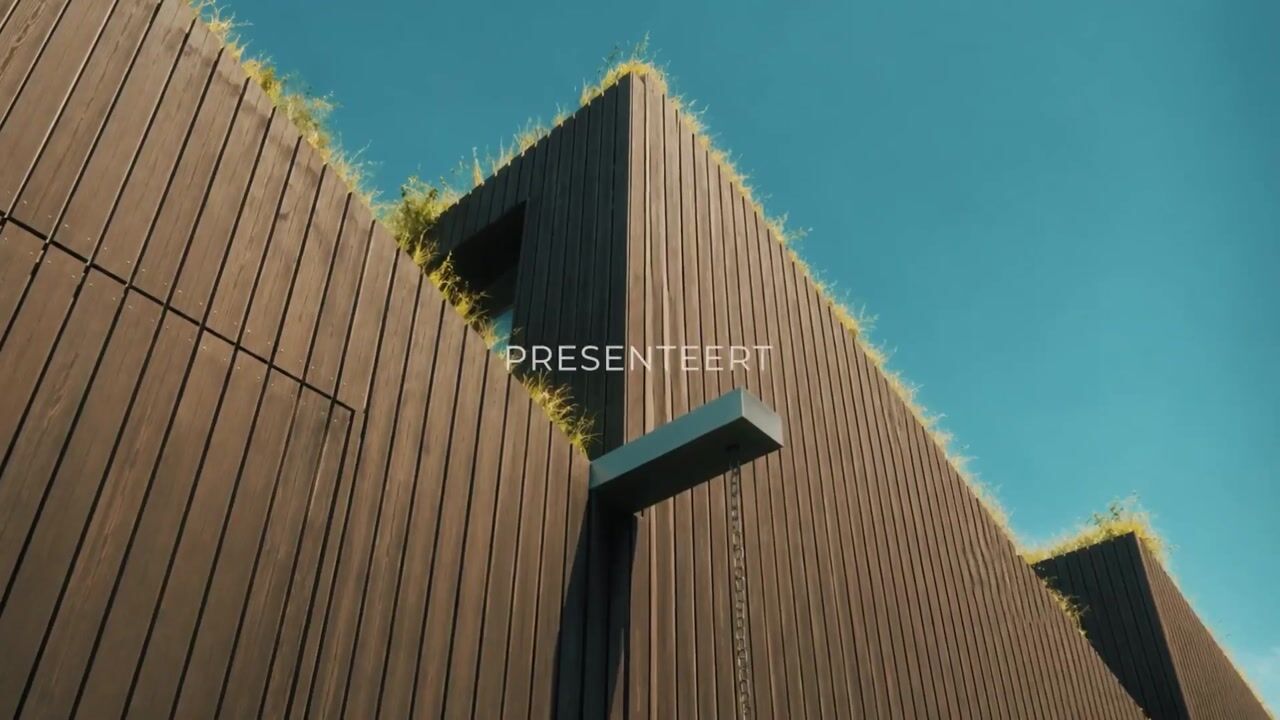
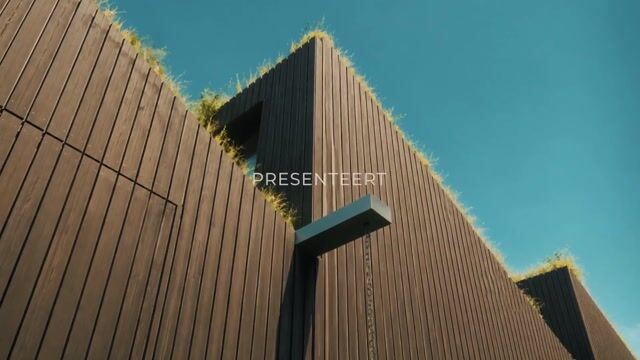
The homes have been designed with a distinctive identity of their own. Dark timber façades, high pitched roofs and generous windows give DE ZOOM a strong, contemporary character, while the architecture naturally connects with its green surroundings.
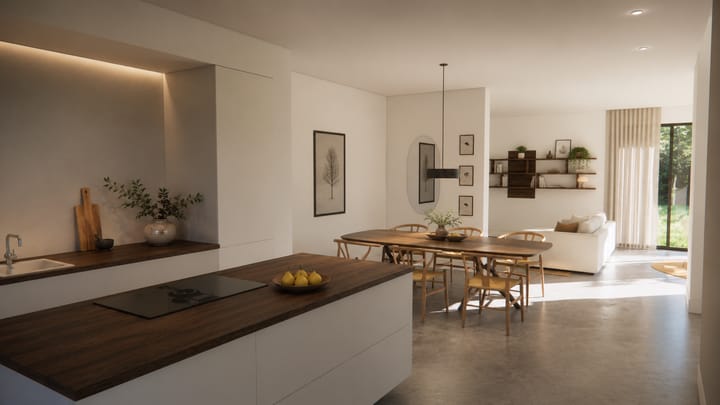
Inside, the landscape becomes an integral part of the home. Large windows allow daylight to penetrate deep into the living spaces and create a strong connection between every room, the garden and the surrounding greenery.
As soon as the doors open onto the outdoors, the boundaries between inside and outside begin to disappear. The wooden shutters offer an additional sense of flexibility: open the home completely to the landscape, or create a more sheltered and intimate atmosphere. A home that changes throughout the day with the light and its surroundings.
SPACE TO MAKE IT YOUR OWN
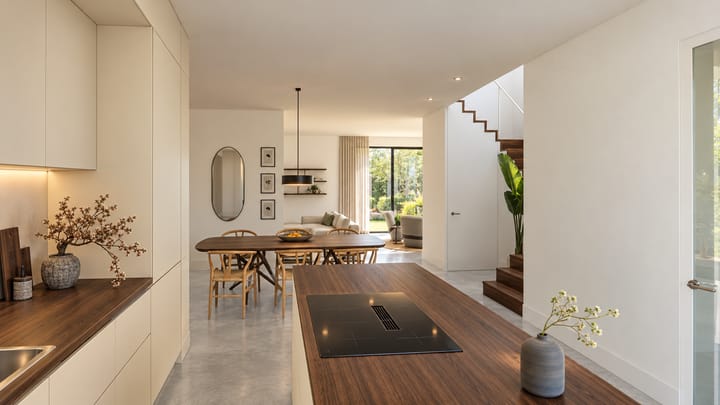
The homes are being delivered with a high-quality foundation, while still offering plenty of opportunity to personalise the finishing to your own taste.
Think of the kitchen, flooring, timber terrace and painting, as well as various additional options and bespoke finishes. The result is not a standard new-build home, but a house that truly reflects the way you want to live.
DE ZOOM, YOUR OWN OUTDOOR WORLD
DE ZOOM is designed for those looking for a different way of living. Each home offers approximately 45 m² of private outdoor space, as well as access to the shared private woodland.
A morning coffee in the garden, long summer evenings outdoors or simply a moment to enjoy the peace and quiet: nature is literally at your doorstep. And yet, the city is surprisingly close.
The Hembrugterrein has developed into a unique mix of culture, hospitality, creative businesses, events, workspaces and residential living. Surrounded by monumental buildings and mature trees, it has an atmosphere unlike anywhere else in the region.
The ferry to Amsterdam operates 24 hours a day and is free for pedestrians and cyclists. This allows you to combine the best of both worlds: the freedom of living surrounded by nature and the convenience of having the city close by.
A place where architecture, nature and the city come together. Where the woodland becomes your backyard and Amsterdam remains within easy reach.
Welcome to DE ZOOM.
SUSTAINABILITY WITHOUT COMPROMISING ON COMFORT
DE ZOOM has been designed with the future in mind. The homes are all-electric and equipped with, among other things, an air-source heat pump, solar panels, underfloor heating and cooling, and a heat recovery ventilation system.
With 11 solar panels per home and green roofs planted with sedum and herbs, sustainability becomes a natural part of the design.
According to the project brochure, this results in an A+++ energy rating.
________________________________________
DRAAIBANK 11A | END-OF-TERRACE HOME
A distinctive corner position, approximately 148 m² of living space, four bedrooms, approximately 45 m² of private outdoor space and a private parking space. Thanks to its corner position, this home enjoys additional privacy and an especially strong connection with the surrounding greenery.
€1,250,000 costs payable by the seller (v.o.n.)
DRAAIBANK 11B | MID-TERRACE HOME
Approximately 148 m² of living space, four bedrooms, approximately 45 m² of private outdoor space and a private parking space.
A characterful home where contemporary architecture and the natural surroundings come together.
€1,150,000 costs payable by the seller (v.o.n.)
________________________________________
K E Y F E A T U R E S
+ Only two homes currently available;
+ Approximately 148 m² of living space;
+ 4 bedrooms;
+ Approximately 45 m² of private outdoor space;
+ Directly bordering a shared private woodland of approximately 2,070 m²;
+ Private parking space with option for an EV charging point;
+ New-build | construction expected to start in 2026;
+ Completion scheduled for September 2027;
+ Energy rating A+++;
+ 11 solar panels per home;
+ Air-source heat pump;
+ Underfloor heating and cooling;
+ Green roofs with sedum;
+ All-electric;
+ First occupancy;
+ Located on the unique Hembrugterrein;
+ Amsterdam within easy reach;
+ Ferry connection to Amsterdam 24 hours a day;
+ Purchase on a v.o.n. basis.
D I S C L A I M E R
This information has been compiled with care. However, no liability is accepted for any incompleteness, inaccuracies or otherwise, nor for any consequences arising from them. All stated measurements and areas are indicative. The buyer has a duty to independently investigate all matters that may be relevant to them. In relation to the property, the estate agent acts as an adviser to the seller. We recommend engaging an independent estate agent to assist you throughout the purchase process.
Highlights
AI-generated from the description
Private woodland backyard
Approx. 45 m² outdoor space directly by 2,070 m² woodland
All-electric with A+++ rating
All-electric, 11 solar panels, heat pump, green roofs, A+++
Unique Hembrugterrein location
Living among heritage, greenery and 24/7 ferry to Amsterdam
Advertisement
Features
Transfer of ownership
- Listed since
- Acceptance
- Available in consultation
- Asking price
- € 1,250,000 vrij op naam
- Asking price per m²
- € 8,446
- Status
- Available
Construction
- Kind of house
- Single-family home, corner house
- Building type
- New property
- Year of construction
- 2027
- Type of roof
- Shed roof covered with asphalt roofing
- Quality marks
- Huisgarantie
Surface areas and volume
- Areas
- Living area
- 148 m²
- Exterior space attached to the building
- 45 m²
- Volume in cubic meters
- 1,260 m³
Layout
- Number of rooms
- 5 rooms (4 bedrooms)
- Number of bath rooms
- 1 bathroom and 1 separate toilet
- Bathroom facilities
- Double sink, walk-in shower, bath, toilet, and washstand
- Number of stories
- 2 stories
- Facilities
- Balanced ventilation system, passive ventilation system, TV via cable, and solar panels
Energy
- Energy label
- A+++
- Insulation
- Completely insulated
- Heating
- Complete floor heating and heat recovery unit
Cadastral data
- ZAANDAM K 14806
- Cadastral map
- Ownership situation
- Full ownership
Exterior space
- Location
- On the edge of a forest, alongside park, alongside a quiet road, alongside waterfront, sheltered location, in wooded surroundings and unobstructed view
- Garden
- Back garden, front garden and side garden
Garage
- Type of garage
- Parking place
Parking
- Type of parking facilities
- Parking on private property
Popularity
827x
Viewed
28x
Saved
29-9-2026
On Funda
Neighborhood
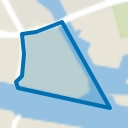
Hembrugterrein
Zaandam- Residents
- 225
- Family with children
- 56%
Discover the neighborhood
Curious about the housing supply, residents and local real estate agents?

Don’t want to forget this home?
Save it as a favorite. You’ll easily find it back and get notified when something changes.
