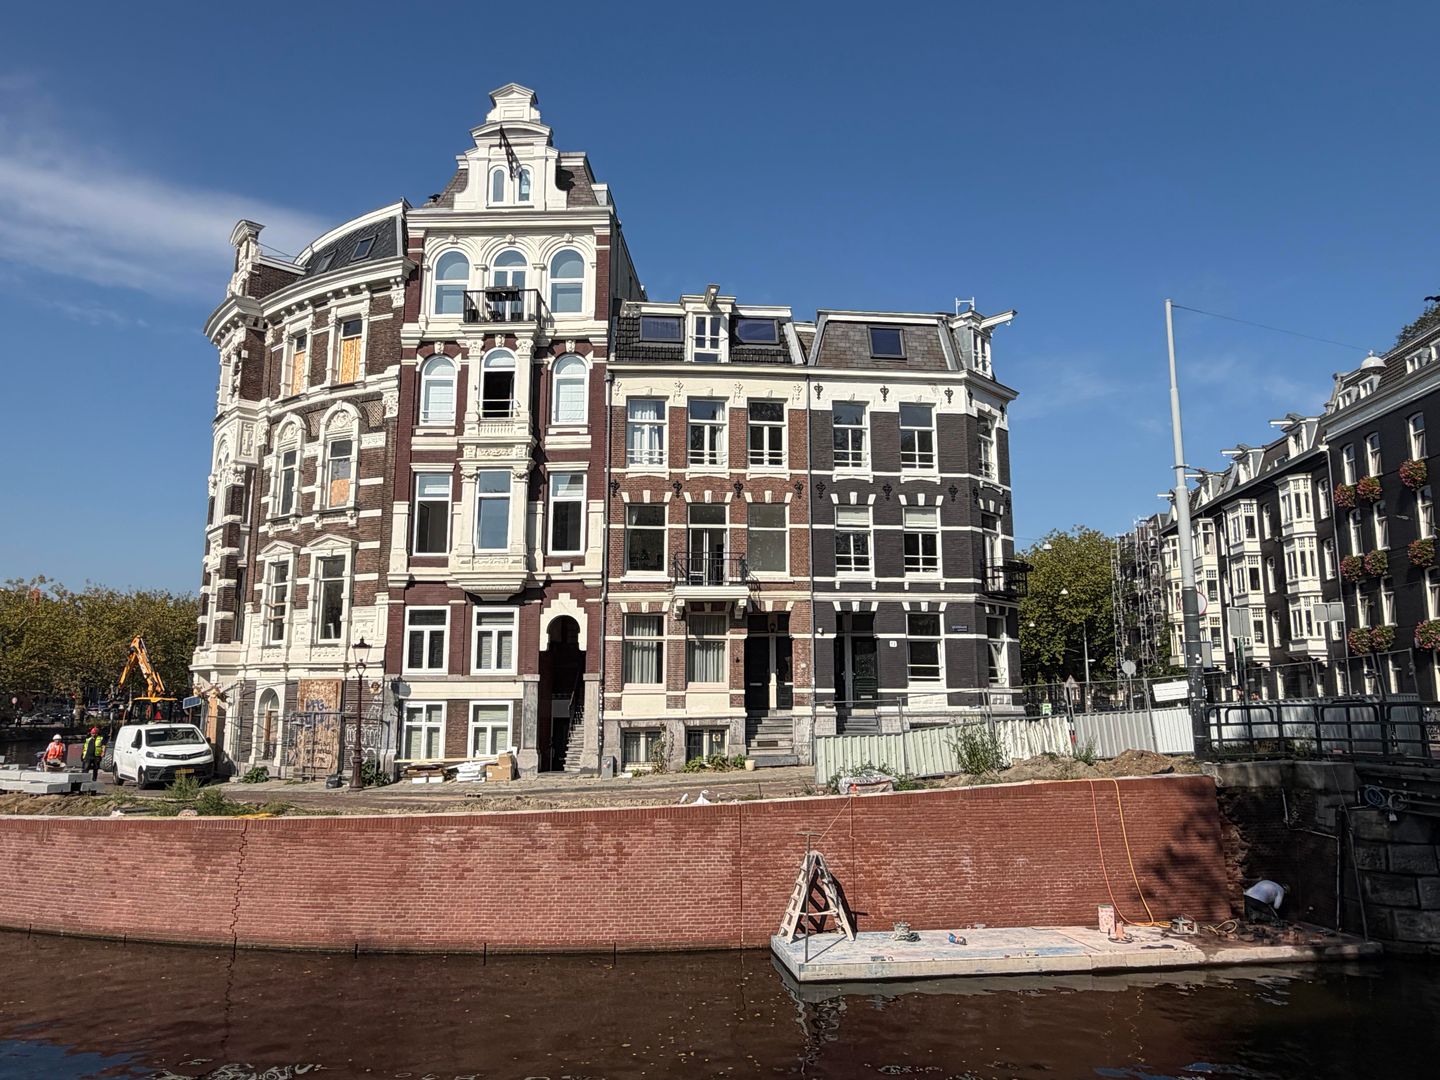
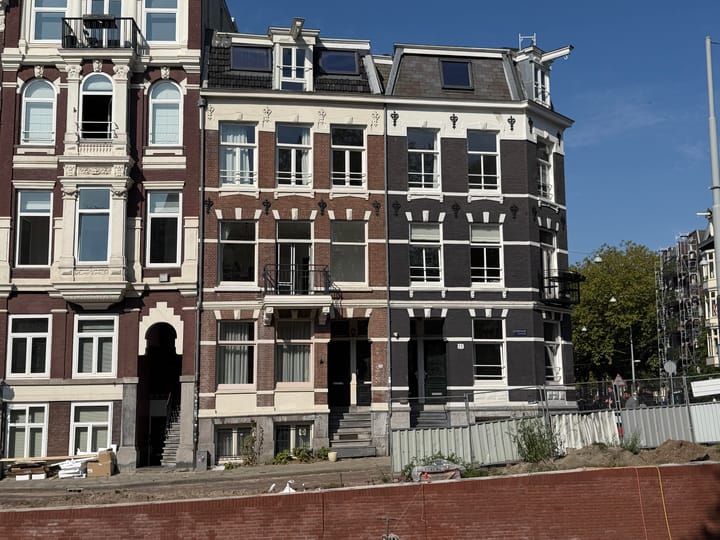
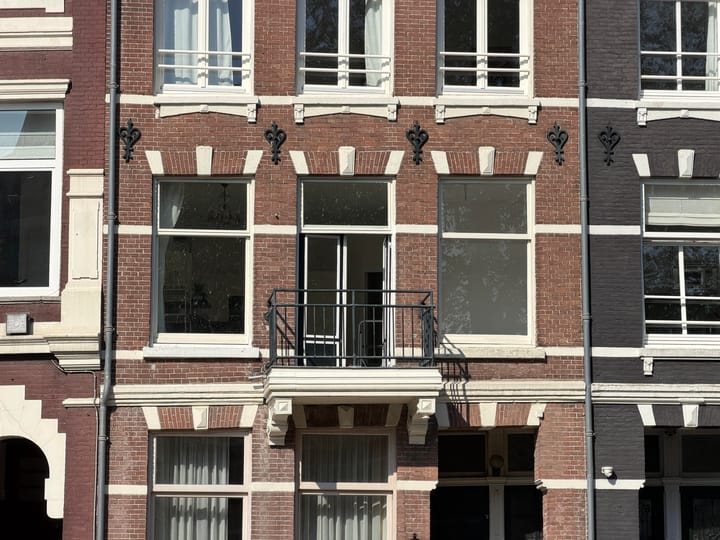
You can come and live at one of the most beautiful locations in Amsterdam, the Leidsekade, overlooking the water of the Leidsegracht!
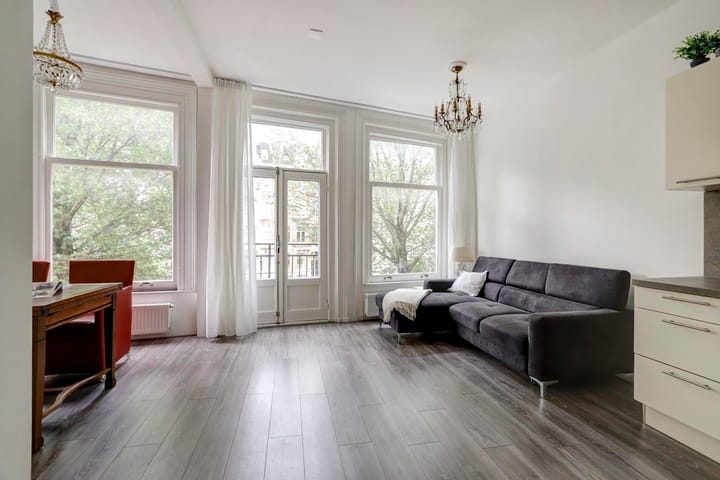
For sale, a spacious 3-room apartment on the 1st floor on OWN GROUND, which was completely renovated internally in 2019.
Layout: Through the porch with mailbox and video intercom you enter the staircase, which provides access to the upper floors.
1st floor: Landing
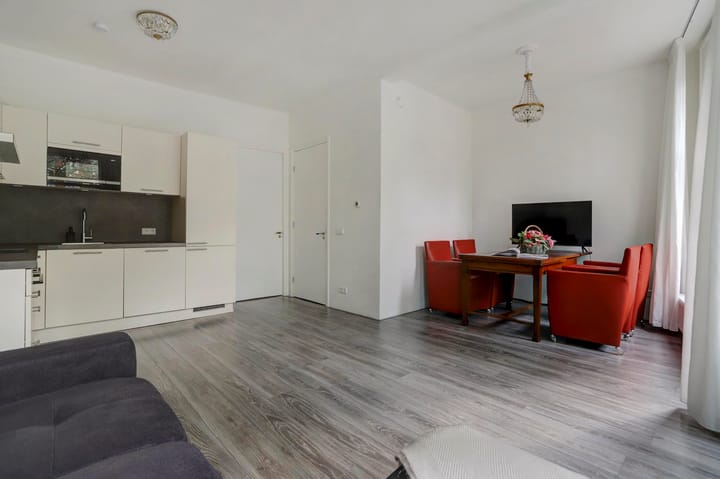
1st floor: entrance, 2 bedrooms, living room with open kitchen, equipped with various built-in appliances, storage room with the central heating boiler, storage room with the washing machine connection, bathroom, luxuriously finished and furnished with shower, toilet, bathtub, towel radiator and sink.
Surroundings: Located within walking distance of, among others, the Leidseplein with its theaters, restaurants and cafes, the Vondelpark, the cozy "9 streets" and the Elandsgracht where you can do all your shopping.
Accessibility: Public tram transport within very short walking distance to all parts of the city and a bus station at the Marnixstraat.
Living area: The living area amounts to 61m², measured according to NEN2580. Measurement report available.
Ownership situation: Own ground.
Homeowners association: Owners association Leidsekade 71 in Amsterdam.
Monthly service costs € 150.41.
Delivery: Empty and vacated.
Delivery date: In consultation, but can be quick.
Parking: Paid parking on the public road and by permit system.
Project notary VAN DEN EERENBEEMT NOTARISSEN Notary in Amsterdam, Netherlands Apollolaan 153, 1077 AS Amsterdam
Advertisement
Features
Transfer of ownership
Listed since
Acceptance
Available immediately
Asking price
€ 555,000 kosten koper
Asking price per m²
€ 9,098
Status
Available
VVE (Owners Association) contribution
€ 150.00 per month
Construction
Type apartment
Upstairs apartment (apartment)
Building type
Resale property
Year of construction
1914
Type of roof
Flat roof covered with asphalt roofing
Surface areas and volume
Areas
Living area
61 m²
Exterior space attached to the building
2 m²
Volume in cubic meters
224 m³
Layout
Number of rooms
3 rooms (2 bedrooms)
Number of bath rooms
1 bathroom
Bathroom facilities
Shower, bath, sink, and washstand
Number of stories
1 story
Facilities
Passive ventilation system
Located at
2nd floor
Energy
Energy label
C
Insulation
Partly double glazed
Heating
CH boiler
Hot water
CH boiler
CH boiler
ATAG (gas-fired combination boiler from 2019, in ownership)